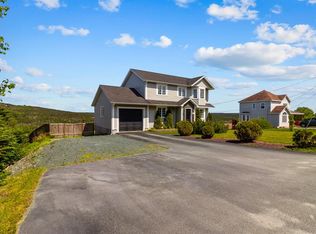
Welcome to 88 Beachy Cove Road, a rare multi-unit property in peaceful Portugal Cove offering space, flexibility, and income potential with the ocean at your doorstep and breathtaking views to match. The main floor impresses with an inviting open layout, a massive primary bedroom boasting a full en suite and walk-in closet, two additional bedrooms, a second full bathroom, and the convenience of main floor laundry just off the porch. A wheelchair-friendly in-law suite adds incredible versatility, featuring its own bedroom, full kitchen, and stunning ocean views — ideal for extended family or short-term rental income. Downstairs, the main unit continues with a spacious rec room, additional bedroom, and utility room, while a separate one-bedroom-plus-office basement apartment with its own full kitchen rounds out the endless possibilities this home has to offer. Outside, a large driveway leads to a wired 24x24 garage, completing this exceptional package. Whether you're seeking a multi-generational family home or a savvy investment with built-in rental potential, 88 Beachy Cove Road delivers — schedule your showing today before this one-of-a-kind property is gone!
For sale
C$579,900
88 Beachy Cove Road, Portugal Cove - St Phillips, NL A1M2G7
6beds
4,060sqft
Apartment, Single Family Residence
Built in 2013
-- sqft lot
$-- Zestimate®
C$143/sqft
C$-- HOA
What's special
Ocean at your doorstepBreathtaking viewsInviting open layoutMassive primary bedroomFull en suiteWalk-in closetStunning ocean views
- 17 days |
- 87 |
- 4 |
Zillow last checked:
Listing updated:
Listed by:
Jay Haynes,
BlueKey Realty Inc.
Source: Newfoundland and Labrador AR,MLS®#: 1301057
Facts & features
Interior
Bedrooms & bathrooms
- Bedrooms: 6
- Bathrooms: 5
- Full bathrooms: 4
- 1/2 bathrooms: 1
Bedroom
- Level: Main
- Area: 173.88 Square Feet
- Dimensions: 12.6 X 13.8
Bedroom
- Level: Main
- Area: 123.9 Square Feet
- Dimensions: 13.6 X 9.11
Bedroom
- Level: Main
- Area: 143.99 Square Feet
- Dimensions: 11.9 X 12.1
Bathroom
- Level: Main
- Area: 53.36 Square Feet
- Dimensions: 9.2 X 5.8
Dining room
- Level: Main
- Area: 108.79 Square Feet
- Dimensions: 15.11 X 7.2
Kitchen
- Level: Main
- Area: 126.14 Square Feet
- Dimensions: 11.9 X 10.6
Living room
- Level: Main
- Area: 182.83 Square Feet
- Dimensions: 15.11 X 12.10
Recreation room
- Level: Basement
- Area: 403.55 Square Feet
- Dimensions: 14.11 X 28.6
Heating
- Baseboard, Electric
Cooling
- Electric
Appliances
- Included: Dishwasher, Refrigerator, Microwave, Stove, Washer, Dryer
Features
- Ensuite
- Flooring: Cushion/Tile/Lino, Laminate, Mixed
- Windows: Window Coverings
Interior area
- Total structure area: 4,060
- Total interior livable area: 4,060 sqft
Video & virtual tour
Property
Parking
- Parking features: Detached
- Has garage: Yes
- Has uncovered spaces: Yes
Features
- Patio & porch: Deck/Patio, Patio(s) and Deck(s)
- Has view: Yes
- View description: Ocean
- Has water view: Yes
- Water view: Ocean
Lot
- Features: See Remarks, Rear Yard Access (Vechicle), Recreation Nearby, Views, 1.0 -2.99 Acres
Details
- Zoning description: RES
Construction
Type & style
- Home type: Apartment
- Architectural style: Bungalow
- Property subtype: Apartment, Single Family Residence
- Attached to another structure: Yes
Materials
- Shingle Siding, Vinyl Siding
- Foundation: Concrete
- Roof: Shingle - Asphalt
Condition
- Year built: 2013
Utilities & green energy
- Sewer: Public Sewer
- Water: Public
- Utilities for property: Cable Connected, Electricity Connected, High Speed Internet, Phone Connected
Community & HOA
Location
- Region: Portugal Cove Saint Philips
Financial & listing details
- Price per square foot: C$143/sqft
- Annual tax amount: C$3,849
- Date on market: 7/28/2026
Price history
Price history is unavailable.
Public tax history
Tax history is unavailable.
Climate risks
Neighborhood: A1M
Nearby schools
GreatSchools rating
No schools nearby
We couldn't find any schools near this home.
Schools provided by the listing agent
- District: East Extern
Source: Newfoundland and Labrador AR. This data may not be complete. We recommend contacting the local school district to confirm school assignments for this home.
- C$2,4003 bd2 ba1.1k sqft37 Beachy Cove Rd, Portugal Cove Saint Philip'S, NL A1M2H1For Rent

- C$279,0003 bd1 ba1.1k sqft156 Beachy Cove Rd, Portugal Cove Saint Philip'S, NL A1M2E8Pending
- C$50,000-- sqft23 Beachy Cove Rd, Portugal Cove Saint Philip'S, NL A1M2H1Pending
- C$129,9001.03 acres241 Beachy Cove Rd #235, Portugal Cove Saint Philip'S, NL A1M2G4Lot/Land

- C$435,0001 bd1 ba5.1k sqft2 Anglican Church Rd, Philips, NL A1N2J4For Sale
- C$75,0000.48 acres15 Anglican Church Rd #13, Portugal Cove Saint Philips, NL A1C2J4Lot/Land
- C$389,9004 bd4 ba2k sqft1836 Portugal Cove Rd, Portugal Cove Saint Philip'S, NL A1M2N2Pending
- C$424,9003 bd3 ba2.4k sqft166 Western Gully Rd, Portugal Cove Saint Philip'S, NL A1M2X7Pending
Similar homes
- C$579,9003 bd3 ba3.5k sqft172 Dogberry Hill Road, Portugal Cove - St. Philip's, NL A1M1C3For Sale
 MLS ID #1301659, Candice Mayo, 3% Realty East Coast. Newfoundland and Labrador AR
 - C$579,9003 bd3 ba3k sqft32 Abbotts Road, Portugal Cove - St. Philips, NL A1M1T2For Sale
 MLS ID #1301302, Christopher Samuelson, eXp Realty. Newfoundland and Labrador AR
 - C$529,9004 bd5 ba5.1k sqft81 Kings Hill Road, St Philips, NL A1M1W2For Sale
 MLS ID #1301443, Amanda Lee, Hanlon Realty. Newfoundland and Labrador AR
 - C$479,9004 bd4 ba2.5k sqft271 Dogberry Hill Road, Portugal Cove St. Philip's, NL A1M1C5For Sale
 MLS ID #1301571, Courtney Moulton, RE/MAX Infinity Realty Inc.. Newfoundland and Labrador AR
 - C$579,9004 bd5 ba4.3k sqft20 Lidstone Crescent, Mount Pearl, NL A1N4B1For SaleMLS ID #1301458, Terence Martin-Ferraro, BlueKey Realty Inc.. Newfoundland and Labrador AR
- C$569,9004 bd3 ba3.1k sqft528 St. Thomas Line, Paradise, NL A1L3T4For SaleMLS ID #1301445, Deanna Toope, Royal LePage Atlantic Homestead. Newfoundland and Labrador AR
- C$540,0005 bd4 ba2.4k sqft7 Squires Road, Paradise, NL A1L3S3For SaleMLS ID #1298306, David Norris, RE/MAX Realty Specialists. Newfoundland and Labrador AR
- C$389,9004 bd2 ba2k sqft1035 Indian Meal Line, Portugal Cove-St. Philips, NL A1M3C4For SaleMLS ID #1301852, Krista Trask, Century 21 Seller`s Choice Inc.. Newfoundland and Labrador AR
- C$479,0005 bd2 ba2.7k sqft1784 Portugal Cove Road, Portugal Cove, NL A1M2N5For SaleMLS ID #1300905, Art Snow, Royal LePage Property Consultants Limited. Newfoundland and Labrador AR
- C$439,9005 bd3 ba2k sqft134 St. Thomas Line, Paradise, NL A1L2R1For SaleMLS ID #1301319, Amanda Roberts, 3% Realty East Coast. Newfoundland and Labrador AR
- C$674,9005 bd3 ba3.1k sqft3 Nathaniel Drive, Torbay, NL A1K1M5For SaleMLS ID #1297868, Tim Crosbie,OTHER, Royal LePage Property Consultants Limited. Newfoundland and Labrador AR
- C$699,9004 bd3 ba3.6k sqft62 Larner Street, St. John's, NL A1A5S7For SaleMLS ID #1301367, Kevin Martin, RE/MAX Realty Specialists. Newfoundland and Labrador AR
- C$649,9004 bd4 ba4k sqft50 Torquay Place, Torbay, NL A1K1N9For SaleMLS ID #1301519, Jeremy Snow, RE/MAX Realty Specialists. Newfoundland and Labrador AR
- C$469,0005 bd3 ba2k sqft31 Howard Avenue, Paradise, NL A1L3M9For SaleMLS ID #1301156, Cody Walsh, BlueKey Realty Inc.. Newfoundland and Labrador AR
- C$399,9006 bd3 ba2.4k sqft22 Kildare Place, St. John's, NL A1B5A9For SaleMLS ID #1301493, Christine Wilson, Royal LePage Property Consultants Limited. Newfoundland and Labrador AR
- C$637,5007 bd6 ba3.5k sqft323 Stavanger Drive, St Johns, NL A1A5S4For SaleMLS ID #1300964, Amanda Lee, Hanlon Realty. Newfoundland and Labrador AR
- C$574,9003 bd3 ba2.5k sqft18 Lodge Road, Conception Bay South, NL A1X2G4For SaleMLS ID #1301377, Josh Stokes, Keller Williams Platinum Realty. Newfoundland and Labrador AR
- C$665,0004 bd4 ba2.4k sqft18 Mercers Road, Conception Bay South, NL A1W4M5For SaleMLS ID #1301298, Jonny Fancy, Royal LePage Atlantic Homestead. Newfoundland and Labrador AR
- C$599,9004 bd4 ba2.4k sqft75 Spracklin Boulevard, Paradise, NL A1L4E2For SaleMLS ID #1301362, Debbie Budden, EXIT Realty Aspire. Newfoundland and Labrador AR
- C$549,9007 bd3 ba3.9k sqft9-11 Blossom Avenue, Mount Pearl, NL A1N1S1For SaleMLS ID #1301008, Mike Skiffington, EXIT Realty Aspire. Newfoundland and Labrador AR
