Move-in ready 3-bedroom, 2-bath home that sits on 0.98 acres with NO HOA! Featuring a new roof, updated bathroom, new flooring, and a 4-year-old HVAC. Complete with a 2-car carport and storage shed, offering plenty of space, comfort, and convenience in a great location. This property is ideal for those seeking privacy, room to grow, and country living with everyday convenience. Located in a desirable location with easy access to shopping, dining, schools, and major highways.
Pending
$225,000
88 Chet Dr, Hedgesville, WV 25427
3beds
900sqft
Manufactured Home
Built in 1996
0.98 Acres Lot
$223,900 Zestimate®
$250/sqft
$-- HOA
What's special
Storage shedUpdated bathroomNew flooringNew roof
- 18 days |
- 704 |
- 45 |
Likely to sell faster than
Zillow last checked:
Listing updated:
Listed by:
Wendy Myer 304-989-4868,
Dandridge Realty Group, LLC,
Co-Listing Agent: Elizabeth D. Mcdonald 304-283-8640,
Dandridge Realty Group, LLC
Source: Bright MLS,MLS#: WVBE2052224
Facts & features
Interior
Bedrooms & bathrooms
- Bedrooms: 3
- Bathrooms: 2
- Full bathrooms: 2
- Main level bathrooms: 2
- Main level bedrooms: 3
Rooms
- Room types: Living Room, Primary Bedroom, Bedroom 2, Bedroom 3, Kitchen, Laundry, Bathroom 2, Primary Bathroom
Primary bedroom
- Features: Attached Bathroom, Cathedral/Vaulted Ceiling, Flooring - Carpet
- Level: Main
Bedroom 2
- Features: Cathedral/Vaulted Ceiling, Flooring - Carpet
- Level: Main
Bedroom 3
- Features: Cathedral/Vaulted Ceiling, Flooring - Carpet
- Level: Main
Primary bathroom
- Features: Bathroom - Walk-In Shower, Flooring - Laminated
- Level: Main
Bathroom 2
- Features: Bathroom - Tub Shower, Flooring - Vinyl
- Level: Main
Kitchen
- Features: Cathedral/Vaulted Ceiling, Countertop(s) - Solid Surface, Flooring - Laminated, Eat-in Kitchen
- Level: Main
Laundry
- Features: Cathedral/Vaulted Ceiling, Flooring - Laminated
- Level: Main
Living room
- Features: Cathedral/Vaulted Ceiling, Ceiling Fan(s), Flooring - Laminated
- Level: Main
Heating
- Heat Pump, Electric
Cooling
- Central Air, Heat Pump, Electric
Appliances
- Included: Dryer, Refrigerator, Washer, Cooktop, Electric Water Heater
- Laundry: Dryer In Unit, Washer In Unit, Main Level, Laundry Room
Features
- Bathroom - Tub Shower, Combination Kitchen/Dining, Dining Area, Entry Level Bedroom, Family Room Off Kitchen, Floor Plan - Traditional, Eat-in Kitchen, Kitchen - Table Space, Bathroom - Walk-In Shower, Upgraded Countertops
- Flooring: Carpet, Laminate, Vinyl
- Has basement: No
- Has fireplace: No
Interior area
- Total structure area: 900
- Total interior livable area: 900 sqft
- Finished area above ground: 900
Property
Parking
- Total spaces: 4
- Parking features: Gravel, Driveway, Detached Carport
- Carport spaces: 2
- Uncovered spaces: 2
Accessibility
- Accessibility features: None
Features
- Levels: One
- Stories: 1
- Patio & porch: Porch
- Exterior features: Lighting
- Pool features: None
- Has view: Yes
- View description: Garden
Lot
- Size: 0.98 Acres
- Features: Cleared, Front Yard, Level, No Thru Street, Not In Development, Rear Yard, SideYard(s), Unrestricted
Details
- Additional structures: Above Grade
- Parcel number: 04 22001500150000
- Zoning: RES
- Special conditions: Standard
Construction
Type & style
- Home type: MobileManufactured
- Property subtype: Manufactured Home
Materials
- Vinyl Siding
- Foundation: Pillar/Post/Pier
- Roof: Shingle
Condition
- Good
- New construction: No
- Year built: 1996
Utilities & green energy
- Sewer: Septic = # of BR
- Water: Public
Community & HOA
Community
- Subdivision: None Available
HOA
- Has HOA: No
Location
- Region: Hedgesville
Financial & listing details
- Price per square foot: $250/sqft
- Tax assessed value: $49,440
- Annual tax amount: $357
- Date on market: 7/9/2026
- Listing agreement: Exclusive Right To Sell
- Listing terms: Cash,Conventional,FHA,USDA Loan,VA Loan
- Ownership: Fee Simple
- Body type: Double Wide
Estimated market value
$223,900
$213,000 - $235,000
$2,225/mo
Price history
| Date | Event | Price |
|---|---|---|
| 7/15/2026 | Pending sale | $225,000$250/sqft |
Source:  Bright MLS #WVBE2052224 Report a problem Bright MLS #WVBE2052224 Report a problem | ||
| 7/9/2026 | Listed for sale | $225,000+50%$250/sqft |
Source: Bright MLS #WVBE2052224 Report a problem | ||
| 1/19/2026 | Listing removed | $149,999$167/sqft |
Source: Bright MLS #WVBE2047102 Report a problem | ||
| 1/10/2026 | Listed for sale | $149,999$167/sqft |
Source: Bright MLS #WVBE2047102 Report a problem | ||
Public tax history
| Year | Property taxes | Tax assessment |
|---|---|---|
| 2025 | $358 +4.8% | $49,440 +3.4% |
| 2024 | $341 -2.9% | $47,820 |
| 2023 | $352 +12.2% | $47,820 +1.9% |
| 2022 | $313 | $46,920 +5.4% |
| 2021 | -- | $44,520 +2.3% |
| 2020 | -- | $43,500 +5.2% |
| 2019 | $489 +0.6% | $41,340 +0.7% |
| 2018 | $486 -3.5% | $41,040 -2.8% |
| 2017 | $503 -3.2% | $42,240 -2.4% |
| 2016 | $520 +3.7% | $43,260 +6.5% |
| 2015 | $502 -0.9% | $40,620 -0.6% |
| 2014 | $506 -3.1% | $40,860 -4.1% |
| 2013 | $522 | $42,600 +0.7% |
| 2012 | $522 -6.9% | $42,300 -7.5% |
| 2011 | $561 -2.2% | $45,720 -4.6% |
| 2010 | $574 -4.1% | $47,940 -10.2% |
| 2009 | $598 +0.7% | $53,400 -0.9% |
| 2008 | $594 +14% | $53,880 +14.2% |
| 2007 | $521 -45.1% | $47,160 +13.3% |
| 2006 | $949 +20% | $41,640 +26.6% |
| 2005 | $791 | $32,880 +6.2% |
| 2004 | -- | $30,960 |
| 2003 | -- | $30,960 |
Find assessor info on the county website
Monthly payment
Climate risks
Neighborhood: 25427
Nearby schools
GreatSchools rating
- NAHedgesville Elementary SchoolGrades: PK-2Distance: 0.5 mi
- 7/10Hedgesville Middle SchoolGrades: 6-8Distance: 0.6 mi
- 4/10Hedgesville High SchoolGrades: 9-12Distance: 0.8 mi
Schools provided by the listing agent
- District: Berkeley County Schools
Source: Bright MLS. This data may not be complete. We recommend contacting the local school district to confirm school assignments for this home.
- $401,0003 bd3 ba2.3k sqft126 Chet Dr, Hedgesville, WV 25427Off Market
- $62,300-- bd-- ba-- sqft73 Coleman Ln, Hedgesville, WV 25427Off Market
- $274,9003 bd1 ba1.8k sqft371 Ben Speck Rd, Hedgesville, WV 25427Off Market
- $280,6003 bd2 ba1.3k sqft341 Ben Speck Rd, Hedgesville, WV 25427Off Market
- $368,4002 bd2 ba1.9k sqft54 Chet Dr, Hedgesville, WV 25427Off Market
- $275,2002 bd2 ba1.5k sqft393 Ben Speck Rd, Hedgesville, WV 25427Off Market
- $209,1002 bd1 ba900 sqft319 Ben Speck Rd, Hedgesville, WV 25427Off Market
- $364,2005 bd3 ba3.4k sqft459 Ben Speck Rd, Hedgesville, WV 25427Off Market
A local agent can set up tours, give advice and negotiate with sellers.
Similar homes
- $215,0002 bd1 ba672 sqft71 Trapper Ridge Ln, Hedgesville, WV 25427For Sale
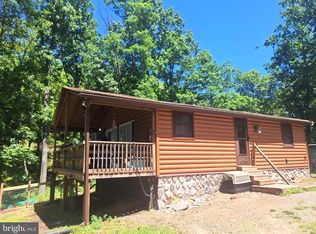
 MLS ID #WVBE2051382, Matt Staup, Paramount Realty Group LLC. Bright MLS
 - $--3 bd1 ba1k sqft510 Spring Warbler Way, Shepherdstown, WV 25443AuctionAuction.com 2
- $269,9002 bd1 ba1.1k sqft82 Chippewa Trl, Hedgesville, WV 25427For Sale
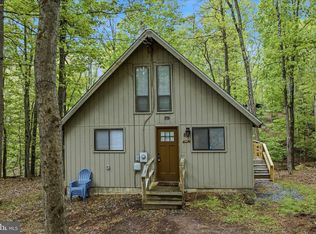 MLS ID #WVBE2050504, James Novak, Mountain Home Real Estate, LLC. Bright MLS
 - $269,0003 bd1 ba1.1k sqft221 Dewdrop Ln, Hedgesville, WV 25427For Sale
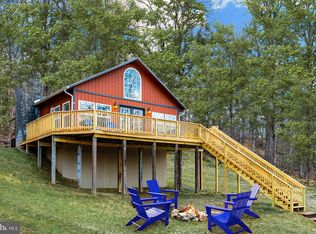 MLS ID #WVBE2050276, Tony Cappaert, Blue Valley Real Estate. Bright MLS
 - $335,0002 bd2 ba1.1k sqft157 Winter Camp Trl, Hedgesville, WV 25427For SaleMLS ID #WVBE2050672, Stacey Nikirk, Roberts Realty Group, LLC. Bright MLS
- $268,0001 bd1 ba806 sqft578 Walden Rd, Hedgesville, WV 25427For SaleMLS ID #WVBE2051124, Lorie Poole, Potomac Valley Properties, Inc.. Bright MLS
- $214,9993 bd2 ba1.1k sqft16256 McGregor Dr, Hagerstown, MD 21740For SaleMLS ID #MDWA2037316, Tammy Barnes, Long & Foster Real Estate, Inc.. Bright MLS
- $235,0002 bd2 ba1k sqft602 Plum Tree Ln, Berkeley Springs, WV 25411For SaleMLS ID #WVMO2007870, Tammy White, Kesecker Realty, Inc.. Bright MLS
- $249,9003 bd1 ba1.1k sqft13844 Clear Spring Rd, Clear Spring, MD 21722For SaleMLS ID #MDWA2038176, Svend David Sheppard III, Keller Williams of Central PA. Bright MLS
- $225,0003 bd2 ba1k sqft37 Dorothy Ct, Inwood, WV 25428For SaleMLS ID #WVBE2051682, Amanda Slate, Keller Williams Realty. Bright MLS
- $140,0003 bd2 ba1.3k sqft70 Vaquero Dr, Martinsburg, WV 25403For SaleMLS ID #WVBE2052562, Ethan Arnstrom, Weichert Realtors - Blue Ribbon. Bright MLS
- $230,0003 bd1 ba1k sqft13816 White Oak Rdg, Hancock, MD 21750For SaleMLS ID #MDWA2037618, Eric Exline, ROGER FAIRBOURN NEXTGEN REALTY. Bright MLS
- $234,9993 bd2 ba1.2k sqft8 Jonathan Ct, Inwood, WV 25428For SaleMLS ID #WVBE2052490, Brittny Petry, Gain Realty. Bright MLS
- $219,5003 bd2 ba1.1k sqft314 Randolph St, Martinsburg, WV 25401For SaleMLS ID #WVBE2051638, Mark Graves, Samson Properties. Bright MLS
- $184,9002 bd1 ba720 sqft480 Maverick Trl, Hedgesville, WV 25427For SaleMLS ID #WVMO2006754, Jordan Butts, Burch Real Estate Group, LLC. Bright MLS
- $155,0002 bd1 ba840 sqft130 Treat Water Dr, Falling Waters, WV 25419For SaleMLS ID #WVBE2049508, Natalie Hoffmann, Keller Williams Realty Advantage. Bright MLS
- $250,0001 bd1 ba840 sqft348 Stellar Way, Great Cacapon, WV 25422For SaleMLS ID #WVMO2007768, Nettie Seaton, Coldwell Banker Premier. Bright MLS
- $249,9903 bd1 ba1.2k sqft65 Hawthorne Ave, Martinsburg, WV 25401For SaleMLS ID #WVBE2052252, Jeff Jardine, Burch Real Estate Group, LLC. Bright MLS
- $260,0002 bd1 ba976 sqft6485 Cacapon Rd, Great Cacapon, WV 25422For SaleMLS ID #WVMO2007866, Daniel Novak, Mountain Home Real Estate, LLC. Bright MLS
- $210,0003 bd2 ba878 sqft827 Chestnut St, Hagerstown, MD 21740For SaleMLS ID #MDWA2037918, Brad Nesbitt, EXP Realty, LLC. Bright MLS
