A rare riverfront retreat set on over ten pristine acres, 88 Clover Lane is a stunning contemporary new build that perfectly balances modern design with the serenity of its natural surroundings. Designed by Z Group Architects and completed in December 2024, this sophisticated five-bedroom residence captures the essence of relaxed mountain living in an incredible setting in close proximity to Aspen. Single-level living and floor to ceiling windows and doors open to expansive outdoor patios adorned with two separate fire pits, perfect for entertaining. Every detail has been thoughtfully considered for comfort and livability including luxury finishes, a gym, sauna, spa, dual offices, a designated media room and a full house audio system. Enjoy fly fishing via a path to your own private river frontage, walking, biking and x-country skiing via the adjacent Rio Grande trail or hop in the car for a quick 15 minute drive to ski at any of Aspen's four world class mountains. A modern ranch masterpiece in a timeless setting, 88 Clover Lane offers a unique opportunity to experience contemporary design immersed in nature, just minutes from Aspen.
Prior land use approvals have been obtained for additional structures including a CDU, barn, greenhouse and additional amenities.
State of the art irrigation system with senior water rights from the Walthen Ditch.
New construction
$23,750,000
88 Clover Ln, Woody Creek, CO 81656
5beds
4,867sqft
Single Family Residence
Built in 2025
10.42 Acres Lot
$21,970,000 Zestimate®
$4,880/sqft
$-- HOA
What's special
Two separate fire pitsLuxury finishesRiverfront retreatSophisticated five-bedroom residencePrivate river frontageDesignated media roomSingle-level living
- 293 days |
- 741 |
- 52 |
Zillow last checked:
Listing updated:
Listed by:
Carrie Wells (970)925-7000,
Coldwell Banker Mason Morse-Aspen
Source: AGSMLS,MLS#: 190625
Facts & features
Interior
Bedrooms & bathrooms
- Bedrooms: 5
- Bathrooms: 6
- Full bathrooms: 5
- 1/2 bathrooms: 1
Heating
- Radiant, Natural Gas
Cooling
- Central Air
Appliances
- Laundry: Inside
Features
- Basement: Crawl Space
- Number of fireplaces: 2
- Fireplace features: Gas
Interior area
- Total structure area: 4,867
- Total interior livable area: 4,867 sqft
Property
Parking
- Total spaces: 3
- Parking features: Electric Vehicle Charging Station(s)
- Garage spaces: 3
Lot
- Size: 10.42 Acres
- Features: Landscaped
Details
- Parcel number: 264309302002
- Zoning: Residential
Construction
Type & style
- Home type: SingleFamily
- Architectural style: Ranch,Contemporary
- Property subtype: Single Family Residence
Materials
- Wood Siding, Stone Veneer, Frame
- Roof: Other
Condition
- New Construction
- New construction: Yes
- Year built: 2025
Utilities & green energy
- Water: Well
Community & HOA
Community
- Security: Security System
- Subdivision: Woody Creek
Location
- Region: Woody Creek
Financial & listing details
- Price per square foot: $4,880/sqft
- Tax assessed value: $10,386,100
- Annual tax amount: $9,645
- Date on market: 10/28/2025
- Listing terms: Cash
- Inclusions: Dryer, Oven, Washer, Water Softener, Range, Microwave, Dishwasher
Estimated market value
$21,970,000
$20.87M - $23.07M
$6,953/mo
Price history
| Date | Event | Price |
|---|---|---|
| 4/16/2026 | Price change | $23,750,000-4.8%$4,880/sqft |
Source: AGSMLS #190625 Report a problem | ||
| 10/28/2025 | Listed for sale | $24,950,000+34.9%$5,126/sqft |
Source: AGSMLS #190625 Report a problem | ||
| 10/26/2022 | Listing removed | -- |
Source: AGSMLS #175550 Report a problem | ||
| 6/17/2022 | Listed for sale | $18,500,000+760.5%$3,801/sqft |
Source: AGSMLS #175550 Report a problem | ||
| 2/18/2020 | Sold | $2,150,000+10.3%$442/sqft |
Source: Public Record Report a problem | ||
| 4/15/2005 | Sold | $1,950,000$401/sqft |
Source: Public Record Report a problem | ||
Public tax history
| Year | Property taxes | Tax assessment |
|---|---|---|
| 2025 | $9,645 +19.1% | $651,870 +92.1% |
| 2024 | $8,096 +6193.4% | $339,410 +7.9% |
| 2023 | $129 | $314,580 +7629.2% |
| 2022 | -- | $4,070 -99.3% |
| 2021 | -- | $623,500 +43.3% |
| 2020 | $13,431 +0.6% | $435,000 |
| 2019 | $13,357 +0.1% | $435,000 |
| 2018 | $13,346 | $435,000 |
| 2017 | $13,346 +15.2% | $435,000 +36.4% |
| 2016 | $11,588 +33.7% | $319,000 |
| 2015 | $8,669 -15.2% | $319,000 -15.4% |
| 2014 | $10,218 | $377,000 -35% |
| 2011 | -- | $580,000 -33.3% |
| 2010 | -- | $870,000 |
| 2009 | -- | $870,000 +30.4% |
| 2008 | $16,522 | $667,000 |
Find assessor info on the county website
Monthly payment
Est. payment
Payment breakdown
Explore the cost of this home by adjusting the details. Changes won't be saved.Climate risks
Neighborhood: 81656
Nearby schools
GreatSchools rating
- 8/10Aspen Elementary SchoolGrades: PK-4Distance: 6.9 mi
- 5/10Aspen Middle SchoolGrades: 5-8Distance: 6.9 mi
- 9/10Aspen High SchoolGrades: 9-12Distance: 6.9 mi
- $14,156,4005 bd5 ba6.1k sqft100 Clover Ln, Woody Creek, CO 81656Off Market
- $6,478,4003 bd2 ba780 sqft505 Pearl Ranch Rd, Woody Creek, CO 81656Off Market
- $2,646,0005 bd6 ba4.2k sqft201 Pitkin Iron Rd, Aspen, CO 81611Off Market
- $8,059,3005 bd5 ba4.2k sqft201 Pitkin Iron Rd, Aspen, CO 81611Off Market
- $584,3002 bd1 ba979 sqft11 Rock Hollow Way, Woody Creek, CO 81656Off Market
- $618,1002 bd1 ba979 sqft13 Rock Hollow Way, Woody Creek, CO 81656Off Market
- $583,5002 bd1 ba979 sqft15 Rock Hollow Way, Woody Creek, CO 81656Off Market
- $593,4002 bd1 ba979 sqft17 Rock Hollow Way, Woody Creek, CO 81656Off Market
A local agent can set up tours, give advice and negotiate with sellers.
Similar homes
- $13,600,0005 bd4 ba3.5k sqft57 Liberty Ln, Woody Creek, CO 81656For Sale
 MLS ID #193656, Chris J. Klug, Aspen Snowmass Sotheby's International Realty - Hyman Mall. AGSMLS
 - $16,900,0005 bd8 ba7.2k sqft2322/2318 Lazy O Rd, Snowmass, CO 81654For Sale
 MLS ID #193467, The McLendon Team, Aspen Snowmass Sotheby's International Realty - Hyman Mall. AGSMLS
 - $23,750,0004 bd5 ba5.6k sqft1180 Black Birch Dr, Aspen, CO 81611For Sale
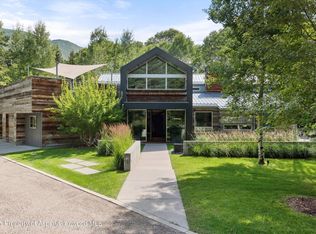 MLS ID #189666, Tony DiLucia, Christie's International Real Estate Aspen Snowmass. AGSMLS
 - $28,500,0005 bd6 ba5.1k sqft971 Cluny Rd, Aspen, CO 81611For Sale
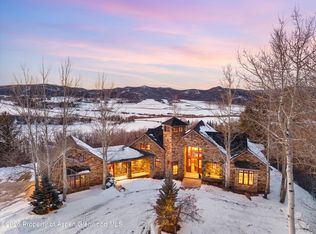 MLS ID #191358, Jane W. Moy, Coldwell Banker Mason Morse-Aspen. AGSMLS
 - $13,900,0005 bd6 ba5.6k sqft1480 Lazy O Rd, Snowmass, CO 81654New ConstructionMLS ID #193891, Greg Didier, Aspen Snowmass Sotheby's International Realty-Snowmass Village. AGSMLS
- $22,750,0005 bd6 ba5.1k sqft43001 Highway 82 E, Aspen, CO 81611For SaleMLS ID #191311, Wendalin Whitman, Whitman Fine Properties. AGSMLS
- $17,775,0005 bd6 ba5.1k sqft477 Aspen Oak Dr, Aspen, CO 81611For SaleMLS ID #192982, Tony DiLucia, Christie's International Real Estate Aspen Snowmass. AGSMLS
- $18,500,0004 bd5 ba5k sqft6890 E Sopris Creek Rd, Snowmass, CO 81654For SaleMLS ID #193573, Ann Abernethy, Christie's International Real Estate Aspen Snowmass. AGSMLS
- $24,995,0005 bd7 ba4.2k sqft520 N 8th St, Aspen, CO 81611For SaleMLS ID #193221, Wendy Wogan, Compass Aspen. AGSMLS
- $24,500,0005 bd4 ba3.2k sqft59 Herron Hollow Rd, Aspen, CO 81611For SaleMLS ID #183728, Tyler Davis, Aspen Snowmass Sotheby's International Realty - Hyman Mall. AGSMLS
- $20,995,0006 bd8 ba6k sqft163 Spruce Ridge Ln, Snowmass Village, CO 81615For SaleMLS ID #193066, Brittanie Rockhill, Douglas Elliman Real Estate-Durant. AGSMLS
- $17,995,0005 bd6 ba4.9k sqft737 Cemetery Ln #S, Aspen, CO 81611For SaleMLS ID #194185, Whitney McLaughlin, The Agency Aspen. AGSMLS
- $22,950,0005 bd6 ba5.8k sqft1220 Red Butte Dr, Aspen, CO 81611For SaleMLS ID #190297, Steven Shane, Compass Aspen. AGSMLS
- $17,950,0005 bd7 ba7.2k sqft821 Cluny Rd, Aspen, CO 81611For SaleMLS ID #192209, Carrie Wells, Coldwell Banker Mason Morse-Aspen. AGSMLS
- $27,500,0005 bd5 ba4.9k sqft804 Hunter Creek Rd, Aspen, CO 81611For SaleMLS ID #193609, Stephanie Lewis, Christie's International Real Estate Aspen Snowmass. AGSMLS
- $15,950,0004 bd6 ba3.7k sqft260 Star Mesa Rd, Aspen, CO 81611For SaleMLS ID #188148, Erik Berg, ENGEL & VOLKERS. AGSMLS
- $19,995,0006 bd7 ba5.6k sqft75 & 85 Glen Garry Dr, Aspen, CO 81611For SaleMLS ID #191091, Andrew Doremus, Aspen Snowmass Sotheby's International Realty - Hyman Mall. AGSMLS
- $24,950,0005 bd5 ba6.4k sqft1350 Mountain View Dr, Aspen, CO 81611For SaleMLS ID #193184, Carrie Wells, Coldwell Banker Mason Morse-Aspen. AGSMLS
- $29,990,0006 bd8 ba7.2k sqft542 Carroll Dr, Aspen, CO 81611For SaleMLS ID #193501, David Hunt Solomon, Berkshire Hathaway HomeServices Colorado Properties. AGSMLS
- $17,500,0004 bd6 ba5.6k sqft189 Aspen Way, Snowmass Village, CO 81615For SaleMLS ID #191143, Riley Warwick, Douglas Elliman Real Estate-Durant. AGSMLS
