Not your typical Cape Cod! Offering 3,381 finished sq. ft., this 4-bedroom home was substantially expanded in 2001. The showstopping great room features heated hardwood floors, a soaring tongue-and-groove ceiling, stone fireplace, open balcony and spiral staircase. Step outside to expansive decking overlooking a level .91-acre lot with picturesque creek frontage. An oversized 2-car garage and shed, workshop in garage extension. The 2001 addition created an impressive amount of living space while adding architectural character rarely found in a traditional Cape Cod. The great room is the centerpiece, with heated hardwood floors, a stone fireplace, soaring tongue-and-groove ceiling, open balcony and spiral staircase. Large windows and doors fill the space with natural light and provide views of the rear yard. The warm and welcoming kitchen offers abundant cabinetry, generous counter space and breakfast seating, with a separate dining area nearby. Four bedrooms include an exceptionally spacious primary bedroom, and the home offers 1 full and 1 half bath. Six mini-split units provide heating and cooling throughout the bedrooms and additional living areas. The home also has oil forced-air heat, with supplemental electric heat in two bedrooms. The roof was replaced in 2012. Outside, expansive decking overlooks the level .91-acre lot and creek frontage - a beautiful setting for relaxing or entertaining. An oversized two-car garage and storage shed provide excellent additional space.
Pending
$379,900
88 Hill St, Mill Hall, PA 17751
4beds
3,381sqft
Single Family Residence
Built in 1940
0.91 Acres Lot
$-- Zestimate®
$112/sqft
$-- HOA
What's special
Stone fireplaceWorkshop in garage extensionPicturesque creek frontageOpen balconyShowstopping great roomSpiral staircaseOil forced-air heat
- 10 days
- 562
- 27
Zillow last checked:
Listing updated:
Listed by:
Peny Showan 570-295-0624,
Fish Real Estate, Inc. (570) 893-4220
Source: Bright MLS,MLS#: PACL2025678
Facts & features
Interior
Bedrooms & bathrooms
- Bedrooms: 4
- Bathrooms: 2
- Full bathrooms: 1
- 1/2 bathrooms: 1
- Main level bathrooms: 1
Rooms
- Room types: Dining Room, Primary Bedroom, Bedroom 2, Bedroom 3, Bedroom 4, Kitchen, Library, Foyer, Great Room, Laundry, Other, Workshop, Hobby Room, Full Bath
Primary bedroom
- Level: Upper
- Area: 330 Square Feet
- Dimensions: 15 X 22
Bedroom 2
- Level: Upper
- Area: 150 Square Feet
- Dimensions: 10 X 15
Bedroom 3
- Level: Upper
- Area: 304 Square Feet
- Dimensions: 16 X 19
Bedroom 4
- Level: Upper
- Area: 234 Square Feet
- Dimensions: 13 X 18
Dining room
- Level: Main
- Area: 121 Square Feet
- Dimensions: 11 X 11
Foyer
- Level: Main
- Area: 32 Square Feet
- Dimensions: 4 X 8
Other
- Level: Upper
- Area: 117 Square Feet
- Dimensions: 9 X 13
Great room
- Level: Main
- Area: 648 Square Feet
- Dimensions: 27 X 24
Other
- Level: Main
- Area: 196 Square Feet
- Dimensions: 14 X 14
Kitchen
- Level: Main
- Area: 140 Square Feet
- Dimensions: 10 X 14
Laundry
- Level: Main
- Area: 100 Square Feet
- Dimensions: 10 X 10
Library
- Level: Upper
- Area: 96 Square Feet
- Dimensions: 8 X 12
Other
- Level: Main
Workshop
- Level: Main
- Area: 228 Square Feet
- Dimensions: 12 X 19
Heating
- Baseboard, Radiant, Electric, Oil
Cooling
- Ductless, Electric
Appliances
- Included: Water Heater
- Laundry: Laundry Room
Features
- Flooring: Carpet, Laminate, Tile/Brick, Wood
- Basement: Partial,Sump Pump
- Has fireplace: No
Interior area
- Total structure area: 3,381
- Total interior livable area: 3,381 sqft
- Finished area above ground: 3,381
Property
Parking
- Total spaces: 1
- Parking features: Covered, Attached
- Attached garage spaces: 1
Accessibility
- Accessibility features: None
Features
- Levels: One and One Half
- Stories: 1.5
- Pool features: None
Lot
- Size: 0.91 Acres
Details
- Additional structures: Above Grade
- Parcel number: 02010026
- Zoning: RES
- Special conditions: Standard
Construction
Type & style
- Home type: SingleFamily
- Architectural style: Cape Cod
- Property subtype: Single Family Residence
Materials
- Vinyl Siding
- Foundation: Block
- Roof: Shingle
Condition
- New construction: No
- Year built: 1940
Utilities & green energy
- Sewer: Public Sewer
- Water: Well
Community & HOA
Community
- Subdivision: None Available
HOA
- Has HOA: No
Location
- Region: Mill Hall
- Municipality: LAMAR TWP
Financial & listing details
- Price per square foot: $112/sqft
- Tax assessed value: $152,600
- Annual tax amount: $3,383
- Date on market: 9/14/2026
- Listing agreement: Exclusive Right To Sell
- Ownership: Fee Simple
Estimated market value
Not available
Estimated sales range
Not available
Not available
Price history
| Date | Event | Price |
|---|---|---|
| 9/16/2026 | Pending sale | $379,900$112/sqft |
Source: West Branch Valley AOR #WB-104843 Report a problem | ||
| 9/12/2026 | Listed for sale | $379,900$112/sqft |
Source: West Branch Valley AOR #WB-104843 Report a problem | ||
Public tax history
| Year | Property taxes | Tax assessment |
|---|---|---|
| 2025 | $3,284 +1.2% | $152,600 |
| 2024 | $3,244 +5% | $152,600 |
| 2023 | $3,090 +2.8% | $152,600 |
| 2022 | $3,006 | $152,600 |
| 2021 | $3,006 +9.6% | $152,600 |
| 2020 | $2,743 +4.9% | $152,600 |
| 2018 | $2,614 -0.2% | $152,600 |
| 2017 | $2,620 +2% | $152,600 |
| 2016 | $2,569 +3.5% | $152,600 |
| 2015 | $2,483 -6.9% | $152,600 |
| 2014 | $2,666 | $152,600 |
| 2013 | $2,666 +4.2% | $152,600 |
| 2012 | $2,559 +4.3% | $152,600 |
| 2011 | $2,454 | $152,600 |
| 2010 | $2,454 | $152,600 |
Find assessor info on the county website
Monthly payment
Est. payment
Payment breakdown
Explore the cost of this home by adjusting the details. Changes won't be saved.Climate risks
Neighborhood: 17751
Nearby schools
Schools provided by the listing agent
- District: Keystone Central
Source: Bright MLS. This data may not be complete. We recommend contacting the local school district to confirm school assignments for this home.
Similar homes
- $359,9004 bd3 ba3.4k sqft15 Stone Ridge Ln, Mill Hall, PA 17751For Sale
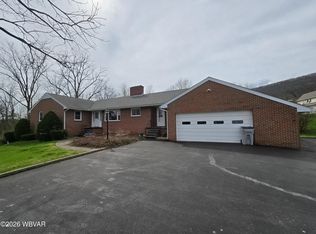 MLS ID #WB-103879, Joshua Boob. West Branch Valley AOR
 - $475,0004 bd3 ba2.4k sqft11 N Parsons Dr, Mill Hall, PA 17751For Sale
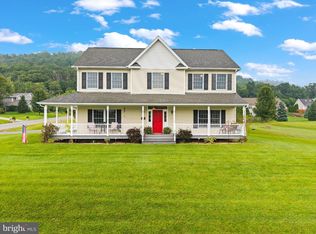
 MLS ID #PACL2025670, Mandy Regel, EXP Realty, LLC. Bright MLS
 - $300,0004 bd3 ba2.2k sqft915 Long Run Rd, Mill Hall, PA 17751For Sale
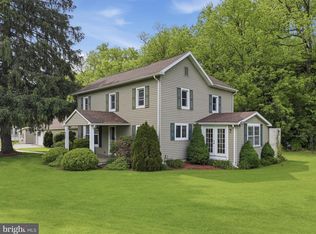 MLS ID #PACL2025552, Erica Mowrey, Iron Valley Real Estate North Central PA. Bright MLS
 - $375,0003 bd3 ba1.7k sqft150 Bumble Bee Ln, Beech Creek, PA 16822Auction
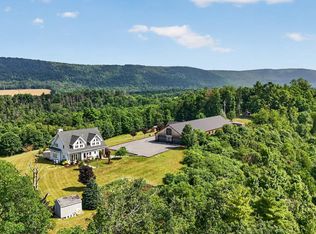 MLS ID #PACL2025624, Chet Lapp, William Penn Real Estate Assoc. Bright MLS
 - $389,0003 bd2 ba2.1k sqft472 Nilson Rd, Bellefonte, PA 16823For SaleMLS ID #PACE2520536, Marc Mcmaster, RE/MAX Centre Realty. Bright MLS
- $379,5004 bd2 ba2.4k sqft109 Sandy Ln, Bellefonte, PA 16823For SaleMLS ID #PACE2514774, Sam Fischer, Heritage Realty Group Inc. Bright MLS
- $549,0005 bd3 ba3.2k sqft67 Julia Dr, Lock Haven, PA 17745For SaleMLS ID #PACL2025676, Cathi Noll, Fish Real Estate, Inc.. Bright MLS
- $375,0004 bd3 ba2.3k sqft143 E Main St, Howard, PA 16841For SaleMLS ID #PACE2519352, Erica Mowrey, Iron Valley Real Estate North Central PA. Bright MLS
- $375,0003 bd2 ba2.4k sqft2724 Lower Brush Valley Rd, Centre Hall, PA 16828For SaleMLS ID #PACE2519572, James Bradley, Keller Williams Advantage Realty. Bright MLS
- $429,0003 bd3 ba3.3k sqft230 W Aaron Sq, Aaronsburg, PA 16820For SaleMLS ID #PACE2517962, Brock Link, Real of Pennsylvania. Bright MLS
- $359,9003 bd2 ba1.7k sqft1343 Penns Creek Rd, Coburn, PA 16832For SaleMLS ID #PACE2518354, Steven Bodner, RE/MAX Centre Realty. Bright MLS
- $329,9004 bd4 ba2.9k sqft107 Toolshed Ln, Spring Mills, PA 16875For SaleMLS ID #PACE2518798, Brian Rutter, Keller Williams Advantage Realty. Bright MLS
- $305,0004 bd3 ba2.9k sqft1351 Penns Creek Rd, Coburn, PA 16832For SaleMLS ID #PACE2520434, Cheyenne Hoffman, RE/MAX Centre Realty. Bright MLS
