Exceptional Cos Cob location meets beautifully updated living at 88 Loughlin Avenue. Nestled on a tree-lined street in one of Cos Cob's most desirable neighborhoods, this home is moments from the train station, charming downtown, and Bruce Park, Cos Cob Park, and Loughlin Park. Semi-express Metro-North service to Grand Central can take under 50 minutes.
Thoroughly updated, the home features a practically new kitchen, renovated bathrooms, patio, fencing, doors and windows, insulation, and numerous additional improvements, offering move-in-ready comfort with classic Cape Cod charm.
The flexible four-bedroom, two-and-a-half-bath layout includes two bedrooms and a full bath on each of the main and second floors, plus a lower-level half bath. The main level features a living room with gas fireplace, dining room, updated kitchen, and a bedroom with sliding doors to the outdoor living area. Two generously sized bedrooms complete the second floor. Outdoor entertaining space, lower-level laundry, and an attached garage add to the appeal of this exceptional Cos Cob home.
Pending
$1,245,000
88 Loughlin Ave, Cos Cob, CT 06807
4beds
1,618sqft
Residential, Single Family Residence
Built in 1974
10,018 Square Feet Lot
$1,347,900 Zestimate®
$769/sqft
$-- HOA
What's special
Attached garageClassic cape cod charmLower-level laundryRenovated bathroomsFlexible four-bedroom two-and-a-half-bath layoutTwo generously sized bedroomsPractically new kitchen
- 32 days
- 1,696
- 113
Likely to sell faster than
Zillow last checked:
Listing updated:
Listed by:
April Bui 203-424-1116,
Real Broker CT, LLC
Source: Greenwich MLS, Inc.,MLS#: 125815
Facts & features
Interior
Bedrooms & bathrooms
- Bedrooms: 4
- Bathrooms: 3
- Full bathrooms: 2
- 1/2 bathrooms: 1
Heating
- Natural Gas
Cooling
- Central Air
Features
- Windows: Double Pane Windows
- Basement: Partial
- Number of fireplaces: 1
Interior area
- Total structure area: 1,618
- Total interior livable area: 1,618 sqft
Property
Parking
- Total spaces: 1
- Parking features: Garage Door Opener
- Garage spaces: 1
Features
- Patio & porch: Deck
Lot
- Size: 10,018 Square Feet
Details
- Parcel number: 08A1348/S
- Zoning: R-7
Construction
Type & style
- Home type: SingleFamily
- Architectural style: Cape Cod
- Property subtype: Residential, Single Family Residence
Materials
- Shingle Siding
- Roof: Asphalt
Condition
- Year built: 1974
- Major remodel year: 2025
Utilities & green energy
- Water: Public
Community & HOA
Location
- Region: Cos Cob
Financial & listing details
- Price per square foot: $769/sqft
- Tax assessed value: $691,180
- Annual tax amount: $7,246
- Date on market: 9/9/2026
- Inclusions: Washer/Dryer, All Kitchen Applncs
Estimated market value
$1,347,900
$1.28M - $1.42M
$6,792/mo
Price history
| Date | Event | Price |
|---|---|---|
| 9/18/2026 | Pending sale | $1,245,000$769/sqft |
Source:  Greenwich MLS, Inc. #125815 Report a problem Greenwich MLS, Inc. #125815 Report a problem | ||
| 9/9/2026 | Listed for sale | $1,245,000+66%$769/sqft |
Source: Greenwich MLS, Inc. #125815 Report a problem | ||
| 8/30/2023 | Sold | $750,000+1.7%$464/sqft |
Source:  Smart MLS #170564864 Report a problem Smart MLS #170564864 Report a problem | ||
| 8/7/2023 | Pending sale | $737,500$456/sqft |
Source: Greenwich MLS, Inc. #118078 Report a problem | ||
| 8/3/2023 | Contingent | $737,500$456/sqft |
Source: Greenwich MLS, Inc. #118078 Report a problem | ||
| 7/27/2023 | Price change | $737,500-7.7%$456/sqft |
Source: Greenwich MLS, Inc. #118078 Report a problem | ||
| 6/28/2023 | Price change | $799,000-3.6%$494/sqft |
Source: Smart MLS #170564864 Report a problem | ||
| 6/7/2023 | Price change | $828,500-1.2%$512/sqft |
Source: Smart MLS #170564864 Report a problem | ||
| 5/22/2023 | Price change | $838,880-2.3%$518/sqft |
Source: Smart MLS #170564864 Report a problem | ||
| 4/24/2023 | Listed for sale | $859,000+16.5%$531/sqft |
Source: Greenwich MLS, Inc. #118078 Report a problem | ||
| 12/18/2007 | Sold | $737,500$456/sqft |
Source: Public Record Report a problem | ||
Public tax history
| Year | Property taxes | Tax assessment |
|---|---|---|
| 2025 | $6,500 +3.6% | $525,910 |
| 2024 | $6,277 +3.4% | $525,910 +0.8% |
| 2023 | $6,071 +0.9% | $521,780 |
| 2022 | $6,016 -0.8% | $521,780 +3.6% |
| 2021 | $6,065 +0.2% | $503,720 |
| 2020 | $6,055 -1% | $503,720 |
| 2019 | $6,115 +2.3% | $503,720 |
| 2018 | $5,979 -1.2% | $503,720 |
| 2017 | $6,054 +7% | $503,720 +6.1% |
| 2015 | $5,660 +2.6% | $474,670 |
| 2014 | $5,518 +2.8% | $474,670 |
| 2013 | $5,369 +2.8% | $474,670 |
| 2012 | $5,221 +3.4% | $474,670 |
| 2011 | $5,050 +10.8% | $474,670 -5.9% |
| 2010 | $4,558 +3.4% | $504,210 |
| 2009 | $4,407 +3.5% | $504,210 |
| 2008 | $4,256 +3.6% | $504,210 |
| 2007 | $4,109 +3.8% | $504,210 |
| 2006 | $3,958 +5.9% | $504,210 +63.1% |
| 2005 | $3,738 +4.5% | $309,190 +0.9% |
| 2004 | $3,576 +3.4% | $306,390 |
| 2003 | $3,459 -3.4% | $306,390 +60.1% |
| 2001 | $3,579 +5.7% | $191,380 |
| 2000 | $3,387 -4.6% | $191,380 |
| 1999 | $3,550 | $191,380 |
Find assessor info on the county website
Monthly payment
Est. payment
Payment breakdown
Explore the cost of this home by adjusting the details. Changes won't be saved.Climate risks
Neighborhood: Cos Cob
Nearby schools
Schools provided by the listing agent
- Elementary: Cos Cob
- Middle: Central
Source: Greenwich MLS, Inc.. This data may not be complete. We recommend contacting the local school district to confirm school assignments for this home.
Similar homes
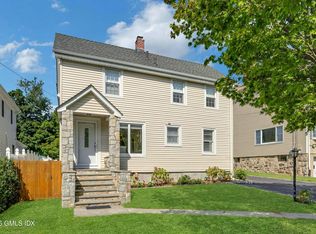
- $1,449,0003 bd3 ba1.7k sqft105 Glenville St, Greenwich, CT 06831For Sale

 MLS ID #125899, Jeanne Varnum, eXp Realty of CT, LLC. Greenwich MLS, Inc.
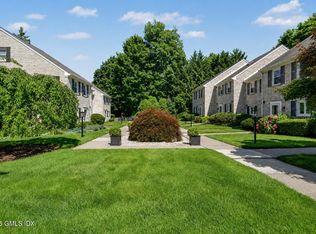
 - $1,649,0004 bd3 ba1.9k sqft17 Thornhill Rd, Riverside, CT 06878For Sale
 MLS ID #125847, Joy Metalios, Houlihan Lawrence. Greenwich MLS, Inc.
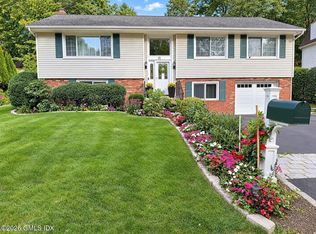
 - $1,095,0003 bd3 ba1.6k sqft25 Indian Harbor Dr APT 3, Greenwich, CT 06830For Sale
 MLS ID #125973, Samantha Behringer, Douglas Elliman of Connecticut. Greenwich MLS, Inc.
 - $1,575,0005 bd3 ba2.3k sqft61 Center Dr, Old Greenwich, CT 06870For Sale
 MLS ID #125787, Roberta Jurik, BHHS New England Properties. Greenwich MLS, Inc.
 - $1,288,0005 bd4 ba2.1k sqft18 Park Drive E, Syosset, NY 11791For Sale
 MLS ID #1060591, Qun D. Lin, Listing by: Sweet Key Realty Group Inc. OneKey® MLS as distributed by MLS GRID
 - $1,050,0004 bd3 ba2.1k sqft50 Cody Drive, Stamford, CT 06905For Sale
 MLS ID #24207549, Brad Brammer, William Pitt Sotheby's Int'l. Smart MLS
 - $1,100,0004 bd4 ba2.2k sqft127 Ralph Avenue, White Plains, NY 10606For SaleMLS ID #1055686, Jeremy Zucker, Listing by: Keller Williams NY Realty. OneKey® MLS as distributed by MLS GRID
- $1,200,0003 bd3 ba2.2k sqft7 Vine Street, Bayville, NY 11709For SaleMLS ID #1019252, Linda A. Faraldo SFR, Listing by: Daniel Gale Sothebys Intl Rlty. OneKey® MLS as distributed by MLS GRID
- $1,750,0004 bd3 ba1.8k sqft8 Ernel Dr, Riverside, CT 06878For SaleMLS ID #125267, Jenny Allen, Compass Connecticut, LLC. Greenwich MLS, Inc.
- $1,249,0004 bd3 ba1.8k sqft244 Halsey Avenue, Jericho, NY 11753For SaleMLS ID #1051312, Jennifer Levy, Listing by: Daniel Gale Sothebys Intl Rlty. OneKey® MLS as distributed by MLS GRID
- $1,375,0003 bd2 ba2.2k sqft88 Brevoort Road, Chappaqua, NY 10514For SaleMLS ID #1048628, Lori Hoffman, Listing by: Compass Greater NY, LLC. OneKey® MLS as distributed by MLS GRID
- $1,199,0004 bd2 ba1.5k sqft9 Winding Way, Sea Cliff, NY 11579For SaleMLS ID #991457, Kristie Y. Paget Werz, Listing by: Douglas Elliman Real Estate. OneKey® MLS as distributed by MLS GRID
- $980,0004 bd3 ba2.1k sqft69 Pietro Drive, Yonkers, NY 10710For SaleMLS ID #1059127, Amy P. Sparano, Listing by: Julia B Fee Sothebys Int. Rlty. OneKey® MLS as distributed by MLS GRID
- $799,0004 bd3 ba1.6k sqft200 Woodridge Drive South, Stamford, CT 06902For SaleMLS ID #24207124, Joe Balestriere, William Raveis Real Estate. Smart MLS
- $899,9004 bd3 ba2.3k sqft59 Creeping Hemlock Drive, Norwalk, CT 06851For SaleMLS ID #24210477, Rafael Byrro, William Raveis Real Estate. Smart MLS
- $899,0004 bd2 ba1.7k sqft73 High Clear Dr, Stamford, CT 06905For SaleMLS ID #125060, James Capparelle, Coldwell Banker Realty. Greenwich MLS, Inc.
- $975,0004 bd2 ba2.2k sqft410 S Chelsea Road, White Plains, NY 10603For SaleMLS ID #1044837, Pearlita Davis, Listing by: Howard Hanna Rand Realty. OneKey® MLS as distributed by MLS GRID
- $1,388,8885 bd3 ba2k sqft3 Lesley Drive, Syosset, NY 11791For SaleMLS ID #1058348, Crystin L. Quick SRS, Listing by: Douglas Elliman Real Estate. OneKey® MLS as distributed by MLS GRID
- $1,495,0003 bd2 ba2.2k sqft4 Leatherstocking Lane, Mamaroneck, NY 10543For SaleMLS ID #1029901, Mary Ann Giacobbe, Listing by: Houlihan Lawrence Inc.. OneKey® MLS as distributed by MLS GRID
- $1,149,0001 bd2 ba1.2k sqft51 Forest Ave APT 70, Greenwich, CT 06870For SaleMLS ID #125579, Charles Aysseh, Aysseh Real Estate. Greenwich MLS, Inc.
