Windy Hill Farm. The name says everything. Perched atop 38 breathtaking acres on iconic Montrose Road -- flanked on three sides by preserved farmland and surrounded by some of the area's most notable private estates -- this hand-crafted limestone manor is Colts Neck at its most extraordinary. A quarter-mile London plane-lined drive builds anticipation before the house even appears. Inside, a top-to-bottom transformation: refinished French roasted oak floors, fully remodeled kitchen, new countertops, refreshed first-floor baths, and all-new light fixtures throughout. Amish-built equipment barn. 14-stall horse barn. Private pond. 200-tree orchard. Home furnishings negotiable. 12 miles to the beach. 1 hour to NYC. This is the one. There are properties that photograph beautifully. And then there are properties that change you the moment you arrive. Windy Hill Farm is the latter. The approach alone is an event. Stone stanchions mark the entrance -- gate infrastructure already in place should the next owner desire them. From there, a quarter-mile paved drive lined with London Plain trees unfolds like a country lane, the kind that makes you slow down instinctively. The farmland to the left, right, and behind is permanently preserved. That is not a detail -- it is a guarantee. The privacy, the views, the silence: protected forever. And the neighbors? Some of the most notable private estates in all of Monmouth County flank this property -- a corridor that serious buyers will immediately recognize. The house materializes from behind the trees and immediately communicates something that cannot be manufactured: permanence. Four sides of solid Pennsylvania limestone -- not veneer -- each piece hand-chiseled over the course of two years. A variegated Vermont slate roof that graduates in thickness from top to bottom. Old Carolina brick accents around every window and door, each brick hand-molded in cast. Custom Marvin windows and doors throughout. This exterior took years to build and cannot be replicated at any price. Inside, the home has just undergone a comprehensive refresh that makes it entirely move-in ready while preserving every element that makes it irreplaceable. French roasted oak floors -- kiln-dried like a wine barrel to eliminate expansion and contraction -- have been refinished throughout. The kitchen has been fully remodeled with new countertops and refaced cabinetry, anchored by a Wolf six-burner range with griddle, twin Sub-Zeros, two Miele dishwashers, and a Shaw farmhouse sink. First-floor bathrooms have been remodeled. Every light fixture in the home has been replaced. The entire interior has been repainted. Nothing has been left for the next owner to address. The rooms themselves tell the story of a builder who spared nothing. The hunting room features a 30-foot wood-burning fireplace clad in real stone, quarter-sawn oak paneling, Ralph Lauren suede paint, and an alabaster chandelier on a winch. Barn beams reclaimed from a Wisconsin dairy farm anchor the dining room ceiling. A custom Chesney's of London fireplace. Built-ins with antique mirrors and leaded glass. A butler's pantry with built-in Miele coffee maker plumbed directly to a water line. These are not finishes -- they are chapters. Twelve miles to the beach. Fifteen minutes to Red Bank and Asbury Park. One hour to Manhattan. Three sides of preserved farmland. Notable private estates on all sides. Thirty-eight acres. One opportunity. Who knows when this magnificent estate will be available again.
For sale
Price cut: $500K (8/7)
$6,999,910
88 Montrose Rd, Colts Neck, NJ 07722
7beds
13,103sqft
Single Family Residence
Built in 2009
-- sqft lot
$-- Zestimate®
$534/sqft
$-- HOA
What's special
Amish-built equipment barnFully remodeled kitchenQuarter-sawn oak panelingPrivate pondNew countertopsRalph lauren suede paintQuarter-mile london plane-lined drive
- 55 days
- 2,451
- 65
Zillow last checked:
Listing updated:
Listed by:
David Ten Hoeve 201-315-9157,
Prive Haus LLC
Source: Bright MLS,MLS#: NJMM2004828
Facts & features
Interior
Bedrooms & bathrooms
- Bedrooms: 7
- Bathrooms: 11
- Full bathrooms: 8
- 1/2 bathrooms: 3
- Main level bathrooms: 2
Heating
- Radiant, Zoned, Forced Air, Natural Gas
Cooling
- Central Air, Electric
Appliances
- Included: Gas Water Heater
Features
- Basement: Finished
- Number of fireplaces: 4
Interior area
- Total structure area: 13,103
- Total interior livable area: 13,103 sqft
- Finished area above ground: 13,103
Property
Parking
- Total spaces: 4
- Parking features: Oversized, Attached, Driveway
- Attached garage spaces: 4
- Has uncovered spaces: Yes
Accessibility
- Accessibility features: None
Features
- Levels: Three
- Stories: 3
- Pool features: None
Details
- Additional structures: Above Grade
- Parcel number: 100002300017 02
- Zoning: RES
- Special conditions: Standard
Construction
Type & style
- Home type: SingleFamily
- Architectural style: Other
- Property subtype: Single Family Residence
Materials
- Mixed
- Foundation: Other
Condition
- New construction: No
- Year built: 2009
Utilities & green energy
- Sewer: Septic Exists
- Water: Well
Community & HOA
Community
- Subdivision: None Other
HOA
- Has HOA: No
Location
- Region: Colts Neck
- Municipality: COLTS NECK TWP
Financial & listing details
- Price per square foot: $534/sqft
- Tax assessed value: $4,851,800
- Annual tax amount: $67,634
- Date on market: 7/22/2026
- Listing agreement: Exclusive Right To Sell
- Exclusions: All Personal Items. Wall Mounted Tvs Excluded, Mounts Included.
- Ownership: Fee Simple
Estimated market value
Not available
Estimated sales range
Not available
Not available
Price history
| Date | Event | Price |
|---|---|---|
| 8/7/2026 | Listed for sale | $6,999,910-6.7%$534/sqft |
Source:  Bright MLS #NJMM2004828 Report a problem Bright MLS #NJMM2004828 Report a problem | ||
| 8/3/2026 | Contingent | $7,499,910$572/sqft |
Source: Bright MLS #NJMM2004828 Report a problem | ||
| 7/22/2026 | Listed for sale | $7,499,910+94.8%$572/sqft |
Source: Bright MLS #NJMM2004828 Report a problem | ||
| 9/10/2024 | Listing removed | $30,000$2/sqft |
Source: MoreMLS #22413468 Report a problem | ||
| 8/5/2024 | Price change | $30,000-40%$2/sqft |
Source: MoreMLS #22413468 Report a problem | ||
| 5/23/2024 | Listed for rent | $50,000$4/sqft |
Source: MoreMLS #22413468 Report a problem | ||
| 5/23/2024 | Listing removed | -- |
Source: Zillow Rentals Report a problem | ||
| 5/6/2024 | Listed for rent | $50,000+400%$4/sqft |
Source: Zillow Rentals Report a problem | ||
| 1/31/2023 | Sold | $3,850,000-23%$294/sqft |
Source:  MoreMLS #22209232 Report a problem MoreMLS #22209232 Report a problem | ||
| 8/25/2022 | Pending sale | $4,999,999$382/sqft |
Source: MoreMLS #22209232 Report a problem | ||
| 8/25/2022 | Contingent | $4,999,999$382/sqft |
Source: MoreMLS #22209232 Report a problem | ||
| 8/3/2022 | Listed for sale | $4,999,999-9.1%$382/sqft |
Source: MoreMLS #22209232 Report a problem | ||
| 2/12/2022 | Listing removed | -- |
Source: MoreMLS #22200302 Report a problem | ||
| 1/5/2022 | Listed for sale | $5,500,000-8.3%$420/sqft |
Source: MoreMLS #22200302 Report a problem | ||
| 1/5/2022 | Listing removed | -- |
Source: MoreMLS #22109785 Report a problem | ||
| 4/2/2021 | Listed for sale | $5,999,000-14.3%$458/sqft |
Source: MoreMLS #22109785 Report a problem | ||
| 11/5/2020 | Listing removed | $6,999,999$534/sqft |
Source: O'Brien Realty, LLC #22014131 Report a problem | ||
| 5/5/2020 | Listed for sale | $6,999,999$534/sqft |
Source: O'Brien Realty, LLC #22014131 Report a problem | ||
| 10/26/2019 | Listing removed | $10,000$1/sqft |
Source: Robert DeFalco Realty Inc. #21922066 Report a problem | ||
| 5/29/2019 | Listed for rent | $10,000$1/sqft |
Source: Robert DeFalco Realty Inc. #21922066 Report a problem | ||
Public tax history
| Year | Property taxes | Tax assessment |
|---|---|---|
| 2017 | $67,348 +0.7% | $3,873,900 -0.4% |
| 2016 | $66,905 +7.2% | $3,890,700 +0.9% |
| 2015 | $62,395 +4.8% | $3,856,200 +4.8% |
| 2014 | $59,533 | $3,679,400 |
Find assessor info on the county website
Monthly payment
Est. payment
Payment breakdown
Explore the cost of this home by adjusting the details. Changes won't be saved.Climate risks
Neighborhood: 07722
Nearby schools
Schools provided by the listing agent
- District: Colts Neck Township Public Schools
Source: Bright MLS. This data may not be complete. We recommend contacting the local school district to confirm school assignments for this home.
Similar homes
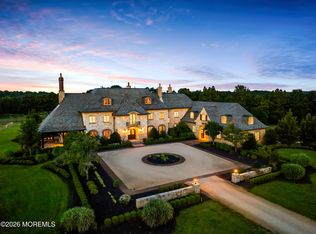
- $5,555,5557 bd7 ba10k sqft209 Heyers Mill Road, Colts Neck, NJ 07722New Construction

 MLS ID #22617565, Caitrin D Matkiwsky, Evermoore Homes & Estate PC. MoreMLS
 - $3,950,0006 bd9 ba8.1k sqft131 Montrose Road, Colts Neck, NJ 07722For Sale
 MLS ID #22616639, Lisa Bilancione, Resources Real Estate. MoreMLS
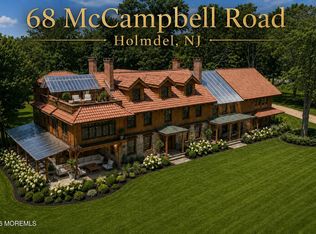
 - $6,500,0008 bd7 ba8k sqft68 Mccampbell Road, Holmdel, NJ 07733New Construction
 MLS ID #22628471, Caitrin D Matkiwsky, Evermoore Homes & Estate PC. MoreMLS
 - $4,599,9107 bd8 ba9.7k sqft14 Deputy Minister Drive, Colts Neck, NJ 07722For Sale
 MLS ID #22624253, David Ten Hoeve, Prive Haus LLC. MoreMLS
 - $3,975,0006 bd9 ba9.1k sqft100 Richdale Road, Colts Neck, NJ 07722For SaleMLS ID #22610820, Santo Dalmazio, American Realty Associates. MoreMLS
- $3,699,0006 bd7 ba10k sqft4 Squan Song Lane, Colts Neck, NJ 07722For SaleMLS ID #22607384, Saranda Petanaj, Jason Mitchell Real Estate New Jersey. MoreMLS
- $5,999,9107 bd9 ba7.3k sqft12 Raintree Ct, Holmdel, NJ 07733For Sale
 MLS ID #NJMM2004830, David Ten Hoeve, Prive Haus LLC. Bright MLS
 - $6,250,0006 bd7 ba7.3k sqft13 Rivers Edge Drive, Rumson, NJ 07760For SaleMLS ID #22624176, Taylor C Lucyk, The Agency One Rock - Paramus. MoreMLS
- $4,500,0007 bd8 ba11k sqft15 Embry Farm Road, Marlboro, NJ 07746For SaleMLS ID #22617422, Aleksandr Pritsker, EXP Realty. MoreMLS
- $6,750,0006 bd6 ba8.5k sqft284 Park Avenue, Oakhurst, NJ 07755For SaleMLS ID #22614532, Chris Katz, Douglas Elliman of NJ LLC. MoreMLS
- $6,499,0005 bd6 ba6.7k sqft7 Harbor Drive, Rumson, NJ 07760For SaleMLS ID #22623248, Dorothy A Whitehouse, Sourlis Intl Realty Corp. MoreMLS
- $5,499,9996 bd8 ba8.8k sqft934 Navesink River Road, Rumson, NJ 07760For SaleMLS ID #22625840, Kerrin O'Brien, O'Brien Realty, LLC. MoreMLS
- $5,390,0005 bd9 ba11k sqft1762 Todd Road, Toms River, NJ 08755For SaleMLS ID #22623895, Theresa Kuyl, Real Broker, LLC- Red Bank. MoreMLS
- $5,395,0005 bd6 ba6.8k sqft8 Black Point Horseshoe Street, Rumson, NJ 07760For SaleMLS ID #22619199, Suzanne Veninata, Douglas Elliman of NJ LLC. MoreMLS
- $3,899,0006 bd8 ba11k sqft1 E Davey Place, Holmdel, NJ 07733New ConstructionMLS ID #22516678, James M Lavin, Berkshire Hathaway HomeServices Fox & Roach - Holmdel. MoreMLS
- $4,299,0008 bd8 ba7.5k sqft19 Clarence Avenue, Long Branch, NJ 07740For SaleMLS ID #22605169, Dena Erani, Meyer Edery Real Estate Agency INC.. MoreMLS
- $5,975,0008 bd7 ba8k sqft217 Alpern Avenue, Long Branch, NJ 07740New ConstructionMLS ID #22627704, Raquel Gadeloff, Cathy Ades Real Estate LLC. MoreMLS
- $7,999,99910 bd11 ba7.4k sqft205 Edgemont Drive BUILDING, Loch Arbour Village, NJ 07711For SaleMLS ID #22626310, Kerrin O'Brien, O'Brien Realty, LLC. MoreMLS
