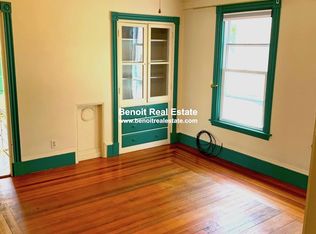
Nestled into a quiet one-way street just moments from vibrant Union Square, this charming two-family home is an uncommon find. Thoughtfully updated by the current owners, it blends clean, contemporary design with Victorian detail and sophistication. Unit 1 occupies the entire first floor and offers a renovated eat-in kitchen, spacious living room, bedroom, renovated full bath, and in-unit laundry. Unit 2 spans the second and third floors and features an eat-in kitchen, two living spaces, two bedrooms, and two bathrooms, including a primary suite, plus in-unit laundry. A full basement provides ample storage, while the garden features raised beds and a rear deck perfect for al fresco dining. Three-car off-street parking adds exceptional convenience. Seller installed solar in 2020. Enjoy easy access to the Union Square Green Line T station, award-winning restaurants, and Bow Market, home to 30+ independent food, art, and retail boutiques surrounding a lively public courtyard. Urban living at its best!
Pending
$1,375,000
88 Oxford St, Somerville, MA 02143
3beds
1,842sqft
2 Family - 2 Units Up/Down
Built in 1900
-- sqft lot
$1,379,600 Zestimate®
$746/sqft
$-- HOA
What's special
Victorian detail and sophisticationIn-unit laundryRenovated eat-in kitchenTwo living spacesPrimary suiteClean contemporary designThree-car off-street parking
- 29 days
- 83
- 0
Zillow last checked:
Listing updated:
Listed by:
Lauren Holleran Team 617-913-2203,
Gibson Sotheby's International Realty 617-945-9161
Source: MLS PIN,MLS#: 73573433
Facts & features
Interior
Bedrooms & bathrooms
- Bedrooms: 3
- Bathrooms: 3
- Full bathrooms: 3
Heating
- Forced Air, Natural Gas, Heat Pump, Electric, Radiant
Cooling
- None, Central Air
Appliances
- Included: Range, Dishwasher, Refrigerator, Washer, Dryer, Range Hood, Microwave
- Laundry: Electric Dryer Hookup, Washer Hookup
Features
- Storage, Stone/Granite/Solid Counters, Upgraded Cabinets, Upgraded Countertops, Bathroom With Tub & Shower, Smart Thermostat, Remodeled, Internet Available - Broadband, Living Room, Kitchen, Laundry Room, Office/Den
- Flooring: Wood, Tile, Hardwood, Stone/Ceramic Tile
- Doors: Insulated Doors
- Windows: Box/Bay/Bow Window(s), Insulated Windows
- Basement: Full,Interior Entry,Slab,Unfinished
- Has fireplace: No
Interior area
- Total structure area: 1,842
- Total interior livable area: 1,842 sqft
- Finished area above ground: 1,842
Property
Parking
- Total spaces: 3
- Parking features: Paved Drive, Off Street, Paved
- Uncovered spaces: 3
Features
- Patio & porch: Porch, Deck
- Exterior features: Balcony/Deck, Garden
Lot
- Size: 2,660 Square Feet
- Features: Gentle Sloping
Details
- Foundation area: 650
- Parcel number: 051A.0005A000000,4271781
- Zoning: NR
Construction
Type & style
- Home type: MultiFamily
- Property subtype: 2 Family - 2 Units Up/Down
Materials
- Frame, Brick
- Foundation: Stone, Brick/Mortar
- Roof: Shingle
Condition
- Year built: 1900
Utilities & green energy
- Electric: Circuit Breakers, 200+ Amp Service
- Sewer: Public Sewer
- Water: Public
- Utilities for property: for Gas Range, for Gas Oven, for Electric Dryer, Washer Hookup
Green energy
- Energy efficient items: Thermostat
Community & HOA
Community
- Features: Public Transportation, Shopping, Pool, Park, Walk/Jog Trails, Medical Facility, Laundromat, Bike Path, Highway Access, House of Worship, Private School, Public School, T-Station, University
Location
- Region: Somerville
Financial & listing details
- Price per square foot: $746/sqft
- Tax assessed value: $952,000
- Annual tax amount: $6,021
- Date on market: 10/5/2026
- Listing terms: Contract
- Total actual rent: 0
- Road surface type: Paved
Estimated market value
$1,379,600
$1.31M - $1.45M
$4,615/mo
Price history
| Date | Event | Price |
|---|---|---|
| 9/28/2026 | Pending sale | $1,375,000$746/sqft |
Source: MLS PIN #73573433 Report a problem | ||
| 9/14/2026 | Contingent | $1,375,000$746/sqft |
Source: MLS PIN #73573433 Report a problem | ||
| 9/8/2026 | Listed for sale | $1,375,000+109.9%$746/sqft |
Source: MLS PIN #73573433 Report a problem | ||
| 7/28/2016 | Sold | $655,000-3.7%$356/sqft |
Source: Agent Provided Report a problem | ||
| 6/17/2016 | Pending sale | $679,999$369/sqft |
Source: CENTURY 21 Commonwealth #72021651 Report a problem | ||
| 6/15/2016 | Price change | $679,999-2.9%$369/sqft |
Source: CENTURY 21 Commonwealth #72021651 Report a problem | ||
| 6/11/2016 | Listed for sale | $699,999$380/sqft |
Source: CENTURY 21 Commonwealth #72021651 Report a problem | ||
Public tax history
| Year | Property taxes | Tax assessment |
|---|---|---|
| 2025 | $9,917 +4.7% | $909,000 +1% |
| 2024 | $9,472 +5.5% | $900,400 +3.7% |
| 2023 | $8,978 +6.2% | $868,300 +4.5% |
| 2022 | $8,457 +5.4% | $830,700 +5.5% |
| 2021 | $8,027 +6.2% | $787,700 +5.1% |
| 2020 | $7,559 +8.6% | $749,200 +15.8% |
| 2019 | $6,960 +5.2% | $646,800 +10.6% |
| 2018 | $6,613 +22.1% | $584,700 +26% |
| 2017 | $5,417 +2% | $464,200 +9.5% |
| 2016 | $5,311 | $423,900 |
Find assessor info on the county website
Monthly payment
Est. payment
Payment breakdown
Explore the cost of this home by adjusting the details. Changes won't be saved.Climate risks
Neighborhood: Central Hill
Nearby schools
Schools provided by the listing agent
- High: Somerville Hs
Source: MLS PIN. This data may not be complete. We recommend contacting the local school district to confirm school assignments for this home.
Similar homes
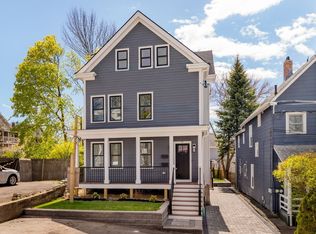
- $1,275,0003 bd4 ba2.2k sqft9 Olive Ave #1, Somerville, MA 02143For Sale
 MLS ID #73572786, The Moving Greater Boston Team, Berkshire Hathaway HomeServices Warren Residential. MLS PIN
- $1,075,0003 bd2 ba1.4k sqft207 Summer St #3, Somerville, MA 02143For Sale
 MLS ID #73593747, Alex Pinck, Coldwell Banker Realty - Cambridge. MLS PIN
- $1,125,0002 bd3 ba1.4k sqft3 Village St #2, Somerville, MA 02143For Sale
 MLS ID #73575087, Thalia C. Tringo, Thalia Tringo & Associates Real Estate, Inc.. MLS PIN
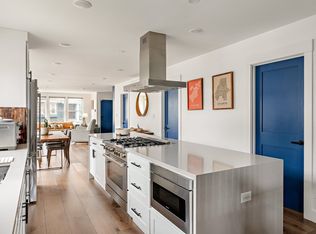
- $1,049,0003 bd3 ba2k sqft62 Governor Winthrop Rd #1, Somerville, MA 02145For Sale
 MLS ID #73578131, Katie Chevalier, Donnelly + Co.. MLS PIN
