Step into timeless character and charm at 88 Parkway. Freshly painted throughout, this inviting 3-bedroom home is move-in ready while preserving the warmth and unique details that make it truly special. It's a home where years of treasured memories have been made, from playing tag in the spacious backyard to gathering on holidays with friends and family, and it's ready for its next chapter. Enjoy the versatility of a bright sunroom, perfect for your morning coffee or unwinding with a good book, along with a dedicated office that offers the ideal space for working from home, studying, or pursuing hobbies. Outside, the large yard showcases mature landscaping, providing shade, beauty, and plenty of room for gardening, entertaining, or creating memories of your own.
Enjoy the convenience of being just minutes from grocery stores, shopping, restaurants, and everyday amenities. Camp Lejeune is also just a short drive away, making this home an excellent choice for military personnel, first-time homebuyers, or anyone seeking a home with character in a prime location.
Don't miss your opportunity to own this charming property that perfectly blends classic appeal, functional living spaces, and a beautiful outdoor setting. Schedule your showing today and imagine the memories waiting to be made at 88 Parkway.
Pending
$254,900
88 Parkway Drive, Jacksonville, NC 28540
3beds
1,736sqft
Single Family Residence
Built in 1976
0.37 Acres Lot
$251,700 Zestimate®
$147/sqft
$-- HOA
What's special
- 9 days |
- 13 |
- 0 |
Likely to sell faster than
Zillow last checked:
Listing updated:
Listed by:
Michele Raynor 910-389-2089,
Skyline Realty Group, LLC
Source: Hive MLS,MLS#: 100589338 Originating MLS: Jacksonville Board of Realtors
Originating MLS: Jacksonville Board of RealtorsFacts & features
Interior
Bedrooms & bathrooms
- Bedrooms: 3
- Bathrooms: 2
- Full bathrooms: 2
Rooms
- Room types: Living Room, Dining Room, Sunroom, Office, Master Bedroom, Bedroom 2, Bedroom 3
Heating
- Electric, Forced Air, Heat Pump
Cooling
- Central Air
Appliances
- Included: Electric Oven, Refrigerator, Dishwasher
- Laundry: Laundry Room
Features
- Ceiling Fan(s)
- Flooring: Carpet, Laminate, Tile
- Has fireplace: No
Interior area
- Total structure area: 1,736
- Total interior livable area: 1,736 sqft
Property
Parking
- Parking features: Paved
Features
- Levels: One
- Patio & porch: Covered, Deck, Front Porch
- Fencing: Chain Link,Fenced
- Has view: Yes
- View description: None
- Frontage type: See Remarks
Lot
- Size: 0.37 Acres
- Dimensions: 96.99 x 154.78 x 116.95 x 149.95
Details
- Parcel number: 329d16
- Zoning: R-10
- Special conditions: Standard
Construction
Type & style
- Home type: SingleFamily
- Property subtype: Single Family Residence
Materials
- Brick, Vinyl Siding, Wood Frame
- Foundation: Slab
- Roof: Shingle
Condition
- New construction: No
- Year built: 1976
Utilities & green energy
- Sewer: Septic Tank
- Water: Public
- Utilities for property: Water Connected
Community & HOA
Community
- Subdivision: Tanglewoods
HOA
- Has HOA: No
Location
- Region: Jacksonville
Financial & listing details
- Price per square foot: $147/sqft
- Tax assessed value: $148,965
- Annual tax amount: $975
- Date on market: 7/16/2026
- Cumulative days on market: 9 days
- Listing agreement: Exclusive Right To Sell
- Listing terms: Cash,Conventional,FHA,VA Loan
- Road surface type: Paved
Estimated market value
$251,700
$239,000 - $264,000
$1,758/mo
Price history
| Date | Event | Price |
|---|---|---|
| 7/29/2026 | Pending sale | $254,900$147/sqft |
Source:  Hive MLS #100589338 Report a problem Hive MLS #100589338 Report a problem | ||
| 7/24/2026 | Contingent | $254,900$147/sqft |
Source: Hive MLS #100589338 Report a problem | ||
| 7/16/2026 | Listed for sale | $254,900+8396.7%$147/sqft |
Source: Hive MLS #100589338 Report a problem | ||
| 8/25/1978 | Sold | $3,000$2/sqft |
Source: Agent Provided Report a problem | ||
Public tax history
| Year | Property taxes | Tax assessment |
|---|---|---|
| 2025 | $975 | $148,965 |
| 2024 | $975 | $148,965 |
| 2023 | $975 -0.1% | $148,965 |
| 2022 | $976 +10.3% | $148,965 +18.7% |
| 2021 | $885 | $125,520 |
| 2020 | $885 | $125,520 |
| 2019 | $885 | $125,520 |
| 2018 | $885 -2.7% | $125,520 -6.8% |
| 2017 | $909 | $134,680 |
| 2016 | $909 | $134,680 |
| 2015 | $909 | $134,680 |
| 2014 | $909 +6.7% | $134,680 -7.5% |
| 2013 | $852 | $145,590 |
| 2012 | $852 | $145,590 |
| 2011 | $852 | $145,590 |
| 2010 | $852 +52.7% | $145,590 +54% |
| 2009 | $558 +17.3% | $94,509 |
| 2008 | $475 | $94,509 |
| 2007 | $475 | $94,509 |
| 2006 | $475 -7.5% | $94,509 +23.2% |
| 2005 | $514 | $76,703 |
| 2004 | -- | $76,703 |
| 2003 | -- | $76,703 |
| 2002 | -- | $76,703 +8.1% |
| 2001 | -- | $70,976 |
Find assessor info on the county website
Monthly payment
Est. payment
Payment breakdown
Explore the cost of this home by adjusting the details. Changes won't be saved.Climate risks
Neighborhood: 28540
Nearby schools
GreatSchools rating
- 5/10Summersill ElementaryGrades: PK-5Distance: 0.7 mi
- 6/10Northwoods Park MiddleGrades: 6-8Distance: 2.6 mi
- 6/10Jacksonville HighGrades: 9-12Distance: 2.3 mi
Schools provided by the listing agent
- Elementary: Summersill
- Middle: Northwoods Park
- High: Jacksonville
Source: Hive MLS. This data may not be complete. We recommend contacting the local school district to confirm school assignments for this home.
- $249,8004 bd2 ba1.7k sqft86 Parkway Dr, Jacksonville, NC 28540Off Market
- $211,8003 bd2 ba1.2k sqft90 Parkway Dr, Jacksonville, NC 28540Off Market

- $273,0003 bd2 ba2k sqft119 Tanglewood Dr, Jacksonville, NC 28540Off Market
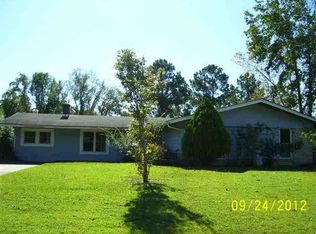
- $280,6004 bd2 ba2.3k sqft117 Tanglewood Dr, Jacksonville, NC 28540Off Market
- $220,0004 bd2 ba1.7k sqft115 Tanglewood Dr, Jacksonville, NC 28540Sold
- $248,4004 bd2 ba1.6k sqft84 Parkway Dr, Jacksonville, NC 28540Off Market
- $210,0003 bd2 ba1.2k sqft89 Parkway Dr, Jacksonville, NC 28540Sold
- $243,2004 bd1 ba2k sqft92 Parkway Dr, Jacksonville, NC 28540Off Market
A local agent can set up tours, give advice and negotiate with sellers.
A local lender can help you make sure your offer is ready when you are.
Similar homes
- $259,9994 bd2 ba1.4k sqft200 Dale Drive, Jacksonville, NC 28540For Sale
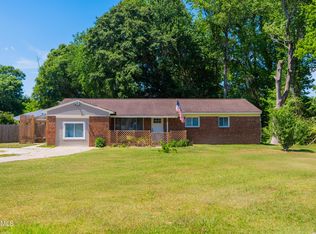
 MLS ID #100564007, Jeremy Thrane, Realty One Group Affinity. Hive MLS
 - $254,9003 bd2 ba1.8k sqft507 Delmar Road, Jacksonville, NC 28540For Sale
 MLS ID #100595523, Judy P Lewis, Berkshire Hathaway HomeServices Carolina Premier Properties. Hive MLS
 - $290,0004 bd3 ba1.9k sqft106 Broken Oak Court, Jacksonville, NC 28540For Sale
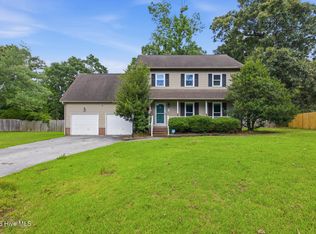 MLS ID #100585183, Ryan Kephas, Terri Alphin Smith & Co. Hive MLS
 - $254,9003 bd2 ba2.1k sqft4701 Gum Branch Road, Jacksonville, NC 28540For Sale
 MLS ID #100588150, Jennifer Burkett, 360 REALTY. Hive MLS
 - $260,0004 bd2 ba1.4k sqft630 Greystone Avenue, Jacksonville, NC 28540For SaleMLS ID #100595823, Brenda E Williams, Great Moves Realty. Hive MLS
- $254,0002 bd2 ba1.2k sqft126 Baysden Drive, Jacksonville, NC 28540For SaleMLS ID #100590566, Tiffany & Crew Coastal Real Estate, Keller Williams Innovate - Jax. Hive MLS
- $250,0004 bd2 ba1.5k sqft225 Lakewood Drive, Jacksonville, NC 28546For SaleMLS ID #100594024, Mary Skipper, eXp Realty. Hive MLS
- $245,0003 bd2 ba1.3k sqft209 Rawls Court, Jacksonville, NC 28540For SaleMLS ID #100590941, Suzanne Barber, ERA Live Moore - Jacksonville. Hive MLS
- $269,9003 bd3 ba1.6k sqft408 Estate Drive, Jacksonville, NC 28540For SaleMLS ID #100573669, Fay Riedl, 360 REALTY. Hive MLS
- $229,0003 bd2 ba1.1k sqft206 Chatham Court, Jacksonville, NC 28540For SaleMLS ID #100571542, Kim Sanders, Century 21 Coastal Advantage. Hive MLS
- $269,0003 bd2 ba1.4k sqft148 Forbes Estates Drive, Jacksonville, NC 28540For SaleMLS ID #100578978, Tara Malesinski, Berkshire Hathaway HomeServices Carolina Premier Properties. Hive MLS
- $230,0003 bd2 ba1.5k sqft313 Windy Branch Way, Jacksonville, NC 28540For SaleMLS ID #100596185, Mary Skipper, eXp Realty. Hive MLS
- $240,0003 bd2 ba1.4k sqft307 Shipmans Pike, Jacksonville, NC 28546For SaleMLS ID #100578955, Sharla Hanson, MacDonald Realty Group. Hive MLS
- $249,9004 bd3 ba1.6k sqft323 Cardinal Road, Jacksonville, NC 28546For SaleMLS ID #100554228, Rebecca Godissart, CENTURY 21 Champion Real Estate. Hive MLS
- $265,0003 bd2 ba1.5k sqft517 West Court, Jacksonville, NC 28546For SaleMLS ID #100591978, Gabrielle Trumbo, LPT Realty. Hive MLS
- $260,0004 bd2 ba1.5k sqft103 Butternut Circle, Jacksonville, NC 28546For SaleMLS ID #100595863, Kylee Verhoff, Anchor & Co. of Eastern North Carolina. Hive MLS
- $220,0003 bd2 ba1.2k sqft303 Banks Street, Jacksonville, NC 28540For SaleMLS ID #100592108, Mandy Mowery, RE/MAX Executive. Hive MLS
- $249,9003 bd2 ba1.2k sqft100 Gobblers Way, Richlands, NC 28574For SaleMLS ID #100595395, Christina Tompkins, Berkshire Hathaway HomeServices Carolina Premier Properties. Hive MLS
- $235,0004 bd2 ba1.6k sqft309-311 Starling Street, Jacksonville, NC 28540For SaleMLS ID #100593907, Bowen Real Estate Group, Keller Williams Transition. Hive MLS
- $270,0003 bd2 ba1.5k sqft125 Linda Loop, Jacksonville, NC 28546For SaleMLS ID #100594106, The Chasity DeBarber Team, Realty One Group Affinity. Hive MLS
