Stunning and beautifully updated home featuring an unbelievable chef?s kitchen that truly serves as the heart of the house. Designed for both everyday living and unforgettable entertaining, the open dining room and kitchen combination creates the perfect space for family gatherings, holidays, and special occasions. This incredible kitchen showcases a six-burner Wolf stove, massive center island with pendant lighting, two sinks, gorgeous glass tile backsplash, stainless steel vented hood, and a large pantry offering exceptional storage and functionality.The inviting living room features a cozy gas-burning fireplace, creating the perfect place to relax and unwind. The flexible floor plan includes two bedrooms conveniently located on the first floor, while the spacious primary suite occupies the second level and offers a brand-new luxury bath complete with a tile stall shower, soaking tub, and walk-in closet.
Under contract
$699,900
88 Woodlawn Ave, Bridgewater Twp., NJ 08807
3beds
--sqft
:
Get pre-qualified$4,512/mo
Single Family Residence
Built in 1946
0.46 Acres Lot
$716,300 Zestimate®
$--/sqft
$-- HOA
What's special
- 68 days |
- 125 |
- 1 |
Zillow last checked:
Listing updated:
Listed by:
Lana Evers 732-754-9136,
Coldwell Banker Realty
Source: GSMLS,MLS#: 4028900
Facts & features
Interior
Bedrooms & bathrooms
- Bedrooms: 3
- Bathrooms: 2
- Full bathrooms: 2
Primary bedroom
- Description: Full Bath, Walk-In Closet
Bedroom 1
- Level: Second
- Area: 204
- Dimensions: 17 x 12
Bedroom 2
- Level: First
- Area: 132
- Dimensions: 12 x 11
Bedroom 3
- Level: First
- Area: 110
- Dimensions: 10 x 11
Primary bathroom
- Features: Soaking Tub, Stall Shower
Dining room
- Features: Formal Dining Room
- Level: First
- Area: 171
- Dimensions: 19 x 9
Kitchen
- Features: Kitchen Island, Eat-in Kitchen, Pantry
- Level: First
- Area: 180
- Dimensions: 18 x 10
Living room
- Level: First
- Area: 224
- Dimensions: 16 x 14
Basement
- Features: Laundry Room, Rec Room, Utility Room
Heating
- Baseboard - Hotwater, Natural Gas
Cooling
- Central Air
Appliances
- Included: Central Vacuum, Dishwasher, Dryer, Kitchen Exhaust Fan, Microwave, Range/Oven-Gas, Refrigerator, Washer, Gas Water Heater
- Laundry: In Basement
Features
- Central Vacuum
- Flooring: Wood
- Windows: Skylight(s)
- Basement: Yes,Full,Partial
- Number of fireplaces: 1
- Fireplace features: Living Room, Wood Burning
Property
Parking
- Parking features: 1 Car Width, Asphalt
Features
- Patio & porch: Deck
Lot
- Size: 0.46 Acres
- Dimensions: 200 x 100
- Features: Corner Lot
Details
- Parcel number: 2706005320000000080000
Construction
Type & style
- Home type: SingleFamily
- Architectural style: Cape Cod
- Property subtype: Single Family Residence
Materials
- Vinyl Siding
- Roof: Asphalt Shingle
Condition
- Year built: 1946
Utilities & green energy
- Gas: Gas-Natural
- Sewer: Public Sewer
- Water: Well
- Utilities for property: Electricity Connected, Natural Gas Connected, Garbage Extra Charge
Community & HOA
Location
- Region: Bridgewater
Financial & listing details
- Tax assessed value: $468,900
- Annual tax amount: $8,356
- Date on market: 5/22/2026
- Ownership type: Fee Simple
- Electric utility on property: Yes
Estimated market value
$716,300
$680,000 - $752,000
$4,306/mo
Price history
| Date | Event | Price |
|---|---|---|
| 6/12/2026 | Pending sale | $699,900 |
Source:  GSMLS #4028900 Report a problem GSMLS #4028900 Report a problem | ||
| 5/22/2026 | Listed for sale | $699,900+328.1% |
Source: GSMLS #4028900 Report a problem | ||
| 12/18/1991 | Sold | $163,500 |
Source: Agent Provided Report a problem | ||
Public tax history
| Year | Property taxes | Tax assessment |
|---|---|---|
| 2025 | $8,335 +1.4% | $433,200 +1.4% |
| 2024 | $8,223 +3.1% | $427,400 +6.4% |
| 2023 | $7,974 +2.3% | $401,700 +5.8% |
| 2022 | $7,796 | $379,500 +2.1% |
| 2021 | -- | $371,600 +0.5% |
| 2020 | $7,971 +1% | $369,800 -1.9% |
| 2019 | $7,891 +3% | $376,900 +0.8% |
| 2018 | $7,660 +1.6% | $374,000 +3.1% |
| 2017 | $7,539 +0.7% | $362,700 +0.1% |
| 2016 | $7,488 +0.7% | $362,300 +0.6% |
| 2015 | $7,436 +2.3% | $360,000 +2.2% |
| 2014 | $7,270 -1.1% | $352,100 +0.3% |
| 2013 | $7,348 +3.5% | $351,200 -3.9% |
| 2012 | $7,103 +2.9% | $365,400 |
| 2011 | $6,901 +1.4% | $365,400 -1.4% |
| 2010 | $6,808 | $370,600 -2.4% |
| 2009 | -- | $379,700 -4.8% |
| 2008 | -- | $398,700 -1.9% |
| 2007 | -- | $406,400 +1.9% |
| 2006 | -- | $399,000 +18.6% |
| 2005 | -- | $336,500 +59.6% |
| 2004 | $4,064 | $210,900 |
| 2003 | -- | $210,900 |
| 2002 | -- | $210,900 |
| 2001 | -- | $210,900 |
Find assessor info on the county website
Monthly payment
Est. payment
Payment breakdown
Explore the cost of this home by adjusting the details. Changes won't be saved.Climate risks
Neighborhood: 08807
Nearby schools
GreatSchools rating
- 7/10Hillside Intermediate SchoolGrades: 5-6Distance: 2.4 mi
- 7/10Bridgewater-Raritan Middle SchoolGrades: 7-8Distance: 1.8 mi
- 7/10Bridgewater Raritan High SchoolGrades: 9-12Distance: 0.9 mi
Schools provided by the listing agent
- Elementary: Hamilton
- Middle: Bridg-rar
- High: Bridg-rar
Source: GSMLS. This data may not be complete. We recommend contacting the local school district to confirm school assignments for this home.
- $972,5004 bd3 ba2.7k sqft89 Woodlawn Ave, Bridgewater, NJ 08807Off Market

- $647,500-- bd-- ba1.7k sqft94 Woodlawn Ave, Bridgewater, NJ 08807Off Market
- $780,000-- bd-- ba2.8k sqft93 Woodlawn Ave, Bridgewater, NJ 08807Off Market
- $859,7004 bd3 ba2.4k sqft10 Somerset Ave, Bridgewater, NJ 08807Off Market
- $681,4004 bd2 ba1.8k sqft97 Woodlawn Ave, Bridgewater, NJ 08807Off Market
- $660,000-- bd-- ba1.3k sqft96 Woodlawn Ave, Bridgewater, NJ 08807Off Market
- $703,300-- bd-- ba1.1k sqft83 Woodlawn Ave, Bridgewater, NJ 08807Off Market
- $685,6003 bd2 ba1.9k sqft12 Somerset Ave, Bridgewater, NJ 08807Off Market
A local agent can set up tours, give advice and negotiate with sellers.
A local lender can help you make sure your offer is ready when you are.
Similar homes
- $719,9004 bd2 ba-- sqft946 Country Club Rd, Bridgewater Twp., NJ 08807For Sale
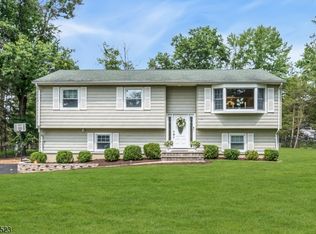 MLS ID #4042411, Lana Evers, Coldwell Banker Realty. GSMLS
 - $719,0003 bd2 ba-- sqft129 Chestnut Street, Bridgewater Twp., NJ 08807For Sale
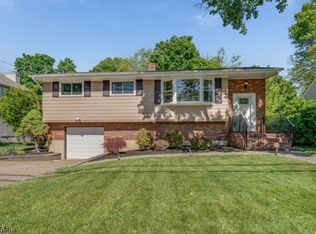 MLS ID #4028236, Sandra D O Keefe, Re/Max Preferred Professionals. GSMLS
 - $840,0004 bd3 ba2.5k sqft5 Grouse Rd, Hillsborough Twp., NJ 08844For Sale
 MLS ID #4042288, Richard Zygadlo, Homevue Real Estate Llc. GSMLS
 - $639,0004 bd3 ba-- sqft49 Sycamore St, Somerville Boro, NJ 08876For Sale
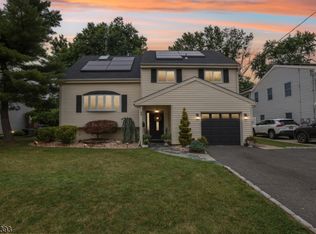 MLS ID #4039507, Shannon A. Xavier, The Agency One Rock. GSMLS
 - $700,0003 bd3 ba-- sqft535 Rt 523, Readington Twp., NJ 08889For SaleMLS ID #4028951, Marlene Orlandi, Coldwell Banker Realty. GSMLS
- $720,0002 bd1 ba-- sqft215 Mountainview Rd, Warren Twp., NJ 07059For SaleMLS ID #4038564, Theresa Filippone, Coldwell Banker Realty. GSMLS
- $649,9994 bd2 ba-- sqft1 Edgar Ave, Green Brook Twp., NJ 08812For SaleMLS ID #4028943, Aaron P. Collins, Re/Max Classic Group. GSMLS
- $715,0004 bd3 ba-- sqft25 Deer Run Dr, Montgomery Twp., NJ 08502For SaleMLS ID #4042161, Mansi Verma, Keller Williams Village Square. GSMLS
- $800,0003 bd2 ba-- sqft106 Steinmetz Rd, Hillsborough Twp., NJ 08844For SaleMLS ID #4034861, Dorota Chojnacki, Coccia Realty Bhgre. GSMLS
- $699,0004 bd3 ba-- sqft361 North Rd, Chester Twp., NJ 07930For SaleMLS ID #4040187, Maria Levine, Kl Sotheby's Int'l. Realty. GSMLS
- $765,0004 bd3 ba2.1k sqft2 Ellam Dr, Randolph Twp., NJ 07869For SaleMLS ID #4042684, Amira Elgoneimy, Redfin Corporation. GSMLS
- $549,9003 bd2 ba-- sqft138 Tappan Ave, North Plainfield Boro, NJ 07060For SaleMLS ID #4042329, Guy Snow, Coldwell Banker Realty. GSMLS
- $825,0004 bd3 ba-- sqft1939 Fieldstone Rd, Bridgewater Twp., NJ 08836For SaleMLS ID #4028322, Erica Silvestri, Keller Williams Towne Square Real. GSMLS
- $750,0003 bd2 ba-- sqft16 Sherman Pl, Morristown Town, NJ 07960For SaleMLS ID #4042458, Scott Shuman, Keller Williams Realty. GSMLS
- $750,0004 bd3 ba3.3k sqft7 Sky View Garden Rd, Clinton Twp., NJ 08833For SaleMLS ID #4036473, Judith M. Gold, Coldwell Banker Realty. GSMLS
- $450,0002 bd2 ba-- sqft5 Gaston Ave, Raritan Boro, NJ 08869For SaleMLS ID #4042471, Joanne Liscovitz, Coldwell Banker Realty. GSMLS
- $699,0004 bd2 ba-- sqft9 Wehrli Rd, Washington Twp., NJ 07853For SaleMLS ID #4036902, Laura Paknis, Turpin Real Estate, Inc.. GSMLS
- $939,0006 bd6 ba-- sqft3 Neskell Dr, Bridgewater Twp., NJ 07920For SaleMLS ID #4029944, Royce Rasheen Blackwell, Coldwell Banker Realty. GSMLS
- $719,0004 bd3 ba-- sqft19 Mccann Mill Rd, Tewksbury Twp., NJ 07979For SaleMLS ID #4035411, Benny Yento, Coldwell Banker Realty. GSMLS
- $775,0003 bd3 ba-- sqft279 Millstone River Rd, Montgomery Twp., NJ 08502For SaleMLS ID #4036018, Carolyn Spohn, Callaway Henderson Sotheby's Ir. GSMLS
