Thoughtfully restored 1850 farmhouse on 4.2 well-cared-for acres along with a newly built detached workshop offering 600 sf of space, a loft area, built-in shelving and 240v electrical service. Two new extensions with Pella windows in 2025, making three bedrooms and three full baths. All rooms have been renovated including a new chef's kitchen w/8 burner gas stove, marble and butcher block counters, and an all new three-room primary bedroom suite w/views of the property. Enter the home through the side door into the mud room w/laundry and full bathroom attached. Original wood floors have been refinished throughout. Large covered deck off kitchen added in 2024. New roof, Hardi-siding w/sheathing, insulation, windows, gas furnace and hot water heater completed in 2015. Timeless facade facing the street, life is truly lived on the rest of the fenced and open/wooded 4.2 acres. Walking trails meander the property through woods and lawns. Large tree swing, zipline, treehouse, and two fire pits. Great schools top off the package, all within a 3 minute drive to the Whitehouse train station, Main St, local shops and parks. Officially a "two-bedroom septic system with fully passing inspection completed 4/2026 (report available), with minor repairs completed at time of listing, ready for decades more of use. Full-size unfinished 3rd floor attic can be finished into separate rooms. The unfinished full basement is dry and currently used for storage. New basement windows 2026.
Under contract cont. to show
Price cut: $25K (6/8)
$700,000
535 Rt 523, Readington Twp., NJ 08889
3beds
--sqft
:
Get pre-qualified$4,951/mo
Single Family Residence
Built in 1850
4.22 Acres Lot
$688,000 Zestimate®
$--/sqft
$-- HOA
What's special
Two fire pitsThree bedroomsLarge tree swingNew roof
- 85 days |
- 1,892 |
- 138 |
Zillow last checked:
Listing updated:
Listed by:
Marlene Orlandi 908-872-3825,
Coldwell Banker Realty
Source: GSMLS,MLS#: 4028951
Facts & features
Interior
Bedrooms & bathrooms
- Bedrooms: 3
- Bathrooms: 3
- Full bathrooms: 3
Primary bedroom
- Description: Full Bath, Walk-In Closet
Bedroom 1
- Level: Second
- Area: 377
- Dimensions: 29 x 13
Bedroom 2
- Level: Second
- Area: 195
- Dimensions: 15 x 13
Bedroom 3
- Level: Second
- Area: 143
- Dimensions: 13 x 11
Primary bathroom
- Features: Stall Shower
Dining room
- Features: Formal Dining Room
- Level: First
- Area: 195
- Dimensions: 15 x 13
Family room
- Level: First
- Area: 195
- Dimensions: 15 x 13
Kitchen
- Features: Breakfast Bar, Kitchen Island, Country Kitchen, Separate Dining Area
- Level: First
- Area: 168
- Dimensions: 14 x 12
Living room
- Level: First
- Area: 195
- Dimensions: 15 x 13
Basement
- Features: Storage Room, Utility Room
Heating
- 1 Unit, Radiators - Hot Water, Natural Gas
Cooling
- Window Unit(s)
Appliances
- Included: Dishwasher, Dryer, Range/Oven-Gas, Refrigerator, Washer, Gas Water Heater
Features
- Flooring: Tile, Wood
- Windows: Thermal Windows/Doors
- Basement: Yes,Full,Unfinished
- Number of fireplaces: 1
- Fireplace features: Non-Functional
Property
Parking
- Total spaces: 8
- Parking features: 2 Car Width, Asphalt
- Uncovered spaces: 8
Features
- Patio & porch: Deck, Open Porch(es)
- Fencing: Wood
Lot
- Size: 4.22 Acres
- Dimensions: 4.22 AC
- Features: Level, Wooded
Details
- Additional structures: Storage Shed, Workshop
- Parcel number: 1922000250000000440000
Construction
Type & style
- Home type: SingleFamily
- Architectural style: Colonial
- Property subtype: Single Family Residence
Materials
- Roof: Asphalt Shingle
Condition
- Year built: 1850
- Major remodel year: 2024
Utilities & green energy
- Gas: Gas-Natural
- Sewer: Septic Tank
- Water: Well
- Utilities for property: Electricity Connected, Natural Gas Connected, Cable Available, Garbage Extra Charge
Community & HOA
Location
- Region: Whitehouse Station
Financial & listing details
- Tax assessed value: $348,000
- Annual tax amount: $9,737
- Date on market: 5/26/2026
- Ownership type: Fee Simple
- Electric utility on property: Yes
Estimated market value
$688,000
$654,000 - $722,000
$3,922/mo
Price history
| Date | Event | Price |
|---|---|---|
| 6/8/2026 | Price change | $700,000-3.4% |
Source:  GSMLS #4028951 Report a problem GSMLS #4028951 Report a problem | ||
| 5/26/2026 | Listed for sale | $725,000+110.1% |
Source: GSMLS #4028951 Report a problem | ||
| 2/7/2023 | Sold | $345,000-12.7% |
Source: GSMLS #3816570 Report a problem | ||
| 1/2/2023 | Pending sale | $395,000 |
Source: GSMLS #3816570 Report a problem | ||
| 11/11/2022 | Listed for sale | $395,000+108% |
Source: GSMLS #3816570 Report a problem | ||
| 1/6/1999 | Sold | $189,900 |
Source: Public Record Report a problem | ||
Public tax history
| Year | Property taxes | Tax assessment |
|---|---|---|
| 2025 | $9,121 | $348,000 |
| 2024 | $9,121 | $348,000 +6.1% |
| 2023 | -- | $328,000 |
| 2022 | -- | $328,000 |
| 2021 | -- | $328,000 +12.6% |
| 2020 | -- | $291,200 |
| 2019 | -- | $291,200 |
| 2018 | -- | $291,200 |
| 2017 | -- | $291,200 |
| 2016 | -- | $291,200 |
| 2015 | -- | $291,200 |
Find assessor info on the county website
Monthly payment
Est. payment
Payment breakdown
Explore the cost of this home by adjusting the details. Changes won't be saved.Climate risks
Neighborhood: 08889
Nearby schools
GreatSchools rating
- 9/10Whitehouse Elementary SchoolGrades: PK-3Distance: 1.5 mi
- 5/10Readington Middle SchoolGrades: 6-8Distance: 1.4 mi
- 6/10Hunterdon Central High SchoolGrades: 9-12Distance: 6.9 mi
Schools provided by the listing agent
- Elementary: Whitehouse
- Middle: Readington
- High: Huntcentrl
Source: GSMLS. This data may not be complete. We recommend contacting the local school district to confirm school assignments for this home.
- $971,7004 bd3 ba2.9k sqft8 Pierce Farm Rd, Whitehouse Station, NJ 08889Off Market
- $849,9004 bd4 ba-- sqft3 Pierce Farm Rd, Whitehouse Station, NJ 08889Off Market
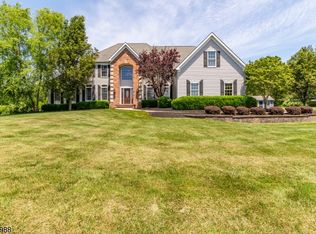
- $---- bd-- ba-- sqft530 County Road 523, Whitehouse Station, NJ 08889Off Market
- $613,7003 bd2 ba2.3k sqft527 Route 523, Whitehouse Station, NJ 08889Off Market
- $604,4003 bd2 ba-- sqft527 County Road 523, Whitehouse Station, NJ 08889Off Market
- $539,400-- bd-- ba2.2k sqft530 Route 523, Whitehouse Station, NJ 08889Off Market
- $1,262,600-- bd-- ba4.3k sqft16 Indian Purchase, Whitehouse Station, NJ 08889Off Market
- $600,1003 bd2 ba1.4k sqft525 Rt STE 523, WHITEHOUSE STATION, NJ 08889Off Market
A local agent can set up tours, give advice and negotiate with sellers.
A local lender can help you make sure your offer is ready when you are.
Similar homes
- $739,0004 bd3 ba-- sqft10 Sunnyfield Dr, Readington Twp., NJ 08889For Sale
 MLS ID #4044086, Christian Kavanaugh, Keller Williams Real Estate. GSMLS
 - $649,0004 bd3 ba3k sqft20 Kline Blvd, Readington Twp., NJ 08889For Sale
 MLS ID #4037012, Cecelia Bogart, Keller Williams Cornerstone. GSMLS
 - $774,0483 bd3 ba-- sqft48 Plantation Rd, Readington Twp., NJ 08889For Sale
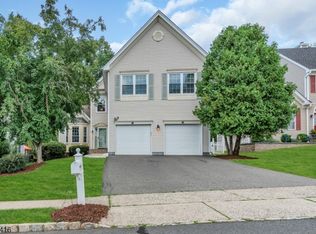 MLS ID #4043949, Michael Powell, Coldwell Banker Realty. GSMLS
 - $798,0006 bd2 ba4.6k sqft266 Main St, Readington Twp., NJ 08889For Sale
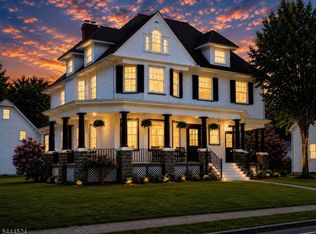 MLS ID #4038722, Terri J. Granholm, Coldwell Banker Realty. GSMLS
 - $585,0003 bd2 ba1.7k sqft135 ROCKAFELLOW'S MILL ROAD, Readington Twp., NJ 08822For SaleMLS ID #4045897, Mary Ann Nelson, Coldwell Banker Realty. GSMLS
- $979,9004 bd3 ba-- sqft14 Menlo Dr, Readington Twp., NJ 08889For SaleMLS ID #4043545, Christian Kavanaugh, Keller Williams Real Estate. GSMLS
- $599,9994 bd3 ba2.6k sqft1 Mountain View Ct, Clinton Twp., NJ 08833For SaleMLS ID #4025630, Isabelle Zukowski, Silver And Oak Realty. GSMLS
- $875,9003 bd3 ba1.4k sqft417 Mountain Rd, Readington Twp., NJ 08833For SaleMLS ID #4030765, Nicole Yard, Coldwell Banker Realty. GSMLS
- $719,9004 bd2 ba-- sqft946 Country Club Rd, Bridgewater Twp., NJ 08807For SaleMLS ID #4042411, Lana Evers, Coldwell Banker Realty. GSMLS
- $699,0004 bd2 ba-- sqft9 Wehrli Rd, Washington Twp., NJ 07853For SaleMLS ID #4036902, Laura Paknis, Turpin Real Estate, Inc.. GSMLS
- $729,9004 bd3 ba-- sqft954 Iron Bridge Rd, Bethlehem Twp., NJ 08802For SaleMLS ID #4042408, Michael Santini, Coldwell Banker Realty. GSMLS
- $729,9004 bd5 ba3.6k sqft1404 State Route 57, Mansfield Twp., NJ 07865For SaleMLS ID #4029649, Jennifer F. Taras, Keller Williams Premier. GSMLS
- $799,9004 bd3 ba2.1k sqft1 Oak Grove Rd, Raritan Twp., NJ 08822For SaleMLS ID #4035360, Darlene Schror, Redfin Corporation. GSMLS
- $725,0004 bd3 ba2.3k sqft2 Powhatatan Way, Mount Olive Twp., NJ 07840For SaleMLS ID #4043205, Simon Resende Vassalo, Coldwell Banker Realty. GSMLS
- $799,0004 bd3 ba2.2k sqft32 Cherryville Hollow Rd, Raritan Twp., NJ 08822For SaleMLS ID #4038307, Mark Jacobson, Corcoran Sawyer Smith. GSMLS
- $590,0003 bd2 ba-- sqft172 Ferry Rd, Delaware Twp., NJ 08822For SaleMLS ID #4046277, Rebecca Meyer, Bhhs Fox & Roach. GSMLS
- $899,0004 bd3 ba3.2k sqft2 Chester Woods Dr, Chester Twp., NJ 07930For SaleMLS ID #4046295, Michael Thibault, Ast Realty, Llc. GSMLS
- $749,0004 bd2 ba2.8k sqft161 Musconetcong River Rd, Lebanon Twp., NJ 07882For SaleMLS ID #4036865, Karen J. Martino, Turpin Real Estate, Inc.. GSMLS
- $779,9004 bd3 ba2.4k sqft97 Beacon Hill Rd, Washington Twp., NJ 07830For SaleMLS ID #4031741, Amanda Mathes, Bhhs Zack Shore Realtors. GSMLS
- $645,0003 bd3 ba1.6k sqft122 Mercer St, Somerville Boro, NJ 08876For SaleMLS ID #4045774, Jonathan Minerick, Homecoin.Com. GSMLS
