Step inside a 'brand-new' 1955 ranch where soaring cathedral ceilings, a gleaming metal roof, and walls of new windows prove this is no quick flip--it's a full-scale rebuild reinvented for modern living. A studs-out renovation nearly doubled the footprint to 1,394 sq ft, opening an airy great-room, dining area, and an expansive, open-concept kitchen that will soon showcase brand-new appliances and generous counter top space with pull-up seating--perfect for conversation and connection while meals are being created. A new fireplace insert will anchor the living/family room, adding warmth and character just in time for cooler nights.
A rear sliding glass door leads to a screened deck overlooking a tree-lined Tar River, and a 453 sq ft covered front porch sets the scene for rocking-chair evenings.
The private wing offers a serene primary retreat with spa bath, walk-in closet, and deck access, plus two secondary bedrooms joined by a stylish Jack-and-Jill bath and a handy half-bath for guests. All systems are worry-free--new HVAC, updated plumbing and electrical, fresh insulation, energy-efficient windows and doors. A newly paved drive, partial privacy fencing, and no HOA or deed restrictions add everyday convenience.
Enjoy the nearby city park, close to the hospital/medical facilities and the police department. Minutes to downtown Rocky Mount and the US-64/I-95 corridors, this turnkey showplace blends modern luxury with classic character--just have your fishing pole ready.
Renovation in final stages--completion targeted for late September 2026. Please pardon work-in-progress items; listing agent must accompany all showings.
Foreclosure
$250,000
880 Ellison Drive, Rocky Mount, NC 27801
3beds
1,394sqft
Single Family Residence
Built in 1955
8,487 Square Feet Lot
$247,000 Zestimate®
$179/sqft
$-- HOA
What's special
New fireplace insertPartial privacy fencingSoaring cathedral ceilingsWalls of new windowsGleaming metal roofWalk-in closetExpansive open-concept kitchen
- 88 days
- 240
- 11
Zillow last checked:
Listing updated:
Listed by:
Sabrina A McKnuckles 907-301-7838,
United Real Estate East Carolina
Source: Hive MLS,MLS#: 100588147 Originating MLS: Coastal Plains Association of Realtors
Originating MLS: Coastal Plains Association of RealtorsFacts & features
Interior
Bedrooms & bathrooms
- Bedrooms: 3
- Bathrooms: 3
- Full bathrooms: 2
- 1/2 bathrooms: 1
Rooms
- Room types: Living Room, Master Bedroom, Bedroom 2, Bedroom 3, Laundry, Dining Room
Primary bedroom
- Description: Master bedroom
- Level: First
Bedroom 2
- Description: Bedroom 2
- Level: First
Bedroom 3
- Description: Bedroom 3
- Level: First
Dining room
- Description: Dining Room
- Level: First
Kitchen
- Description: Kitchen
- Level: First
Laundry
- Description: Laundry
- Level: First
Living room
- Description: Family Room
- Level: First
Heating
- Fireplace Insert, Electric, Forced Air, Heat Pump
Cooling
- Central Air, Ceiling Fan(s)
Appliances
- Included: Electric Oven, Built-In Microwave, Washer, Refrigerator, Ice Maker, Dryer, Dishwasher
- Laundry: Dryer Hookup, Washer Hookup, Laundry Closet
Features
- Walk-in Closet(s), Vaulted Ceiling(s), High Ceilings, Entrance Foyer, Kitchen Island, Ceiling Fan(s), Pantry, Walk-in Shower, Blinds/Shades, Walk-In Closet(s)
- Flooring: LVT/LVP
- Windows: Storm Window(s), Thermal Windows
- Basement: Crawl Space
- Attic: Access Only
- Has fireplace: No
Interior area
- Total structure area: 1,394
- Total interior livable area: 1,394 sqft
Video & virtual tour
Property
Parking
- Total spaces: 4
- Parking features: On Street, Concrete, Paved, No Garage
- Has uncovered spaces: Yes
Accessibility
- Accessibility features: None
Features
- Levels: One
- Patio & porch: Covered, Screened, Front Porch, Rear Porch
- Exterior features: None
- Pool features: None
- Fencing: Privacy,Partial,Wood
- Has view: Yes
- View description: See Remarks
- Waterfront features: None
- Frontage type: See Remarks
Lot
- Size: 8,487 Square Feet
- Dimensions: 69 x 123
- Features: Corner Lot, Wooded, Shopping Nearby, Sloped
Details
- Parcel number: 386014275200
- Zoning: R10
- Special conditions: Real Estate Owned
Construction
Type & style
- Home type: SingleFamily
- Property subtype: Single Family Residence
Materials
- Vinyl Siding, Wood Frame
- Foundation: Brick/Mortar, Crawl Space
- Roof: Metal
Condition
- New construction: No
- Year built: 1955
Utilities & green energy
- Sewer: Public Sewer
- Water: Public
- Utilities for property: Sewer Available, Water Available
Green energy
- Green verification: None
Community & HOA
Community
- Security: Smoke Detector(s)
- Subdivision: Not In Subdivision
HOA
- Has HOA: No
Location
- Region: Rocky Mount
Financial & listing details
- Price per square foot: $179/sqft
- Tax assessed value: $32,702
- Annual tax amount: $493
- Date on market: 7/10/2026
- Cumulative days on market: 88 days
- Listing agreement: Exclusive Right To Sell
- Listing terms: Cash,Conventional,FHA,VA Loan
- Road surface type: Paved
Foreclosure details
Estimated market value
$247,000
$235,000 - $259,000
$1,424/mo
Price history
| Date | Event | Price |
|---|---|---|
| 7/11/2026 | Listed for sale | $250,000+334.8%$179/sqft |
Source:  Doorify MLS #10179615 Report a problem Doorify MLS #10179615 Report a problem | ||
| 4/21/2025 | Sold | $57,500+310.7%$41/sqft |
Source: Public Record Report a problem | ||
| 8/12/2013 | Sold | $14,000$10/sqft |
Source:  Hive MLS #95093788 Report a problem Hive MLS #95093788 Report a problem | ||
Public tax history
| Year | Property taxes | Tax assessment |
|---|---|---|
| 2025 | $291 | $32,702 |
| 2024 | $291 +5.5% | $32,702 +12.3% |
| 2023 | $276 | $29,123 |
| 2022 | $276 | $29,123 |
| 2021 | $276 -42% | -- |
| 2020 | $476 | -- |
| 2019 | $476 | -- |
| 2018 | $476 -98.3% | -- |
| 2017 | $27,667 +4578.4% | -- |
| 2016 | $591 | -- |
| 2015 | $591 -98.3% | -- |
| 2014 | $34,038 | -- |
| 2013 | -- | -- |
| 2012 | -- | -- |
| 2011 | -- | -- |
| 2010 | -- | -- |
Find assessor info on the county website
Monthly payment
Climate risks
Neighborhood: 27801
Nearby schools
Schools provided by the listing agent
- Elementary: GW Bulluck Elementary
- Middle: Parker
- High: North Edgecombe
Source: Hive MLS. This data may not be complete. We recommend contacting the local school district to confirm school assignments for this home.

Similar homes
- $224,9993 bd2 ba1.7k sqft1609 Chase Street, Rocky Mount, NC 27801For Sale
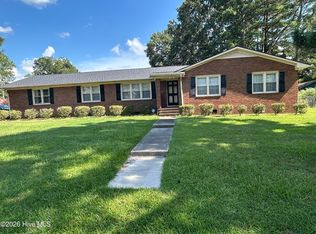
 MLS ID #100599413, Gregory Keith Royal, Royal Real Estate Service LLC. Hive MLS
 - $260,0003 bd2 ba1.5k sqft109 Focus Court, Rocky Mount, NC 27801For Sale
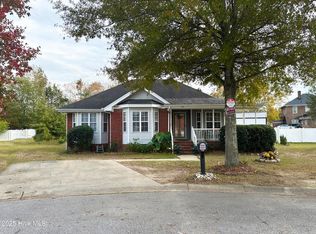 MLS ID #100586559, Betty Wilkins, Home At Last Realty Solutions, LLC. Hive MLS
 - $244,9003 bd2 ba1.8k sqft228 Timberlane Drive, Rocky Mount, NC 27804For Sale
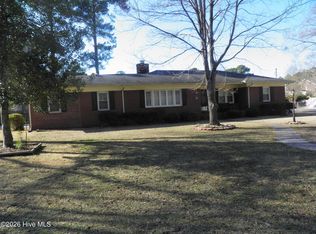 MLS ID #100558218, Carole R Wilber, Century 21 Sterling Combs. Hive MLS
 - $265,0003 bd3 ba1.5k sqft1132 Hill Street, Rocky Mount, NC 27801New Construction
 MLS ID #100602528, Ernesta Harrell, Coldwell Banker Allied Real Es. Hive MLS
 - $249,9003 bd2 ba1.3k sqft18 Wildberry Court, Rocky Mount, NC 27804For SaleMLS ID #100591458, Tara Fuller Thomas, Coldwell Banker Allied Real Es. Hive MLS
- $269,9004 bd2 ba1.9k sqft3501 Colonial Lane, Rocky Mount, NC 27804For SaleMLS ID #100603375, ARVELLE MOORE, MOORE REAL ESTATE MKTG INC. Hive MLS
- $180,0003 bd2 ba1.4k sqft329 Mallory Street, Rocky Mount, NC 27801For SaleMLS ID #100599988, Mary Grace Daughtridge, MGD REALTY GROUP, LLC. Hive MLS
- $229,9003 bd2 ba1.2k sqft582 Saw Mill Road, Rocky Mount, NC 27801For SaleMLS ID #100587118, Max Avent, Century 21 Sterling Combs. Hive MLS
- $169,9003 bd2 ba1k sqft736 Lincoln Drive, Rocky Mount, NC 27801For SaleMLS ID #100599133, ARVELLE MOORE, MOORE REAL ESTATE MKTG INC. Hive MLS
- $152,5003 bd2 ba1.2k sqft913 Tyan Street, Rocky Mount, NC 27801For SaleMLS ID #100586679, Craig Tribus, Beycome Brokerage Realty LLC. Hive MLS
- $149,0003 bd2 ba1.5k sqft1332 Sycamore Street, Rocky Mount, NC 27801For SaleMLS ID #100545518, Joan M Lucas, PREMIER REALTY OF NASHVILLE, LLC. Hive MLS
- $199,9003 bd2 ba1.6k sqft3001 Ridgecrest Drive, Rocky Mount, NC 27803For SaleMLS ID #100601786, Laura O Durham, Coldwell Banker Allied Real Es. Hive MLS
- $293,9004 bd2 ba1.6k sqft3000 Ridgecrest Drive, Rocky Mount, NC 27803For SaleMLS ID #100572853, Judith A. Mesko, Fathom Realty NC LLC. Hive MLS
- $190,0003 bd2 ba1.4k sqft1219 W Thomas Street, Rocky Mount, NC 27804For SaleMLS ID #100596575, Sheena E. Williams, True Local Realty. Hive MLS
- $305,0003 bd2 ba1.6k sqft1209 Tarboro Street, Rocky Mount, NC 27801New ConstructionMLS ID #100602533, Ernesta Harrell, Coldwell Banker Allied Real Es. Hive MLS
- $166,9003 bd2 ba1.4k sqft718 Clark St, Rocky Mount, NC 27801For Sale
 MLS ID #10148304, Edgar Eduardo Sojo. Doorify MLS
 - $205,0003 bd2 ba1.3k sqft1136 Old Forge Road, Rocky Mount, NC 27804For SaleMLS ID #100593584, Ted Stone, Stone Auction & Realty. Hive MLS
- $130,0003 bd2 ba1k sqft1104 Proctor Street, Rocky Mount, NC 27801For SaleMLS ID #100595197, Benita Scott, The Property Shop. Hive MLS
- $140,0003 bd1 ba1k sqft1657 Harper Street, Rocky Mount, NC 27801For SaleMLS ID #100527838, Janice R Cooper, COOPER & ASSOCIATES REAL EST. Hive MLS
- $169,9903 bd2 ba1.2k sqft1201 York Street, Rocky Mount, NC 27803For SaleMLS ID #100587892, Craig Tribus, Beycome Brokerage Realty LLC. Hive MLS
