Discover the space, style, and thoughtful details you've been looking for in this beautiful new construction home in Shenandoah Ridge! Situated on a half-acre shop-approved lot, this home offers room to spread out both inside and out. The open-concept design features tall ceilings, a welcoming living area with a gas log fireplace flanked by built-in shelving, and a spacious dining area that comfortably accommodates even the largest dining tables while maintaining an open flow between the living room and kitchen. The kitchen is designed to impress with extra counter space, quartz countertops, stainless steel appliances, a gas range, and a butler's pantry for additional storage and prep space. The secluded primary suite offers a peaceful retreat with a wood-beamed ceiling and a spa-inspired bathroom featuring a large soaking tub and tiled shower. Two additional bedrooms and a dedicated study provide flexibility for family, guests, or working from home. Everyday convenience shines through with a three-car garage featuring a drive-through door for easy backyard access, plus a built-in bench and storage area for coats and backpacks just inside the garage entry, along with a conveniently located half bath. A smart home security system and sprinkler system add even more value and peace of mind. With its spacious layout, inviting finishes, and half-acre homesite with shop approval, this home delivers the perfect combination of comfort, functionality, and room to enjoy!
For sale
$545,000
880 Mark Cir, Piedmont, OK 73078
3beds
2,510sqft
Single Family Residence
Built in 2026
0.53 Acres Lot
$-- Zestimate®
$217/sqft
$33/mo HOA
What's special
Sprinkler systemInviting finishesHalf-acre shop-approved lotOpen-concept designSpacious layoutTwo additional bedroomsConveniently located half bath
- 1 day
- 103
- 7
Zillow last checked:
Listing updated:
Listed by:
Frank Greer 405-473-1762,
McGraw REALTORS (BO),
Shelly Miller 580-821-4949,
McGraw REALTORS (BO)
Source: MLSOK/OKCMAR as distributed by MLS GRID,MLS#: 1255200
Facts & features
Interior
Bedrooms & bathrooms
- Bedrooms: 3
- Bathrooms: 3
- Full bathrooms: 2
- 1/2 bathrooms: 1
Heating
- Central
Cooling
- Has cooling: Yes
Appliances
- Included: Dishwasher, Disposal, Microwave, Water Heater, Built-In Electric Oven, Built-In Gas Range
Features
- Flooring: Carpet, Tile
- Number of fireplaces: 1
- Fireplace features: Gas Log
Interior area
- Total structure area: 2,510
- Total interior livable area: 2,510 sqft
Property
Parking
- Total spaces: 3
- Parking features: Garage
- Garage spaces: 3
Features
- Levels: One
- Stories: 1
Lot
- Size: 0.53 Acres
- Features: Corner Lot, Cul-De-Sac
Details
- Parcel number: 880NONEMark73078
- Special conditions: None
Construction
Type & style
- Home type: SingleFamily
- Architectural style: Traditional
- Property subtype: Single Family Residence
Materials
- Brick & Frame
- Foundation: Pillar/Post/Pier
- Roof: Composition
Condition
- Year built: 2026
Details
- Builder name: Vesta
Utilities & green energy
- Utilities for property: Aerobic System, Cable Available, High Speed Internet, Public
Community & HOA
HOA
- Has HOA: Yes
- Services included: Greenbelt, Common Area Maintenance
- HOA fee: $400 annually
Location
- Region: Piedmont
Financial & listing details
- Price per square foot: $217/sqft
- Annual tax amount: $164
- Date on market: 11/3/2026
- Listing terms: Cash,Conventional,Sell FHA or VA,Rural Housing Services
- Electric utility on property: Yes
Estimated market value
Not available
Estimated sales range
Not available
Not available
Price history
| Date | Event | Price |
|---|---|---|
| 11/3/2026 | Listed for sale | $545,000$217/sqft |
Source:  MLSOK/OKCMAR as distributed by MLS GRID #1255200 Report a problem | ||
Public tax history
Tax history is unavailable.
Monthly payment
Est. payment
Payment breakdown
Explore the cost of this home by adjusting the details. Changes won't be saved.Climate risks
Neighborhood: 73078
Nearby schools
Schools provided by the listing agent
- Elementary: Piedmont Intermediate ES,Piedmont Primary ES,Scis
- Middle: Piedmont MS
- High: Piedmont HS
Source: MLSOK/OKCMAR as distributed by MLS GRID. This data may not be complete. We recommend contacting the local school district to confirm school assignments for this home.


Similar homes
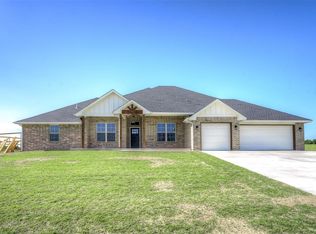
- $544,9004 bd3 ba3.1k sqft15309 Paterson Ave, Piedmont, OK 73078For Sale
 MLS ID #1170238, Alex Trinidad, Executive Homes Realty, LLC. MLSOK/OKCMAR as distributed by MLS GRID
- $644,9004 bd3 ba3.2k sqft345 Venetian Ave, Piedmont, OK 73078For Sale
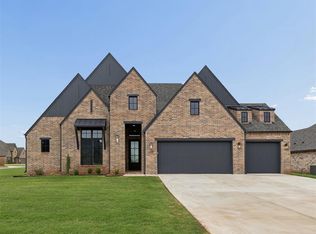 MLS ID #1203969, Alex Trinidad, Executive Homes Realty, LLC. MLSOK/OKCMAR as distributed by MLS GRID
- $499,9994 bd3 ba2.3k sqft5721 Red Valley Dr, Piedmont, OK 73078For Sale
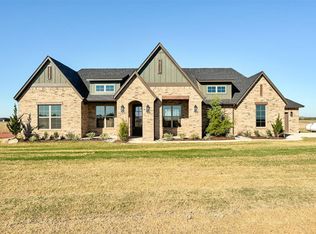 MLS ID #1252823, Valorie Cumming, Porch & Gable Real Estate. MLSOK/OKCMAR as distributed by MLS GRID
- $563,7004 bd4 ba2.8k sqft4175 White Ash Dr, Piedmont, OK 73078For Sale
 MLS ID #1229799, Kortny McGuire, McGraw REALTORS (BO). MLSOK/OKCMAR as distributed by MLS GRID
