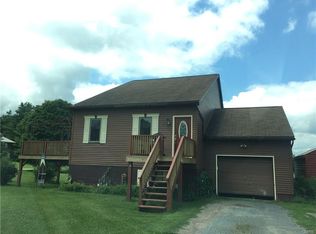
Welcome to this beautifully updated 3-bedroom, 1-bath split-level home offering 1,152 sq. ft. of stylish, comfortable country living with detached 2 car garage. Featuring a modern open-concept layout, the seamless flow between the living and dining areas creates the perfect space for entertaining or relaxing at home.
Enjoy a bright, refreshed interior with tasteful finishes throughout, designed to feel both warm and contemporary. Step outside onto a spacious back deck—ideal for morning coffee, summer barbecues, or gathering with friends and family.
The property sits on a well-maintained, manicured lawn with a fruit tree adding charm and character to the outdoor space. Perfectly located just minutes from historic Boonville, NY, you’ll also appreciate close proximity to the Black River and thousands of acres of state land.
Outdoor enthusiasts will love the immediate access to snowmobile trails, offering year-round recreation right from your doorstep.
Move-in ready and beautifully updated, this home combines comfort, convenience, and access to some of the best outdoor living the North Country has to offer.
Pending
$269,900
8804 Wheelock Dr, Boonville, NY 13309
3beds
1,152sqft
Single Family Residence
Built in 1972
0.92 Acres Lot
$-- Zestimate®
$234/sqft
$-- HOA
What's special
Well-maintained manicured lawnSpacious back deckBright refreshed interiorTasteful finishes throughoutModern open-concept layout
- 56 days |
- 76 |
- 3 |
Zillow last checked:
Listing updated:
Listed by:
Galligan Associates Inc 315-334-3292,
Lisa Galligan 315-334-3293
Source: NYSAMLSs,MLS#: S1691883 Originating MLS: Mohawk Valley
Originating MLS: Mohawk ValleyFacts & features
Interior
Bedrooms & bathrooms
- Bedrooms: 3
- Bathrooms: 1
- Full bathrooms: 1
- Main level bathrooms: 1
- Main level bedrooms: 3
Heating
- Electric, Baseboard
Appliances
- Included: Dryer, Dishwasher, Electric Oven, Electric Range, Electric Water Heater, Refrigerator, Washer
Features
- Other, See Remarks
- Flooring: Laminate, Luxury Vinyl, Varies
- Basement: Full
- Has fireplace: No
Interior area
- Total structure area: 1,152
- Total interior livable area: 1,152 sqft
- Finished area below ground: 772
Video & virtual tour
Property
Parking
- Total spaces: 2
- Parking features: Detached, Garage
- Garage spaces: 2
Features
- Levels: One
- Stories: 1
- Exterior features: Blacktop Driveway
Lot
- Size: 0.92 Acres
- Dimensions: 200 x 200
- Features: Corner Lot, Rectangular, Rectangular Lot
Details
- Parcel number: 30268901500000010450000000
- Special conditions: Estate
Construction
Type & style
- Home type: SingleFamily
- Architectural style: Split Level
- Property subtype: Single Family Residence
Materials
- Vinyl Siding
- Foundation: Block
Condition
- Resale
- Year built: 1972
Utilities & green energy
- Sewer: Septic Tank
- Water: Well
Community & HOA
Community
- Features: Trails/Paths
Location
- Region: Boonville
Financial & listing details
- Price per square foot: $234/sqft
- Tax assessed value: $73,000
- Annual tax amount: $2,430
- Date on market: 6/18/2026
- Cumulative days on market: 34 days
- Listing terms: Cash,Conventional,FHA,USDA Loan,VA Loan
Estimated market value
Not available
Estimated sales range
Not available
Not available
Price history
| Date | Event | Price |
|---|---|---|
| 7/16/2026 | Pending sale | $269,900$234/sqft |
Source:  NYSAMLSs #S1691883 Report a problem NYSAMLSs #S1691883 Report a problem | ||
| 6/18/2026 | Listed for sale | $269,900$234/sqft |
Source: NYSAMLSs #S1691883 Report a problem | ||
Public tax history
| Year | Property taxes | Tax assessment |
|---|---|---|
| 2025 | -- | $73,000 |
| 2024 | -- | $73,000 |
| 2023 | -- | $73,000 |
| 2022 | -- | $73,000 |
| 2021 | -- | $73,000 |
| 2020 | -- | $73,000 |
| 2019 | -- | $73,000 |
| 2018 | -- | $73,000 |
| 2017 | $1,477 | $73,000 |
| 2016 | -- | $73,000 |
| 2015 | -- | $73,000 |
| 2014 | -- | $73,000 |
| 2013 | -- | $73,000 |
| 2012 | -- | $73,000 |
| 2011 | -- | $73,000 |
| 2010 | -- | $73,000 |
| 2009 | -- | $73,000 |
| 2008 | -- | $73,000 |
| 2007 | -- | $73,000 |
| 2006 | -- | $73,000 |
| 2005 | -- | $73,000 |
| 2004 | -- | $73,000 |
| 2003 | -- | $73,000 |
| 2002 | -- | $73,000 |
| 2001 | -- | $73,000 |
| 2000 | -- | $73,000 |
Find assessor info on the county website
Monthly payment
Climate risks
Neighborhood: 13309
Nearby schools
GreatSchools rating
- 7/10Boonville Elementary SchoolGrades: PK-5Distance: 2.3 mi
- 3/10Adirondack Middle SchoolGrades: 6-8Distance: 2.6 mi
- 6/10Adirondack High SchoolGrades: 9-12Distance: 2.6 mi
Schools provided by the listing agent
- District: Adirondack
Source: NYSAMLSs. This data may not be complete. We recommend contacting the local school district to confirm school assignments for this home.
- $222,4003 bd1 ba1.1k sqft8805 Wheelock Dr, Boonville, NY 13309Off Market
- $290,9003 bd2 ba1.1k sqft8808 Wheelock Dr, Boonville, NY 13309Off Market

- $190,6002 bd1 ba1.3k sqft3338 Moose River Rd, Boonville, NY 13309Off Market
- $241,6003 bd2 ba1.2k sqft3351 Moose River Rd, Boonville, NY 13309Off Market
- $307,5004 bd2 ba2.5k sqft8812 Wheelock Dr, Boonville, NY 13309Off Market
- $16,279-- bd-- ba-- sqftMoose River Rd, Boonville, NY 13309Off Market
- $97,674-- bd-- ba-- sqftMoose River Rd, Boonville, NY 13309Off Market
- $18,605-- bd-- ba-- sqftMoose River Rd, Boonville, NY 13309Off Market
A local agent can set up tours, give advice and negotiate with sellers.
Similar homes
- $267,5002 bd1 ba996 sqft173 Reed Ln, Boonville, NY 13309For Sale
 MLS ID #206843, Darci Walldroff Byrne, Listing by: Timm Associates Sothebys International Realty. ACVMLS
 - $219,9003 bd2 ba1.3k sqft118 E Schuyler St, Boonville, NY 13309For Sale

 MLS ID #S1701570, Elizabeth M Miller, Listing by: Gentry Realty. NYSAMLSs
 - $239,0003 bd1 ba1.2k sqft6050 Lorraine Rd, Forestport, NY 13338For Sale
 MLS ID #S1703849, Natalie Roth, Listing by: Benn Realty-Main Office. NYSAMLSs
 - $349,9002 bd1 ba960 sqft9196 Hospers Ln, Boonville, NY 13309For Sale
 MLS ID #S1687886, Rieanna Lee, Listing by: Gentry Realty. NYSAMLSs
 - $209,0003 bd1 ba720 sqft7270 Martin Dr, Boonville, NY 13309For SaleMLS ID #S1681147, Carole Dunbar, Listing by: Good Morning Realty. NYSAMLSs
- $289,0002 bd3 ba959 sqft7469 Buck Hill Rd, Westernville, NY 13486For SaleMLS ID #S1705055, Gretchen Loomis, Listing by: Coldwell Banker Prime Prop. Inc.. NYSAMLSs
- $229,9006 bd2 ba1.4k sqft3153 Pines Rd, Boonville, NY 13309For SaleMLS ID #S1677492, Joseph J Galligan, Listing by: Galligan Associates Inc. NYSAMLSs
- $265,0003 bd2 ba1.1k sqft3953 Franklin St, Lyons Falls, NY 13368For SaleMLS ID #S1703162, Brandon Mosher, Listing by: River Hills Properties LLC Lf. NYSAMLSs
- $199,9003 bd2 ba1.7k sqft308 Charles St, Boonville, NY 13309For SaleMLS ID #S1677348, Katarena Lafave, Listing by: Lawless Real Estate. NYSAMLSs
- $355,0003 bd1 ba1.6k sqft6962 Farr Rd, Boonville, NY 13309For SaleMLS ID #S1668913, Rieanna Lee, Listing by: Gentry Realty. NYSAMLSs
- $235,0004 bd2 ba1k sqft3125 Canal St, Pt Leyden, NY 13433For SaleMLS ID #S1699424, Toni Newman, Listing by: Good Morning Realty. NYSAMLSs
- $275,0002 bd1 ba1k sqft9036 Woods Rd, Remsen, NY 13438For SaleMLS ID #S1699067, Keith Brown, Listing by: Benn Realty-Main Office. NYSAMLSs
- $235,0003 bd2 ba1.2k sqft8411 Dawn Dr, Rome, NY 13440For SaleMLS ID #S1705496, Victoria Sestito, Listing by: Hunt Real Estate ERA Rome. NYSAMLSs
- $298,0003 bd2 ba1.1k sqft12950 State Highway 28, Forestport, NY 13338For SaleMLS ID #207674, Amy Bolton, Listing by: Timm Associates Sothebys International Realty. ACVMLS
- $229,9003 bd2 ba1.4k sqft11224 Countryman Rd, Remsen, NY 13438For SaleMLS ID #S1701816, Robert J. Lawless, Listing by: Lawless Real Estate. NYSAMLSs
- $319,0003 bd2 ba1.3k sqft113 Spruce Rd, Woodgate, NY 13494For SaleMLS ID #S1705258, Tory M Dunn, Listing by: Herron Realty. NYSAMLSs
- $289,9004 bd2 ba1.6k sqft9405 Sly Hill Rd, Ava, NY 13303For SaleMLS ID #S1681546, Katrina Smith, Listing by: Coldwell Banker Faith Properties R. NYSAMLSs
- $249,0002 bd1 ba1k sqft10788 Dayton Rd, Remsen, NY 13438For SaleMLS ID #S1673957, Susan W. Bradley, Listing by: Bradley and Bradley Real Estate. NYSAMLSs
- $222,0003 bd2 ba1.5k sqft9465 Coates Rd E, Holland Patent, NY 13354For SaleMLS ID #S1706821, Alyssa Brement, Listing by: Coldwell Banker Faith Properties R. NYSAMLSs
- $399,9003 bd2 ba1.2k sqft1134 Bear Creek Rd, Forestport, NY 13338For SaleMLS ID #S1702745, Sheila A. Beach, Listing by: The Beach Real Estate Team. NYSAMLSs
