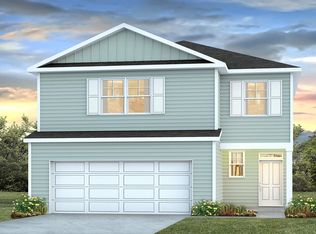
Private Wooded Lot, No Rear Neighbors, Move-In Ready in Magnolia Pointe.Tucked on a quiet lot with no rear neighbors, 8805 Citronella Way offers the privacy of a wooded backdrop with all the convenience of a 2024 Eastwood Homes build. This 3-bedroom, 2.5-bath home in Magnolia Pointe is move-in ready and thoughtfully designed for how people actually live, with a dedicated home office, a separate dining room, and a spacious upstairs loft that flexes to fit a second family room, playroom, or media space.The main level features durable Engineered Vinyl Plank flooring throughout, an inviting family room centered on a gas fireplace, and a kitchen built for gathering: a large center island, stainless steel appliances, subway tile backsplash, and upgraded lighting and fixtures. Upstairs,the primary suite includes a walk-in closet and private en-suite bath, while two additional bedrooms share a full bath. Custom hardwood stair treads add an upgraded touch on the way up. Out back, a screened porch overlooks the private, wooded lot, the kind of no-rear-neighbor setting that's hard to find in newer construction. An attached two-car garage and landscaped grounds round out the exterior. As a 2024 build, the home is likely still covered under Eastwood Homes' builder warranty program, typically including a 10-year structural warranty, giving buyers added peace of mind on top of the mechanicals. Location works hard here: under 2 miles to I-26, about 12 miles to Charleston International Airport, and roughly 5 miles to the Naval Support Activity Charleston gate, a strong fit for military, commuters, or anyone wanting quick highway access. Well-maintained, privately situated, and ready for its next owner. Schedule your showing today.
Active
$435,000
8805 Citronella Way, Charleston, SC 29406
3beds
2,223sqft
Single Family Residence
Built in 2024
6,098 Square Feet Lot
$433,300 Zestimate®
$196/sqft
$-- HOA
What's special
Private wooded lotPrivate en-suite bathLandscaped groundsLarge center islandStainless steel appliancesDedicated home officeUpgraded lighting and fixtures
- 55 days
- 197
- 28
Zillow last checked:
Listing updated:
Listed by:
Real Broker, LLC 774-571-9206
Source: CTMLS,MLS#: 26023602
Facts & features
Interior
Bedrooms & bathrooms
- Bedrooms: 3
- Bathrooms: 3
- Full bathrooms: 2
- 1/2 bathrooms: 1
Rooms
- Room types: Family Room, Loft, Office, Dining Room, Eat-In-Kitchen, Family, Foyer, Laundry, Pantry, Separate Dining
Heating
- Natural Gas
Cooling
- Central Air
Appliances
- Laundry: Laundry Room
Features
- Kitchen Island, Ceiling - Smooth, Walk-In Closet(s), Ceiling Fan(s), Eat-in Kitchen, Entrance Foyer, Pantry
- Flooring: Ceramic Tile, Carpet, Luxury Vinyl
- Has fireplace: Yes
- Fireplace features: Living Room
Interior area
- Total structure area: 2,223
- Total interior livable area: 2,223 sqft
Video & virtual tour
Property
Parking
- Total spaces: 2
- Parking features: Garage
- Garage spaces: 2
Features
- Levels: Two
- Stories: 2
- Patio & porch: Screened, Front Porch
- Exterior features: Rain Gutters, Lawn Irrigation
- Fencing: Wood,Privacy
Lot
- Size: 6,098 Square Feet
Construction
Type & style
- Home type: SingleFamily
- Architectural style: Traditional
- Property subtype: Single Family Residence
Materials
- Vinyl Siding
- Foundation: Slab
- Roof: Architectural
Condition
- New construction: No
- Year built: 2024
Utilities & green energy
- Sewer: Public Sewer
- Water: Public
- Utilities for property: Charleston Water Service, N Chas Sewer District, Dominion Energy
Community & HOA
Community
- Subdivision: Magnolia Pointe
Location
- Region: Charleston
Financial & listing details
- Price per square foot: $196/sqft
- Date on market: 8/19/2026
- Listing terms: Any,Cash,Conventional,FHA,VA Loan
Estimated market value
$433,300
$412,000 - $455,000
$2,674/mo
Price history
| Date | Event | Price |
|---|---|---|
| 8/20/2026 | Listed for sale | $435,000+4.1%$196/sqft |
Source:  CTMLS #26023602 Report a problem CTMLS #26023602 Report a problem | ||
| 2/9/2024 | Sold | $417,990$188/sqft |
Source: CTMLS #23022992 Report a problem | ||
| 11/14/2023 | Contingent | $417,990$188/sqft |
Source: CTMLS #23022992 Report a problem | ||
| 10/7/2023 | Listed for sale | $417,990$188/sqft |
Source: CTMLS #23022992 Report a problem | ||
Public tax history
Tax history is unavailable.
Monthly payment
Est. payment
Payment breakdown
Explore the cost of this home by adjusting the details. Changes won't be saved.Climate risks
Neighborhood: 29406
Nearby schools
Schools provided by the listing agent
- Elementary: A. C. Corcoran
- Middle: Northwoods
- High: Stall
Source: CTMLS. This data may not be complete. We recommend contacting the local school district to confirm school assignments for this home.
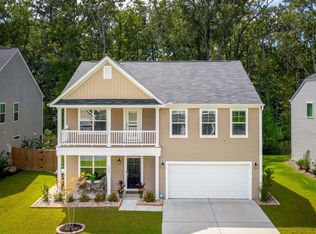
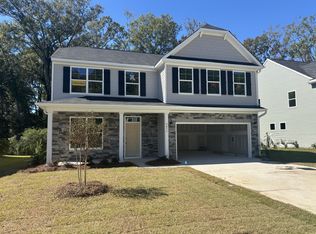
Similar homes
- from $421,2904 bd3 ba2.1k sqftPENWELL Plan, Settlement at Salamander, North Charleston, SC 29406New Construction
 DR Horton
 - $395,0004 bd3 ba1.8k sqft2380 Storen St, North Charleston, SC 29406For Sale
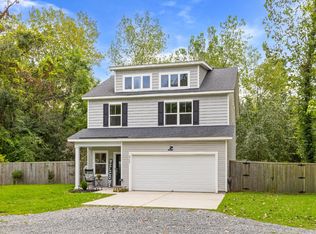
 MLS ID #26025512, Ashley Melton. CTMLS
 - from $433,2904 bd3 ba2.2k sqftMANNING Plan, Settlement at Salamander, North Charleston, SC 29406New Construction
 DR Horton
 - $375,0003 bd3 ba2.2k sqft2539 Bengal Rd, Charleston, SC 29406For Sale
 MLS ID #26018219, Kimberly Roberts. CTMLS
 - $469,0004 bd2 ba2k sqft8602 Connor Ct, North Charleston, SC 29406New ConstructionMLS ID #26016535, Kendall Koste. CTMLS
- $450,0006 bd3 ba2.8k sqft8113 Waltham Rd, Charleston, SC 29406For SaleMLS ID #26022232, Marco Rivetti. CTMLS
- $365,0003 bd2 ba1.3k sqft8176 Long Shadow Ln, Charleston, SC 29406For SaleMLS ID #26027798, Julie Neira. CTMLS
- $380,0003 bd2 ba1.5k sqft8431 Deerwood Dr, North Charleston, SC 29406For SaleMLS ID #26025202, Nicole Sullivan. CTMLS
- $352,9903 bd3 ba1.4k sqft8867 Salamander Rd Unit 43, North Charleston, SC 29406New ConstructionCTMLS
- $344,9903 bd3 ba1.4k sqft8867 Salamander Rd Unit 44, North Charleston, SC 29406New ConstructionCTMLS
- $382,5004 bd3 ba2.2k sqft2484 Melville Rd, North Charleston, SC 29406For SaleMLS ID #26023155, Randal Longo. CTMLS
- $379,0004 bd3 ba2.1k sqft8131 Waltham Rd, North Charleston, SC 29406For SaleMLS ID #25020138, Elise Gonzalez. CTMLS
- $337,0003 bd2 ba1.5k sqft8340 Witsell St, Charleston, SC 29406For SaleMLS ID #26025826, Lorena Dolan. CTMLS
- $359,0004 bd3 ba1.8k sqft8960 Buck Run Ct, North Charleston, SC 29418For SaleMLS ID #26026965, Katherine Potts. CTMLS
- $294,9003 bd2 ba1.4k sqft8760 Red Oak Dr, North Charleston, SC 29406For SaleMLS ID #26025019, Randal Longo. CTMLS
- $350,0003 bd3 ba1.7k sqft2466 Calamari Ct, North Charleston, SC 29406For SaleMLS ID #26011045, Drew Sineath. CTMLS
- $299,9903 bd3 ba1.1k sqft8867 Salamander Rd #50, North Charleston, SC 29406New ConstructionCTMLS
