Fresh, modern, and essentially brand new, this 1,543 sq. ft. west-side ranch combines a functional layout with impressive finishes throughout. Highlighted by the highly desirable layout of 3 bedrooms all on one level. The living room makes a statement with a detailed grid ceiling and sleek linear electric fireplace surrounded by floor-to-ceiling stone. The kitchen features custom Showplace cabinetry with a tasteful mix of painted and stained finishes, quartz countertops, Blanco undermount sink, walk-in corner pantry, and stainless steel appliances with a French-door refrigerator. The primary suite offers a tray ceiling, generous
walk-in closet, and private bath with dual sinks and tiled shower walls. The two additional main-floor bedrooms are generously sized and each feature double closets with built-in organizers, while the front bedroom is filled with natural light from an impressive oversized picture window. LVP flooring flows throughout the main living areas with tile in the bathrooms. A spacious main-floor laundry and mudroom adds convenience with a double closet, custom cabinets, providing a built-in drop zone. Outside, the oversized covered L-shaped deck creates a great space for relaxing or entertaining. The oversized garage provides additional room for vehicles, storage, and everyday functionality, complete with a convenient floor drain. The unfinished lower level leaves plenty of opportunity to expand with space for 2 additional bedrooms, another full bath, and a huge family room. Move-in ready with the look and feel of a brand-new home! Home is owned by a Licensed Realtor.
For sale
Price cut: $2.4K (9/17)
$482,500
8809 W Rathburn St, Sioux Falls, SD 57106
3beds
1,543sqft
Single Family Residence
Built in 2024
8,215 Square Feet Lot
$-- Zestimate®
$313/sqft
$1/mo HOA
What's special
- 6 days
- 427
- 18
Likely to sell faster than
Zillow last checked:
Listing updated:
Listed by:
Beau R Carpenter OFFICE:605-336-2100,
Hegg, REALTORS 605-336-2100,
Tyler Goff,
Hegg, REALTORS
Source: Realtor Association of the Sioux Empire,MLS#: 22607291
Facts & features
Interior
Bedrooms & bathrooms
- Bedrooms: 3
- Bathrooms: 2
- Full bathrooms: 1
- 3/4 bathrooms: 1
- Main level bedrooms: 3
Primary bedroom
- Description: 3/4 Ensuite w/ Telc Surround
- Level: Main
- Area: 196
- Dimensions: 14 x 14
Bedroom 2
- Description: Double Closet w/Built-Ins
- Level: Main
- Area: 140
- Dimensions: 14 x 10
Bedroom 3
- Description: Double Closet w/Built-Ins
- Level: Main
- Area: 110
- Dimensions: 11 x 10
Dining room
- Description: Slider to the covered Deck
- Level: Main
- Area: 121
- Dimensions: 11 x 11
Kitchen
- Description: Quartz Counters
- Level: Main
- Area: 160
- Dimensions: 16 x 10
Living room
- Description: Fireplace
- Level: Main
- Area: 238
- Dimensions: 17 x 14
Heating
- Natural Gas, 90% Efficient
Cooling
- Central Air
Appliances
- Included: Electric Range, Microwave, Dishwasher, Disposal, Refrigerator
Features
- Tray Ceiling(s), Master Bath, Main Floor Laundry, 3+ Bedrooms Same Level
- Flooring: Carpet
- Basement: Full
- Number of fireplaces: 1
- Fireplace features: Electric
Interior area
- Total interior livable area: 1,543 sqft
- Finished area above ground: 1,543
- Finished area below ground: 0
Property
Parking
- Total spaces: 3
- Parking features: Concrete
- Garage spaces: 3
Features
- Fencing: Other
Lot
- Size: 8,215 Square Feet
- Dimensions: 68.5X119.95
- Features: City Lot
Details
- Parcel number: 98886
Construction
Type & style
- Home type: SingleFamily
- Architectural style: Ranch
- Property subtype: Single Family Residence
Materials
- Hard Board, Stone
- Roof: Composition
Condition
- Year built: 2024
Utilities & green energy
- Sewer: Public Sewer
- Water: Public
Community & HOA
Community
- Subdivision: Windmill Ridge Addition to Sioux Falls
HOA
- Has HOA: Yes
- Amenities included: Other
- HOA fee: Has HOA fee
Location
- Region: Sioux Falls
Financial & listing details
- Price per square foot: $313/sqft
- Tax assessed value: $292,100
- Annual tax amount: $5,061
- Date on market: 9/17/2026
- Road surface type: Asphalt
Estimated market value
Not available
Estimated sales range
Not available
Not available
Price history
| Date | Event | Price |
|---|---|---|
| 9/17/2026 | Price change | $482,500-0.5%$313/sqft |
Source:  Realtor Association of the Sioux Empire #22607291 Report a problem Realtor Association of the Sioux Empire #22607291 Report a problem | ||
| 8/14/2026 | Listed for sale | $484,900+2.1%$314/sqft |
Source: Realtor Association of the Sioux Empire #22606308 Report a problem | ||
| 2/14/2025 | Sold | $474,900+1.1%$308/sqft |
Source: Realtor Association of the Sioux Empire #22408533 Report a problem | ||
| 11/21/2024 | Listed for sale | $469,900+193.7%$305/sqft |
Source: Realtor Association of the Sioux Empire #22408533 Report a problem | ||
| 10/7/2022 | Sold | $160,000$104/sqft |
Source: Public Record Report a problem | ||
Public tax history
| Year | Property taxes | Tax assessment |
|---|---|---|
| 2025 | $4,917 | $292,100 |
Find assessor info on the county website
Monthly payment
Est. payment
Payment breakdown
Explore the cost of this home by adjusting the details. Changes won't be saved.Climate risks
Neighborhood: 57106
Nearby schools
Schools provided by the listing agent
- Elementary: Discovery ES
- Middle: George McGovern MS - Sioux Falls
- High: Thomas Jefferson High School
- District: Sioux Falls
Source: Realtor Association of the Sioux Empire. This data may not be complete. We recommend contacting the local school district to confirm school assignments for this home.
Similar homes
- $514,9006 bd3 ba2.2k sqft7505 W 15th St, Sioux Falls, SD 57106For Sale
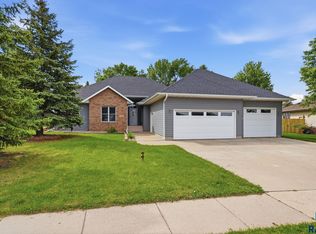
 MLS ID #22606562, Kate K Patrick. Realtor Association of the Sioux Empire
 - $315,0003 bd2 ba1.4k sqft9536 W Broek Dr, Sioux Falls, SD 57106For Sale
 MLS ID #22607409, Jill C Redmond. Realtor Association of the Sioux Empire
 - $396,3753 bd2 ba1.1k sqft9208 W Counsel St, Sioux Falls, SD 57106New Construction
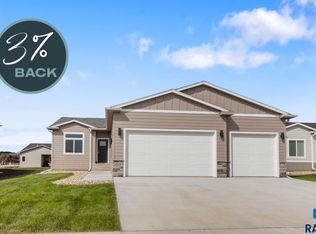 Realtor Association of the Sioux Empire
 - $269,9002 bd2 ba1.3k sqft9309 W Ark Pl, Sioux Falls, SD 57106For Sale
 MLS ID #22607358, Brandyn Vetos. Realtor Association of the Sioux Empire
 - $480,0003 bd2 ba1.6k sqft310 Quartzite Ave, Tea, SD 57064For SaleMLS ID #22605533, Rebecca M Ohayon. Realtor Association of the Sioux Empire
- $473,9503 bd3 ba1.5k sqft5405 W Cushman St, Sioux Falls, SD 57107For SaleMLS ID #22603700, Moses H Turay. Realtor Association of the Sioux Empire
- $479,7504 bd3 ba1.9k sqft745 Fox Ct, Tea, SD 57064For SaleMLS ID #22604851, Bri L Krueger. Realtor Association of the Sioux Empire
- $599,9005 bd3 ba2.2k sqft46878 270th St, Tea, SD 57064For SaleMLS ID #22607096, Abraham E Carroll. Realtor Association of the Sioux Empire
- $340,0003 bd3 ba1.8k sqft2405 S Kinderhook Ave, Sioux Falls, SD 57106For SaleMLS ID #22606864, Jeremy J Simon. Realtor Association of the Sioux Empire
- $319,9003 bd3 ba1.7k sqft9730 W Broek Dr, Sioux Falls, SD 57106For SaleMLS ID #22607036, Melissa S Merchant. Realtor Association of the Sioux Empire
- $499,5002 bd3 ba1.4k sqft2908 W 37th Cir Ste 203, Sioux Falls, SD 57105For SaleMLS ID #22607097, Ron P Weber. Realtor Association of the Sioux Empire
- $417,5562 bd2 ba1.2k sqft6513 S Barclay Trl, Sioux Falls, SD 57106New ConstructionRealtor Association of the Sioux Empire
- $539,0004 bd3 ba2k sqft5800 W Yukon Trl, Sioux Falls, SD 57107For SaleMLS ID #22604673, Callie J Wockenfuss. Realtor Association of the Sioux Empire
- $479,9004 bd3 ba2.1k sqft3616 E Sage Grass St, Sioux Falls, SD 57108For SaleMLS ID #22606663, Matthew D Fisher. Realtor Association of the Sioux Empire
- $479,0002 bd2 ba1.7k sqft1909 S Firefly Dr, Sioux Falls, SD 57110For SaleMLS ID #22601967, Rick G Trapp. Realtor Association of the Sioux Empire
- $357,1003 bd2 ba1.5k sqft9303 W 43rd St, Sioux Falls, SD 57106New ConstructionRealtor Association of the Sioux Empire
- $445,0004 bd3 ba1.8k sqft5301 E Lumin St, Sioux Falls, SD 57108For SaleMLS ID #22607030, Brooke M Brown. Realtor Association of the Sioux Empire
