Welcome to this well-maintained 3-bedroom, 2.5-bath duplex that offers comfort, space and NO HOA! Features include updated flooring, fresh interior paint, stainless steel appliances, a finished basement and an attached 2-car garage. Enjoy a private fenced yard with a pergola-covered patio, storage shed and low-maintenance front landscaping. Conveniently located near shopping, dining, schools and parks! A wonderful opportunity to enjoy the benefits of homeownership without HOA dues!
For sale
$365,000
881 E 20th St Rd, Greeley, CO 80631
3beds
1,662sqft
Half Duplex
Built in 2002
3,600 Square Feet Lot
$363,400 Zestimate®
$220/sqft
$-- HOA
What's special
Private fenced yardFinished basementStorage shedLow-maintenance front landscapingFresh interior paintStainless steel appliancesPergola-covered patio
- 25 days
- 346
- 47
Likely to sell faster than
Zillow last checked:
Listing updated:
Listed by:
Osmara Sanchez 970-459-7444,
KW Realty Downtown, LLC
Source: IRES as distributed by MLS GRID,MLS#: 1069472
Facts & features
Interior
Bedrooms & bathrooms
- Bedrooms: 3
- Bathrooms: 3
- Full bathrooms: 2
- 1/2 bathrooms: 1
- Main level bathrooms: 1
Primary bedroom
- Description: Carpet
- Level: Upper
- Area: 156 Square Feet
- Dimensions: 12 x 13
Bedroom 2
- Description: Carpet
- Level: Upper
- Area: 100 Square Feet
- Dimensions: 10 x 10
Bedroom 3
- Description: Vinyl
- Level: Upper
- Area: 99 Square Feet
- Dimensions: 9 x 11
Dining room
- Description: Vinyl
- Level: Main
- Area: 100 Square Feet
- Dimensions: 10 x 10
Kitchen
- Description: Vinyl
- Level: Main
- Area: 90 Square Feet
- Dimensions: 9 x 10
Laundry
- Description: Carpet
- Level: Basement
Living room
- Description: Vinyl
- Level: Main
- Area: 200 Square Feet
- Dimensions: 10 x 20
Recreation room
- Level: Basement
- Area: 306 Square Feet
- Dimensions: 17 x 18
Heating
- Forced Air
Cooling
- Central Air
Appliances
- Included: Electric Range, Dishwasher, Refrigerator, Washer, Dryer, Microwave, Disposal
Features
- Windows: Window Coverings
- Basement: Full
Interior area
- Total structure area: 1,138
- Total interior livable area: 1,662 sqft
- Finished area above ground: 1,138
Property
Parking
- Total spaces: 2
- Parking features: Attached
- Attached garage spaces: 2
- Details: Attached
Features
- Levels: Two
- Stories: 2
- Patio & porch: Patio
- Fencing: Wood
Lot
- Size: 3,600 Square Feet
- Features: Paved
Details
- Parcel number: R1048602
- Zoning: Residentia
- Special conditions: Private Owner
Construction
Type & style
- Home type: SingleFamily
- Architectural style: Contemporary
- Property subtype: Half Duplex
- Attached to another structure: Yes
Materials
- Frame, Vinyl Siding
- Roof: Composition
Condition
- New construction: No
- Year built: 2002
Utilities & green energy
- Electric: Xcel
- Gas: Atmos
- Sewer: Public Sewer
- Utilities for property: Natural Gas Available, Electricity Available, Cable Available
Community & HOA
Community
- Features: None
- Security: Security System, Fire Alarm
- Subdivision: Balsam Village
HOA
- Has HOA: No
- Services included: No Association Fee
Location
- Region: Greeley
Financial & listing details
- Price per square foot: $220/sqft
- Tax assessed value: $345,074
- Annual tax amount: $1,969
- Date on market: 9/25/2026
- Listing terms: Cash,Conventional,FHA,VA Loan
- Exclusions: Sellers personal property
- Electric utility on property: Yes
- Road surface type: Concrete
Estimated market value
$363,400
$345,000 - $382,000
$2,272/mo
Price history
| Date | Event | Price |
|---|---|---|
| 9/25/2026 | Listed for sale | $365,000+108.6%$220/sqft |
Source:  IRES as distributed by MLS GRID #1069472 Report a problem | ||
| 11/14/2016 | Sold | $175,000+2.9%$105/sqft |
Source: IRES as distributed by MLS GRID #803250 Report a problem | ||
| 9/22/2016 | Listed for sale | $170,000+43.8%$102/sqft |
Source: Sears Real Estate #803250 Report a problem | ||
| 7/19/2002 | Sold | $118,250$71/sqft |
Source: Public Record Report a problem | ||
Public tax history
| Year | Property taxes | Tax assessment |
|---|---|---|
| 2026 | $1,969 +38.7% | $21,120 -2% |
| 2025 | $1,420 +4.9% | $21,560 +5.5% |
| 2024 | $1,354 -9.8% | $20,430 -1% |
| 2023 | $1,501 -3% | $20,630 +19.9% |
| 2022 | $1,548 +18.3% | $17,210 -2.8% |
| 2021 | $1,308 | $17,700 +17.9% |
| 2020 | $1,308 +51% | $15,010 |
| 2019 | $866 -34% | $15,010 +43.5% |
| 2018 | $1,312 +51.4% | $10,460 |
| 2017 | $866 -0.5% | $10,460 +4.9% |
| 2016 | $871 +18.5% | $9,970 |
| 2015 | $735 +67.4% | $9,970 +71.6% |
| 2014 | $439 | $5,810 |
| 2013 | -- | $5,810 -5.8% |
| 2012 | -- | $6,170 |
| 2011 | -- | $6,170 -2.5% |
| 2010 | -- | $6,330 |
| 2009 | -- | $6,330 -33.4% |
| 2008 | -- | $9,510 |
| 2007 | -- | $9,510 -3.3% |
| 2006 | -- | $9,830 |
| 2005 | -- | $9,830 +7% |
| 2004 | -- | $9,190 -1% |
| 2003 | -- | $9,280 |
Find assessor info on the county website
Monthly payment
Est. payment
Payment breakdown
Explore the cost of this home by adjusting the details. Changes won't be saved.Climate risks
Neighborhood: 80631
Nearby schools
Schools provided by the listing agent
- Middle: Bella Romero
- High: Greeley Central
Source: IRES as distributed by MLS GRID. This data may not be complete. We recommend contacting the local school district to confirm school assignments for this home.

Similar homes
- $385,0004 bd2 ba1.8k sqft2208 Ash Avenue, Greeley, CO 80631For Sale
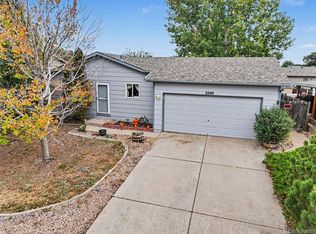
 MLS ID #7822689, Bernadette England, Redfin Corporation. REcolorado as distributed by MLS GRID
- $413,5004 bd2 ba2k sqft502 E 19th St, Greeley, CO 80631For Sale
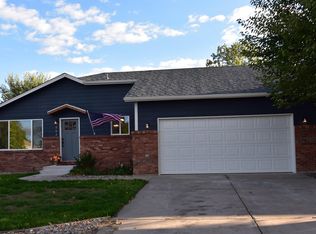
 MLS ID #1070739, Maxwell Poduska, Maxwell Poduska. IRES as distributed by MLS GRID
- $--3 bd2 ba1.9k sqft1936 13th Ave, Greeley, CO 80631Auction
 Auction.com 2
- $--3 bd1 ba1.3k sqft509 13th Ave, Greeley, CO 80631Auction
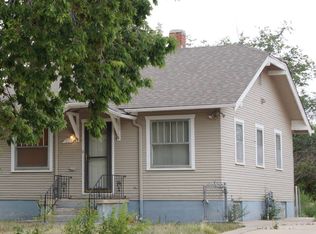 Auction.com 2
- $389,9004 bd2 ba1.8k sqft1029 E 24th St Ln, Greeley, CO 80631For SaleMLS ID #1069939, Janelle Howard, Kentwood RE Northern Prop Llc. IRES as distributed by MLS GRID
- $387,0005 bd3 ba2k sqft2417 Bearwood Avenue, Greeley, CO 80631For SaleMLS ID #9320413, Arlene Marquez, PAK Home Realty. REcolorado as distributed by MLS GRID
- $379,9002 bd2 ba2.1k sqft508 E 29th Street Dr, Greeley, CO 80631For SaleMLS ID #1070572, Double S Group, Keller Williams Realty NoCo. IRES as distributed by MLS GRID
- $360,0004 bd2 ba2.2k sqft1326 8th St, Greeley, CO 80631For SaleMLS ID #1070567, Steve Baker, Sears Real Estate. IRES as distributed by MLS GRID
- $419,5003 bd3 ba1.8k sqft1230 12th St, Greeley, CO 80631For SaleMLS ID #1070786, Pres Montoya, C3 Real Estate Solutions, LLC. IRES as distributed by MLS GRID
- $325,0003 bd1 ba2.1k sqft1110 2nd Ave, Greeley, CO 80631For SaleMLS ID #1070743, Ryan Andre, Sears Real Estate. IRES as distributed by MLS GRID
- $410,0003 bd1 ba1.6k sqft315 E 28th Street Dr, Greeley, CO 80631For SaleMLS ID #1070463, Susan McClain, American Classic RE CO. IRES as distributed by MLS GRID
- $359,9994 bd2 ba1.4k sqft618 16th Street, Greeley, CO 80631For SaleMLS ID #3972913, Taylor White, Sprite Real Estate. REcolorado as distributed by MLS GRID
- $385,0003 bd2 ba1.9k sqft2812 Arbor Ave, Greeley, CO 80631For SaleMLS ID #1062753, Rob Kittle, Kittle Real Estate. IRES as distributed by MLS GRID
- $389,1005 bd2 ba2k sqft310 E 28th St Ln, Greeley, CO 80631For SaleMLS ID #1068883, Steven Bintz, EveryState Inc.. IRES as distributed by MLS GRID
- $355,0002 bd1 ba1.8k sqft2945 Ash Avenue, Greeley, CO 80631For SaleMLS ID #5071876, Nina Canales, Lifestyle International Realty. REcolorado as distributed by MLS GRID
- $420,0004 bd3 ba1.9k sqft1000 E 24th Street Lane, Greeley, CO 80631For SaleMLS ID #3035695, Claudia Castillo, Keller Williams Preferred Realty. REcolorado as distributed by MLS GRID
