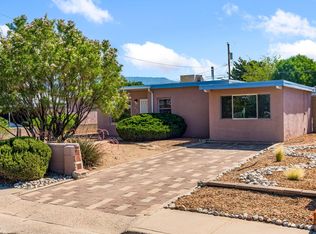
Welcome to this single-story home offering 3 bedrooms and 2 bathrooms. Built in 1968, this residence sits on a spacious lot and offers a functional floor plan with comfortable living areas. Located in Northeast Albuquerque, the property provides convenient access to nearby shopping, dining, parks, schools, and major roadways. Enjoy nearby amenities including Eastdale Shopping Center and outdoor recreation areas such as Matheson Park and Academy Hills Park. This home offers an opportunity to make it your own in an established Albuquerque neighborhood.Seller does not pay customary closing costs: title policy, escrow fees, survey or transfer fees and GRT. Room sizes approximate.
Pending
$250,000
8812 Avenales Ave NE, Albuquerque, NM 87111
3beds
1,461sqft
Single Family Residence
Built in 1968
6,969 Square Feet Lot
$-- Zestimate®
$171/sqft
$-- HOA
What's special
Single-story homeFunctional floor planSpacious lot
- 13 days |
- 3,125 |
- 285 |
Likely to sell faster than
Zillow last checked:
Listing updated:
Listed by:
Christopher Joseph Lawrence 877-410-2037,
Trillionaire Realty 877-410-2037
Source: SWMLS,MLS#: 1107174
Facts & features
Interior
Bedrooms & bathrooms
- Bedrooms: 3
- Bathrooms: 2
- Full bathrooms: 2
Primary bedroom
- Level: Main
- Area: 192
- Dimensions: 12 x 16
Bedroom 2
- Level: Main
- Area: 120
- Dimensions: 10 x 12
Bedroom 3
- Level: Main
- Area: 120
- Dimensions: 10 x 12
Kitchen
- Level: Main
- Area: 90
- Dimensions: 10 x 9
Living room
- Level: Main
- Area: 143
- Dimensions: 11 x 13
Heating
- Central, Electric
Appliances
- Included: Dishwasher, Free-Standing Electric Range
- Laundry: Other
Features
- Ceiling Fan(s), Main Level Primary
- Flooring: Tile, Wood
- Windows: Vinyl
- Has basement: No
- Number of fireplaces: 1
Interior area
- Total structure area: 1,461
- Total interior livable area: 1,461 sqft
Property
Parking
- Total spaces: 2
- Parking features: Attached, Garage
- Attached garage spaces: 2
Features
- Levels: One
- Stories: 1
- Patio & porch: Open, Patio
- Fencing: Back Yard
Lot
- Size: 6,969 Square Feet
Details
- Parcel number: 102006117311330914
- Zoning description: R-1B*
- Special conditions: Real Estate Owned
Construction
Type & style
- Home type: SingleFamily
- Architectural style: Ranch
- Property subtype: Single Family Residence
Materials
- Brick, Stucco
- Foundation: Slab
- Roof: Flat
Condition
- Resale
- New construction: No
- Year built: 1968
Utilities & green energy
- Sewer: Public Sewer
- Water: Public
- Utilities for property: Electricity Connected, Natural Gas Connected, Sewer Connected, Water Connected
Green energy
- Energy generation: None
Community & HOA
Community
- Subdivision: Osuna Park
Location
- Region: Albuquerque
Financial & listing details
- Price per square foot: $171/sqft
- Tax assessed value: $230,017
- Annual tax amount: $3,239
- Date on market: 7/13/2026
- Cumulative days on market: 13 days
- Listing terms: Cash,Conventional,FHA,VA Loan
- Road surface type: Asphalt, Paved
Foreclosure details
Estimated market value
Not available
Estimated sales range
Not available
Not available
Price history
Price history is unavailable.
Public tax history
| Year | Property taxes | Tax assessment |
|---|---|---|
| 2025 | $3,239 +3.2% | $76,665 +3% |
| 2024 | $3,140 +1.7% | $74,432 +3% |
| 2023 | $3,088 +3.5% | $72,264 +3% |
| 2022 | $2,984 +0.5% | $70,159 |
| 2021 | $2,970 +25.7% | $70,159 +27.4% |
| 2020 | $2,363 | $55,083 +3% |
| 2019 | -- | $53,480 |
| 2018 | $2,027 -8.4% | $53,480 +3% |
| 2017 | $2,212 +6.2% | $51,922 +6.1% |
| 2016 | $2,082 -95.6% | $48,942 +3% |
| 2015 | $47,517 +2325.6% | $47,517 +3% |
| 2014 | $1,959 | $46,133 +3% |
| 2013 | $1,959 | $44,790 +3% |
| 2012 | -- | $43,485 +3% |
| 2011 | -- | $42,220 +3% |
| 2010 | -- | $40,990 +3% |
| 2009 | -- | $39,796 +3% |
| 2008 | -- | $38,637 +3% |
| 2007 | -- | $37,513 +3% |
| 2006 | -- | $36,420 +3% |
| 2005 | -- | $35,360 +3% |
| 2004 | -- | $34,330 +3% |
| 2003 | -- | $33,330 +0.9% |
| 2002 | -- | $33,030 +1% |
| 2001 | -- | $32,697 -1.1% |
| 2000 | -- | $33,064 |
Find assessor info on the county website
Monthly payment
Climate risks
Neighborhood: Osuna Park
Nearby schools
GreatSchools rating
- 8/10Osuna Elementary SchoolGrades: K-5Distance: 0.1 mi
- 5/10Madison Middle SchoolGrades: 6-8Distance: 0.9 mi
- 4/10Sandia High SchoolGrades: 9-12Distance: 1.3 mi
Schools provided by the listing agent
- Elementary: Osuna
- Middle: Madison
- High: Sandia
Source: SWMLS. This data may not be complete. We recommend contacting the local school district to confirm school assignments for this home.
- $316,9003 bd2 ba1.3k sqft8808 Avenales Ave NE, Albuquerque, NM 87111Off Market
- $366,4004 bd1 ba1.7k sqft8809 La Barranca Ave NE, Albuquerque, NM 87111Off Market

- $325,3003 bd2 ba1.3k sqft8805 La Barranca Ave NE, Albuquerque, NM 87111Off Market
- $467,2006 bd1 ba2.3k sqft8901 La Barranca Ave NE, Albuquerque, NM 87111Off Market
- $422,1005 bd2 ba2.2k sqft8804 Avenales Ave NE, Albuquerque, NM 87111Off Market
- $357,5003 bd2 ba1.5k sqft8813 Avenales Ave NE, Albuquerque, NM 87111Off Market
- $374,5004 bd2 ba1.8k sqft4708 Piedra Rosa St NE, Albuquerque, NM 87111Off Market
- $331,3004 bd1 ba1.5k sqft8801 La Barranca Ave NE, Albuquerque, NM 87111Off Market
A local agent can set up tours, give advice and negotiate with sellers.
Similar homes
- $--3 bd1 ba1k sqft2936 Madeira Dr NE, Albuquerque, NM 87110AuctionAuction.com 2
- $265,0003 bd2 ba1k sqft2824 Manzano St NE, Albuquerque, NM 87110For Sale
 MLS ID #1107837, David M Stafford, 360 Ventures Real Estate. SWMLS
 - $339,0003 bd2 ba1.5k sqft8424 Palo Duro Ave NE, Albuquerque, NM 87111For Sale
 MLS ID #1107514, Steve L Soto, Berkshire Hathaway NM Prop. SWMLS
 - $284,0002 bd2 ba1.2k sqft9007 Hendrix Rd NE, Albuquerque, NM 87111For Sale
 MLS ID #1106401, Melissa A Morenus, Morenus Real Estate. SWMLS
 - $355,0004 bd2 ba2k sqft9308 Las Calabazillas Rd NE, Albuquerque, NM 87111For SaleMLS ID #1107280, Seth Jacob, Realty One of New Mexico. SWMLS
- $250,0003 bd3 ba1.2k sqft4701 Morris St NE APT 703, Albuquerque, NM 87111For SaleMLS ID #1104101, Prisca E. Werbelow, Coldwell Banker Legacy. SWMLS
- $236,0003 bd2 ba2.1k sqft2930 Kentucky St NE, Albuquerque, NM 87110AuctionXome
- $250,0003 bd3 ba1.3k sqft4701 Morris St NE APT 3503, Albuquerque, NM 87111For SaleMLS ID #1101819, The Southwest Life ReGroup, EXP Realty LLC. SWMLS
- $299,0004 bd2 ba1.3k sqft10528 Princess Jeanne Ave NE, Albuquerque, NM 87112For SaleMLS ID #1107701, Jeffrey Rose, EXP Realty LLC. SWMLS
- $250,0002 bd3 ba1.3k sqft4211 Pitt St NE Unit 7, Albuquerque, NM 87111For SaleMLS ID #1106670, Brett Miles Reece, Re/Max Alliance, REALTORS. SWMLS
- $340,0003 bd2 ba1.5k sqft3608 General Patch St NE, Albuquerque, NM 87111For SaleMLS ID #1106048, Morales Team ABQ, Re/Max Exclusive. SWMLS
- $280,0003 bd2 ba1.3k sqft3401 Alvarado Dr NE, Albuquerque, NM 87110For SaleMLS ID #1106715, Annette A. Baca, Coldwell Banker Legacy. SWMLS
- $250,0002 bd2 ba1.1k sqft4701 Morris St NE APT 2304, Albuquerque, NM 87111For SaleMLS ID #1105836, Lorri M Zumwalt, Q Realty. SWMLS
- $345,0003 bd2 ba1.6k sqft5913 La Corrida Rd NE, Albuquerque, NM 87110For SaleMLS ID #1107839, Federico Eliseo Torres, Kiko & Associates Real Estate. SWMLS
- $279,9003 bd2 ba1.5k sqft1417 Espejo St NE, Albuquerque, NM 87112For SaleMLS ID #1105936, Joseph LaMastra, RealABQ. SWMLS
- $330,0002 bd2 ba1.3k sqft9936 Osuna Rd NE, Albuquerque, NM 87111For SaleMLS ID #1106728, Natalie K Amershek, La Puerta Real Estate Serv LLC. SWMLS
- $282,0003 bd2 ba1.4k sqft9716 Indian School Rd NE, Albuquerque, NM 87112For SaleMLS ID #1102895, Faithe Real Estate Group, Keller Williams Realty. SWMLS
- $299,5003 bd1 ba1.4k sqft1139 Marron Cir NE, Albuquerque, NM 87112For SaleMLS ID #1107601, Caleb Wheeler, RE/MAX SELECT. SWMLS
- $333,0003 bd2 ba1.4k sqft10220 San Gabriel Rd NE, Albuquerque, NM 87111For SaleMLS ID #1105744, K2 Omni Group, EXP Realty, LLC. SWMLS
- $265,0002 bd1 ba950 sqft2442 Valencia Dr NE, Albuquerque, NM 87110For SaleMLS ID #1107136, Lydia Warren, Simply Real Estate. SWMLS
