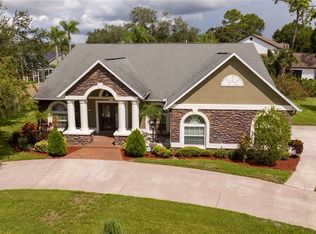
Searching for an oversize .55 of acre lot in a non-HOA subdivision, with no CDD fees, and you can have your boat. This community is located on Alafia River and minutes away from the public Williams Park Boat Ramp taking you directly to Tampa Bay. This property has privacy backing up to wooded area with pond, fenced backyard for pets, and a chicken coop. Rounding out the out doors living space with large screened lanai, in-ground pool with spa, and oversize covered porch for extended living year round. The tropical style pool's black finish enhances the water reflection. This also creates natural heat absorption, and the black surface shifts the watercolor into a rich, deep royal blue or emerald teal when the sun shines directly on it. The home with updates features a Cape Cod architectural style with railed front porch, and a great room open floor plan. Soaring living room ceiling with balcony overlooking the pool lanai through French doors. The large kitchen with stone counter tops, dining area, and powder bath round out this wonderful entertaining space. The first floor also has a large primary bedroom suite with customized walk in closet. Upstairs has two bedroom and full bath. The side entry attached garage has a 1/2 bath as well as an AC loft/bonus space upstairs. Perfect for game room, den, or guests. The balance of the current VA loan with interest rate of 2.75% might be transferable to a qualifying buyer. This property lives large and is conveniently located to work live and play. Roof 2019.
For sale
Price cut: $20.1K (9/25)
$629,900
8814 RIVERLACHEN WAY, RIVERVIEW, FL 33578
3beds
2,407sqft
Single Family Residence
Built in 2000
0.55 Acres Lot
$615,500 Zestimate®
$262/sqft
$-- HOA
What's special
Chicken coopLarge screened lanaiSide entry attached garageRailed front porchFenced backyard for petsCape cod architectural styleDining area
- 54 days
- 1,091
- 113
Zillow last checked:
Listing updated:
Listed by:
James Brown 941-408-3332,
PREFERRED SHORE LLC 941-999-1179
Source: Stellar MLS,MLS#: A4703611 Originating MLS: Sarasota - Manatee
Originating MLS: Sarasota - Manatee
Facts & features
Interior
Bedrooms & bathrooms
- Bedrooms: 3
- Bathrooms: 3
- Full bathrooms: 2
- 1/2 bathrooms: 1
Rooms
- Room types: Bonus Room, Great Room, Utility Room, Loft
Primary bedroom
- Features: Ceiling Fan(s), No Closet
- Level: First
- Area: 270 Square Feet
- Dimensions: 15x18
Bedroom 2
- Features: Ceiling Fan(s), Built-in Closet
- Level: Second
Bedroom 3
- Features: Ceiling Fan(s), Built-in Closet
- Level: Second
Primary bathroom
- Features: Dual Sinks, En Suite Bathroom, Exhaust Fan, Garden Bath, Tub with Separate Shower Stall, Walk-In Closet(s)
- Level: First
Dining room
- Features: No Closet
- Level: First
- Area: 130 Square Feet
- Dimensions: 10x13
Kitchen
- Features: Breakfast Bar, Built-In Shelving, Granite Counters, Kitchen Island, Pantry, Walk-In Closet(s)
- Level: First
- Area: 270 Square Feet
- Dimensions: 15x18
Living room
- Features: Ceiling Fan(s), No Closet
- Level: First
- Area: 360 Square Feet
- Dimensions: 18x20
Loft
- Features: Ceiling Fan(s), No Closet
- Level: Second
- Area: 437 Square Feet
- Dimensions: 19x23
Heating
- Central, Electric
Cooling
- Central Air, Ductless
Appliances
- Included: Dishwasher, Dryer, Microwave, Range, Refrigerator, Washer
- Laundry: Electric Dryer Hookup, Laundry Room, Washer Hookup
Features
- Cathedral Ceiling(s), Ceiling Fan(s), Central Vacuum, Chair Rail, High Ceilings, Kitchen/Family Room Combo, Open Floorplan, Primary Bedroom Main Floor, Solid Surface Counters, Solid Wood Cabinets, Split Bedroom, Stone Counters, Vaulted Ceiling(s), Walk-In Closet(s)
- Flooring: Carpet, Ceramic Tile, Engineered Hardwood
- Doors: French Doors
- Windows: Window Treatments
- Has fireplace: No
Interior area
- Total structure area: 3,994
- Total interior livable area: 2,407 sqft
Video & virtual tour
Property
Parking
- Total spaces: 2
- Parking features: Bath In Garage, Driveway, Garage Door Opener, Garage Faces Side
- Attached garage spaces: 2
- Has uncovered spaces: Yes
Accessibility
- Accessibility features: Accessible Bedroom, Accessible Closets, Accessible Central Living Area
Features
- Levels: Two
- Stories: 2
- Patio & porch: Covered, Deck, Front Porch, Patio, Rear Porch, Screened
- Exterior features: Awning(s), Dog Run, Rain Gutters
- Has private pool: Yes
- Pool features: Heated, In Ground, Screen Enclosure
- Has spa: Yes
- Spa features: Heated, In Ground
- Fencing: Vinyl
- Has view: Yes
- View description: Trees/Woods, Water, Canal, Pond
- Has water view: Yes
- Water view: Water,Canal,Pond
Lot
- Size: 0.55 Acres
- Features: Landscaped, Oversized Lot, Above Flood Plain
- Residential vegetation: Mature Landscaping, Oak Trees, Trees/Landscaped
Details
- Additional structures: Kennel/Dog Run, Other, Shed(s)
- Parcel number: U2430191RNB0000000005.0
- Zoning: RSC-2
- Special conditions: None
Construction
Type & style
- Home type: SingleFamily
- Architectural style: Cape Cod
- Property subtype: Single Family Residence
Materials
- Block, Wood Frame, Wood Siding
- Foundation: Slab
- Roof: Shingle
Condition
- Completed
- New construction: No
- Year built: 2000
Utilities & green energy
- Sewer: Septic Tank
- Water: Public
- Utilities for property: BB/HS Internet Available, Cable Connected, Electricity Connected, Propane, Water Connected
Community & HOA
Community
- Security: Smoke Detector(s)
- Pet fee: $0 monthly
- Subdivision: RIVERLACHEN
HOA
- Has HOA: No
Location
- Region: Riverview
Financial & listing details
- Price per square foot: $262/sqft
- Tax assessed value: $550,804
- Annual tax amount: $8,975
- Date on market: 8/21/2026
- Cumulative days on market: 54 days
- Listing terms: Cash,Conventional,VA Loan
- Ownership: Fee Simple
- Total actual rent: 0
- Electric utility on property: Yes
- Road surface type: Paved, Asphalt
Estimated market value
$615,500
$585,000 - $646,000
$3,207/mo
Price history
| Date | Event | Price |
|---|---|---|
| 9/25/2026 | Price change | $629,900-3.1%$262/sqft |
Source:  Stellar MLS #A4703611 Report a problem Stellar MLS #A4703611 Report a problem | ||
| 8/21/2026 | Listed for sale | $650,000+27.5%$270/sqft |
Source: Stellar MLS #A4703611 Report a problem | ||
| 5/17/2021 | Sold | $510,000+2%$212/sqft |
Source: Stellar MLS #T3297310 Report a problem | ||
| 4/13/2021 | Listed for sale | $499,900$208/sqft |
Source:  Keller Williams #T3297310 Report a problem Keller Williams #T3297310 Report a problem | ||
| 3/31/2021 | Pending sale | $499,900$208/sqft |
Source: Stellar MLS #T3297310 Report a problem | ||
| 3/27/2021 | Listed for sale | $499,900+53.8%$208/sqft |
Source: Keller Williams #T3297310 Report a problem | ||
| 6/18/2014 | Sold | $325,000-3%$135/sqft |
Source: Public Record Report a problem | ||
| 2/5/2014 | Price change | $334,900-0.6%$139/sqft |
Source: RE/MAX REALTY UNLIMITED #T2594875 Report a problem | ||
| 1/18/2014 | Price change | $337,000-0.9%$140/sqft |
Source: RE/MAX REALTY UNLIMITED #T2594875 Report a problem | ||
| 10/28/2013 | Price change | $339,900-1.9%$141/sqft |
Source: RE/MAX REALTY UNLIMITED #T2594875 Report a problem | ||
| 10/24/2013 | Price change | $346,500-1%$144/sqft |
Source: RE/MAX REALTY UNLIMITED #T2594875 Report a problem | ||
| 10/22/2013 | Price change | $349,900-1.4%$145/sqft |
Source: RE/MAX REALTY UNLIMITED #T2594875 Report a problem | ||
| 10/14/2013 | Price change | $354,900-0.8%$147/sqft |
Source: RE/MAX REALTY UNLIMITED #T2594875 Report a problem | ||
| 10/8/2013 | Price change | $357,900+3.8%$149/sqft |
Source: RE/MAX REALTY UNLIMITED #T2594875 Report a problem | ||
| 9/17/2013 | Price change | $344,900-0.3%$143/sqft |
Source: SIGNATURE REALTY ASSOCIATES #T2572883 Report a problem | ||
| 8/23/2013 | Price change | $345,900-0.6%$144/sqft |
Source: SIGNATURE REALTY ASSOCIATES #T2572883 Report a problem | ||
| 8/14/2013 | Price change | $347,900-0.3%$145/sqft |
Source: SIGNATURE REALTY ASSOCIATES #T2572883 Report a problem | ||
| 7/6/2013 | Price change | $348,900-0.3%$145/sqft |
Source: SIGNATURE REALTY ASSOCIATES #T2572883 Report a problem | ||
| 6/20/2013 | Price change | $349,900-2.2%$145/sqft |
Source: SIGNATURE REALTY ASSOCIATES #T2572883 Report a problem | ||
| 6/2/2013 | Price change | $357,900+0.1%$149/sqft |
Source: SIGNATURE REALTY ASSOCIATES #T2572883 Report a problem | ||
| 5/7/2013 | Price change | $357,500-2%$149/sqft |
Source: Owner Report a problem | ||
| 3/13/2013 | Price change | $364,900-1.4%$152/sqft |
Source: THE PROPERTY SHOPPE #T2540852 Report a problem | ||
| 1/4/2013 | Price change | $369,900-2.6%$154/sqft |
Source: THE PROPERTY SHOPPE #T2540852 Report a problem | ||
| 10/26/2012 | Listed for sale | $379,900+18.3%$158/sqft |
Source: THE PROPERTY SHOPPE #T2540852 Report a problem | ||
| 2/27/2008 | Sold | $321,000+1237.5%$133/sqft |
Source: Public Record Report a problem | ||
| 4/27/1998 | Sold | $24,000$10/sqft |
Source: Public Record Report a problem | ||
Public tax history
| Year | Property taxes | Tax assessment |
|---|---|---|
| 2025 | $8,975 +8.7% | $494,787 +2.9% |
| 2024 | $8,253 +3.3% | $480,843 +3% |
| 2023 | $7,992 +3.7% | $466,838 +3% |
| 2022 | $7,708 +1463.4% | $453,241 +36.4% |
| 2021 | $493 +14.8% | $332,399 +1.4% |
| 2020 | $430 -93.4% | $327,810 -3.2% |
| 2019 | $6,544 | $338,568 +2.8% |
| 2018 | $6,544 +2.8% | $329,388 +12.1% |
| 2017 | $6,364 +9% | $293,808 +5.8% |
| 2016 | $5,837 +4% | $277,733 +9.5% |
| 2015 | $5,611 +39.7% | $253,706 -4.2% |
| 2014 | $4,016 | $264,769 +16.5% |
| 2013 | $4,016 +0.3% | $227,337 +1.7% |
| 2012 | $4,003 +3.2% | $223,537 +3% |
| 2011 | $3,879 -15.2% | $217,026 -14.3% |
| 2010 | $4,576 -10.1% | $253,360 -8.8% |
| 2009 | $5,090 +34.2% | $277,953 -24.5% |
| 2008 | $3,792 -5% | $368,032 +74.4% |
| 2007 | $3,991 -5.4% | $211,013 +2.5% |
| 2006 | $4,218 +0% | $205,866 +3% |
| 2005 | $4,218 +369.5% | $199,870 +3% |
| 2004 | $898 | $194,049 +9.1% |
| 2003 | -- | $177,899 -0.2% |
| 2002 | -- | $178,333 +14.3% |
| 2001 | -- | $155,955 +316.4% |
| 2000 | $900 | $37,450 |
Find assessor info on the county website
Monthly payment
Est. payment
Payment breakdown
Explore the cost of this home by adjusting the details. Changes won't be saved.Climate risks
Neighborhood: 33578
- $590,9004 bd2 ba2k sqft8812 Riverlachen Way, Riverview, FL 33578Off Market
- $565,6004 bd3 ba2.7k sqft8816 Riverlachen Way, Riverview, FL 33578Off Market
- $284,3534 bd2 ba2.7k sqft8815 Riverlachen Way, Riverview, FL 33578Off Market
- $598,4003 bd2 ba2.9k sqft8813 Riverlachen Way, Riverview, FL 33578Off Market
Similar homes
- $659,9004 bd3 ba3.2k sqft9009 RIVERVIEW DRIVE, RIVERVIEW, FL 33578For Sale

 MLS ID #O6426103, Eva Hockenberry, MAINSTAY BROKERAGE LLC. Stellar MLS
 - $789,0003 bd2 ba2.4k sqft8809 EAGLE WATCH DRIVE, RIVERVIEW, FL 33578For Sale
 MLS ID #TB8546217, Kary Andrews, BAY DREAMS REALTY. Stellar MLS
 - $839,9004 bd2 ba3k sqft8805 CROSSWOOD COURT, RIVERVIEW, FL 33578For Sale
 MLS ID #TB8545157, Marijean Reith, RE/MAX REALTY UNLIMITED. Stellar MLS
 - $625,0005 bd3 ba2.9k sqft11508 SAGE CANYON DRIVE, RIVERVIEW, FL 33578For Sale
 MLS ID #TB8550472, Monica Guillen, WESTON GROUP. Stellar MLS
 - $539,0003 bd3 ba2.2k sqft6510 SUNRIDGE DRIVE, RIVERVIEW, FL 33578For SaleMLS ID #TB8535657, Leeroy Thompson, DENNIS REALTY & INV. CORP.. Stellar MLS
- $799,9004 bd3 ba3.2k sqft9303 ALICE LANE, RIVERVIEW, FL 33578For SaleMLS ID #TB8544623, Marie Negron, HOMM REAL ESTATE SERVICES. Stellar MLS
- $529,0003 bd4 ba2.2k sqft11004 RIVERVIEW DRIVE, RIVERVIEW, FL 33578For SaleMLS ID #TB8548781, Kim Guillory, COLDWELL BANKER REALTY. Stellar MLS
- $487,0004 bd2 ba2.6k sqft6728 THACKSTON DRIVE, RIVERVIEW, FL 33578For SaleMLS ID #TB8551660, Sandy Papadakis, KELLER WILLIAMS REALTY- PALM HARBOR. Stellar MLS
- $599,9005 bd4 ba3.1k sqft11020 BRAHMAN RANCH CIRCLE, RIVERVIEW, FL 33578For SaleMLS ID #TB8545698, Tanner Tillung, EXP REALTY LLC. Stellar MLS
- $850,0003 bd3 ba3k sqft9307 RIVER COVE DRIVE, RIVERVIEW, FL 33578For SaleMLS ID #TB8523533, Chad Garcia, THE KAPLAN GROUP RE LLC. Stellar MLS
- $460,0004 bd3 ba2.8k sqft9215 MOUNTAIN MAGNOLIA DRIVE, RIVERVIEW, FL 33578For SaleMLS ID #TB8517588, Ovais Syed, STAR BAY REALTY CORP.. Stellar MLS
- $439,9004 bd3 ba2.3k sqft7207 FOREST MERE DRIVE, RIVERVIEW, FL 33578For SaleMLS ID #TB8550411, Kris Chudzik, LPT REALTY, LLC. Stellar MLS
- $370,0003 bd3 ba2.4k sqft10439 LAGUNA PLAINS DRIVE, RIVERVIEW, FL 33578For SaleMLS ID #TB8556221, Steven Ingram, LPT REALTY, LLC. Stellar MLS
- $499,9004 bd4 ba3.6k sqft7225 BLUE BEECH DRIVE, RIVERVIEW, FL 33578For SaleMLS ID #TB8546946, George Shea, SIGNATURE REALTY ASSOCIATES. Stellar MLS
- $415,0003 bd2 ba2k sqft8443 WHITE POPLAR DRIVE, RIVERVIEW, FL 33578For SaleMLS ID #A4700700, Christina Adams, RE/MAX ALLIANCE GROUP. Stellar MLS
- $479,0003 bd2 ba2k sqft7109 SPINDLE TREE LANE, RIVERVIEW, FL 33578For SaleMLS ID #TB8459124, Carrie Beltran, MILITARY FIRST REAL ESTATE LLC. Stellar MLS
- $349,9003 bd2 ba1.6k sqft8809 DYER ROAD, RIVERVIEW, FL 33578For SaleMLS ID #TB8536391, Robert McBean, 27NORTH REALTY. Stellar MLS
- $430,0004 bd3 ba2.3k sqft9023 PINEBREEZE DRIVE, RIVERVIEW, FL 33578For SaleMLS ID #TB8498809, Jose Fuentes, CENTURY 21 CIRCLE. Stellar MLS
- $379,0003 bd2 ba2k sqft8606 DEEP MAPLE DRIVE, RIVERVIEW, FL 33578For SaleMLS ID #TB8551847, Jonathon McLeod, PA, NEXTHOME LUXE COASTAL. Stellar MLS
