Skip main navigation
Off market
  • Price Unknown

    8817 142nd St NW, Edmonton, AB T5R 0M3

    3beds
    2,304sqft
    Single Family Residence
    Built in 2016
    -- sqft lot
    $-- Zestimate®
    C$--/sqft
    C$3,026 Estimated rent

    Home value

    Not available

    Estimated sales range

    Not available

    Not available

    Loading
    Loading...

    Owner options

    List your home for rent

    C$3,026/mo

    Rent Zestimate®

    Find your next renter with Zillow Rental Manager. Plus, with online applications, you can quickly screen prospective tenants – for free.

    Learn more

    C$3,026/mo

    Rent Zestimate®

    Refinance and save

    Refinancing to a lower rate could help reduce your monthly payments and save thousands over the life of the loan.

    See today's rates

    Explore your selling options

    Work with a Zillow partner agent

    Leverage their expertise and Zillow's premium Showcase listings to get your home seen by more buyers.

    Get started

    List with your own agent

    Get your home in front of millions of buyers by listing it on Zillow.

    Learn how to do it

    Sell it yourself

    Take full control of how buyers see your home on Zillow by listing For Sale by Owner (FSBO).

    List your home

    What's special

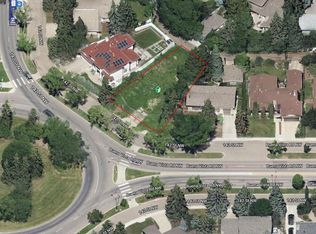
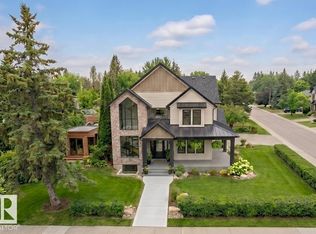
    THE RED HOUSE architecturally designed impressive style & panache 2303 sf 2 storey + 850 sf finished basement. 3 bedrms 3.5 baths. Unique curb appeal, an oversized finished under-drive garage with a heated driveway. . The main floor includes a formal living and dining room, a home office/den, and a custom chef's kitchen with ample cabinets, a butler's pantry, and top-quality SS appliances. Granite countertops and sliding glass doors lead to a backyard oasis with a hot tub, patio, and lovely landscaping. The main floor is complete with a powder room, dining room, and a mudroom The upper floor is well-appointed with a large bonus/TV room that can easily convert into a bedroom, a master suite with a large closet, and an ensuite spa bath with heated floors. Additionally, there is a large second bedroom and a full bath. The lower level has a full bath, large windows, and rough-in for a wet bar. The home is equipped with an upgraded mechanical system and full A/C. A Work of Art.

    This property is off market, which means it's not currently listed for sale or rent on Zillow. This may be different from what's available on other websites or public sources.

    Zillow last checked:

    Source: Century 21 Canada,MLS®#: E4404389MLS Logo

    Facts & features

    Interior

    Bedrooms & bathrooms
    • Bedrooms: 3
    • Bathrooms: 5
    • Full bathrooms: 3
    • 1/2 bathrooms: 2
    Heating
    • Has Heating (Unspecified Type)
    Features
    • Basement: yes
    Interior area
    • Total structure area: 2,304
    • Total interior livable area: 2,304 sqft

    Property

    Parking
    • Parking features: DOUBLE GARAGE ATTACHED
    • Has garage: Yes

    Construction

    Type & style
    • Home type: SingleFamily
    • Property subtype: Single Family Residence
    Condition
    • Year built: 2016

    Community & HOA

    Location
    • Region: Edmonton

    Financial & listing details

    • Date on market: 9/5/2024
    • Lease term: Contact For Details

    Price history

    Price history is unavailable.

    Public tax history

    Tax history is unavailable.

    Neighborhood: Parkview

    Nearby schools

    GreatSchools rating

    No schools nearby

    We couldn't find any schools near this home.

    Schools provided by the listing agent
    • Elementary: PARKVIEW SCHOOL
    • Middle: ST. ROSE SCHOOL
    • High: J H PICARD SCHOOL

    Source: Century 21 Canada. This data may not be complete. We recommend contacting the local school district to confirm school assignments for this home.