The Nesbitt plan by Chisel Mill Homes. This inviting 3-bedroom, 2-bathroom home nestled on 5.95 open acres in Grantville, GA with No HOA. The homes open layout features LVP flooring throughout the main living areas and bathrooms. Seamless living on the main level with the open plan kitchen, living room, and dining area. Kitchen features Quartz countertops, soft close cabinetry, and stainless-steel appliances. Enjoy the convenience of a walk-in attic for ample storage space. Located in a USDA 100% financing eligible area, this home offers both comfort and value. Home expected to complete late December to early January 2027. $2500 offering from the builder with preferred lender usage plus additional 1% offering from the preferred lender. Photos in listing are stock from a previous built home of the same plan; selections may vary.
Active
$299,900
882 Primrose Cir, Greenville, GA 30222
3beds
1,380sqft
Single Family Residence
Built in 2026
5.95 Acres Lot
$300,300 Zestimate®
$217/sqft
$-- HOA
What's special
Stainless-steel appliancesSoft close cabinetryQuartz countertops
- 20 days
- 735
- 100
Likely to sell faster than
Zillow last checked:
Listing updated:
Listed by:
Matthew McClain 770-362-2105,
Chisel Mill Realty
Source: GAMLS,MLS#: 10873986
Facts & features
Interior
Bedrooms & bathrooms
- Bedrooms: 3
- Bathrooms: 2
- Full bathrooms: 2
- Main level bathrooms: 1
- Main level bedrooms: 2
Rooms
- Room types: Family Room, Laundry
Kitchen
- Features: Breakfast Bar, Kitchen Island, Pantry, Solid Surface Counters
Heating
- Central, Electric, Forced Air
Cooling
- Ceiling Fan(s), Central Air, Electric
Appliances
- Included: Dishwasher, Electric Water Heater, Microwave, Oven/Range (Combo), Stainless Steel Appliance(s)
- Laundry: In Hall
Features
- Roommate Plan, Vaulted Ceiling(s), Walk-In Closet(s)
- Flooring: Carpet, Other, Vinyl
- Basement: None
- Attic: Pull Down Stairs
- Has fireplace: No
Interior area
- Total structure area: 1,380
- Total interior livable area: 1,380 sqft
- Finished area above ground: 1,380
- Finished area below ground: 0
Property
Parking
- Parking features: Parking Pad
- Has uncovered spaces: Yes
Features
- Levels: Two
- Stories: 2
- Patio & porch: Patio, Porch
Lot
- Size: 5.95 Acres
- Features: Open Lot
Details
- Parcel number: 072 022 006
Construction
Type & style
- Home type: SingleFamily
- Architectural style: Traditional
- Property subtype: Single Family Residence
Materials
- Concrete, Other
- Foundation: Slab
- Roof: Composition
Condition
- Under Construction
- New construction: Yes
- Year built: 2026
Details
- Warranty included: Yes
Utilities & green energy
- Sewer: Septic Tank
- Water: Well
- Utilities for property: Electricity Available, High Speed Internet
Community & HOA
Community
- Features: None
- Security: Carbon Monoxide Detector(s), Smoke Detector(s)
- Subdivision: Primrose Circle
HOA
- Has HOA: No
- Services included: None
Location
- Region: Greenville
Financial & listing details
- Price per square foot: $217/sqft
- Date on market: 10/16/2026
- Cumulative days on market: 21 days
- Listing agreement: Exclusive Right To Sell
- Listing terms: Cash,Conventional,FHA,USDA Loan,VA Loan
- Electric utility on property: Yes
Estimated market value
$300,300
$285,000 - $315,000
$1,846/mo
Price history
| Date | Event | Price |
|---|---|---|
| 10/16/2026 | Listed for sale | $299,900$217/sqft |
Source:  GAMLS #10873986 Report a problem | ||
Public tax history
Tax history is unavailable.
Monthly payment
Est. payment
Payment breakdown
Explore the cost of this home by adjusting the details. Changes won't be saved.Climate risks
Neighborhood: 30222
Nearby schools
Schools provided by the listing agent
- Elementary: Unity
- Middle: Greenville
- High: Greenville
Source: GAMLS. This data may not be complete. We recommend contacting the local school district to confirm school assignments for this home.


Similar homes
- $304,9003 bd2 ba1.4k sqft1000 Primrose Cir, Greenville, GA 30222Active
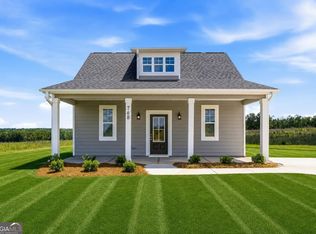
 MLS ID #10885077, Matthew McClain, Chisel Mill Realty. GAMLS
- $314,9003 bd2 ba1.4k sqft1038 Primrose Cir, Greenville, GA 30222Active
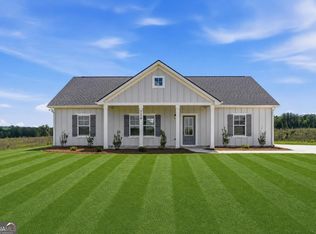 MLS ID #10879891, Matthew McClain, Chisel Mill Realty. GAMLS
- $324,9003 bd2 ba1.4k sqft1076 Primrose Cir, Greenville, GA 30222Active
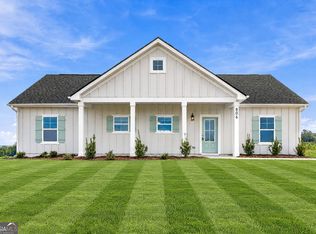 MLS ID #10870554, Matthew McClain, Chisel Mill Realty. GAMLS
- $317,5002 bd2 ba1.3k sqft525 Dean Rd, Greenville, GA 30222Active
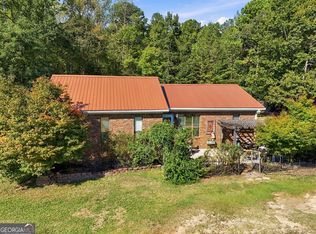 MLS ID #10872162, JohnPaul Phillips, Southern Classic Realtors. GAMLS
- $229,0003 bd2 ba1.7k sqft117 Early Spring Ct, Greenville, GA 30222ActiveMLS ID #10878844, Ashley Kimball, Epique Realty. GAMLS
- $315,0004 bd3 ba1.8k sqft271 Pinewood Dr, Gay, GA 30218ActiveMLS ID #10882984, Tommy Allen Jr., Jason Mitchell Real Estate Georgia. GAMLS
- $364,9004 bd2 ba1.7k sqft6197 Rocky Mount Rd #12, Greenville, GA 30222Active Under ContractMLS ID #10871097, Steven Ward, Go Realty. GAMLS
- $449,4003 bd3 ba1.6k sqft493 Hugh Oneal Rd, Greenville, GA 30222ActiveMLS ID #10827617, Melissa Simmons, Dwelli. GAMLS
- $324,9003 bd2 ba1.4k sqft10941 Woodbury Hwy, Greenville, GA 30222ActiveMLS ID #10847043, Harriet Sharp, Heritage Realty Services Inc. GAMLS
- $349,9003 bd2 ba1.8k sqft533 Evelyn Dr, Greenville, GA 30222ActiveMLS ID #10785784, April Johnson, 1st Class Real Estate Excellence. GAMLS
- $294,9004 bd2 ba1.7k sqft1250 Hunter Welch Pkwy, Luthersville, GA 30251ActiveMLS ID #10875518, Wesley Neal, A.K. Neal Realty. GAMLS
- $294,0003 bd2 ba1.4k sqft147 Lincoln St, Hogansville, GA 30230ActiveMLS ID #10829980, Zoe Strawn, Evergreen Turnkey Solutions. GAMLS
- $389,9004 bd2 ba1.9k sqft3182 Trammell Bottom Rd, Hogansville, GA 30230ActiveMLS ID #10883770, Meranda Rockett, Heritage Realty Services Inc. GAMLS
- $179,9003 bd1 ba1.4k sqft35 N Main St, Luthersville, GA 30251ActiveMLS ID #10885794, Jeffery L Avery, Bush Real Estate. GAMLS
- $349,9004 bd2 ba1.5k sqft134 Cemetery Rd, Luthersville, GA 30251ActiveMLS ID #10789756, Mike Barber, Lindsey's Inc., Realtors. GAMLS
