Build job.
Pending
$640,000
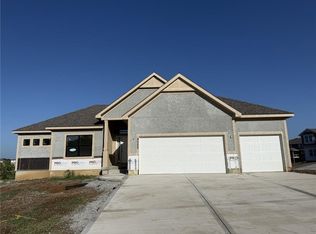
8824 N Colorado Ave, Kansas City, MO 64156
4beds
2,778sqft
:
Get pre-qualified$4,171/mo
Single Family Residence
Built in 2026
10,400 Square Feet Lot
$-- Zestimate®
$230/sqft
$46/mo HOA
What's special
- 40 days |
- 13 |
- 0 |
Zillow last checked:
Listing updated:
Listed by:
Vicki Smith 816-716-1341,
RE/MAX Innovations
Source: Heartland MLS as distributed by MLS GRID,MLS#: 2629624
Facts & features
Interior
Bedrooms & bathrooms
- Bedrooms: 4
- Bathrooms: 4
- Full bathrooms: 3
- 1/2 bathrooms: 1
Primary bedroom
- Features: Carpet, Ceiling Fan(s)
- Level: Second
Bedroom 2
- Features: Carpet
- Level: Second
Bedroom 3
- Features: Carpet
- Level: Second
Bedroom 4
- Features: Carpet
- Level: Second
Breakfast room
- Features: Luxury Vinyl, Wood Floor
- Level: First
Dining room
- Features: Carpet
- Level: First
Kitchen
- Features: Luxury Vinyl, Wood Floor
- Level: First
Laundry
- Features: Ceramic Tiles
- Level: Second
Living room
- Features: Luxury Vinyl
- Level: First
Heating
- Natural Gas
Cooling
- Electric
Appliances
- Included: Dishwasher, Disposal, Microwave
- Laundry: Bedroom Level, Upper Level
Features
- Kitchen Island, Painted Cabinets, Pantry
- Flooring: Carpet, Luxury Vinyl, Tile
- Basement: Full,Unfinished,Walk-Out Access
- Number of fireplaces: 1
- Fireplace features: Great Room
Interior area
- Total structure area: 2,778
- Total interior livable area: 2,778 sqft
- Finished area above ground: 2,778
- Finished area below ground: 0
Property
Parking
- Total spaces: 3
- Parking features: Attached, Garage Faces Front
- Attached garage spaces: 3
Features
- Patio & porch: Patio
Lot
- Size: 10,400 Square Feet
- Dimensions: 56 x 140 x 117 x 150
- Features: Adjoin Greenspace, City Lot, Cul-De-Sac
Details
- Parcel number: 141120006016.00
Construction
Type & style
- Home type: SingleFamily
- Architectural style: Traditional
- Property subtype: Single Family Residence
Materials
- Stucco & Frame
- Roof: Composition
Condition
- Under Construction
- New construction: Yes
- Year built: 2026
Details
- Builder model: ELM
- Builder name: Baldwin
Utilities & green energy
- Sewer: Public Sewer
- Water: Public
Community & HOA
Community
- Security: Smoke Detector(s)
- Subdivision: Northview Valley
HOA
- Has HOA: Yes
- Amenities included: Pool
- HOA fee: $550 annually
- HOA name: Northview Valley HOA
Location
- Region: Kansas City
Financial & listing details
- Price per square foot: $230/sqft
- Annual tax amount: $7,900
- Date on market: 7/3/2026
- Listing terms: Cash,Conventional,FHA,VA Loan
- Ownership: Private
Estimated market value
Not available
Estimated sales range
Not available
Not available
Price history
| Date | Event | Price |
|---|---|---|
| 7/3/2026 | Pending sale | $640,000$230/sqft |
Source:  Heartland MLS as distributed by MLS GRID #2629624 Report a problem Heartland MLS as distributed by MLS GRID #2629624 Report a problem | ||
| 7/3/2026 | Listed for sale | $640,000$230/sqft |
Source: Heartland MLS as distributed by MLS GRID #2629624 Report a problem | ||
Public tax history
Tax history is unavailable.
Monthly payment
Est. payment
Payment breakdown
Explore the cost of this home by adjusting the details. Changes won't be saved.Climate risks
Neighborhood: Shoal Creek
Nearby schools
GreatSchools rating
- 8/10Northview Elementary SchoolGrades: K-5Distance: 1.2 mi
- 7/10GATEWAY 6TH GRADE CENTERGrades: 6Distance: 1.2 mi
- 9/10Staley High SchoolGrades: 9-12Distance: 2.8 mi
Schools provided by the listing agent
- Elementary: Northview
- Middle: New Mark
- High: Staley High School
Source: Heartland MLS as distributed by MLS GRID. This data may not be complete. We recommend contacting the local school district to confirm school assignments for this home.
- $604,9504 bd4 ba2.8k sqft9001 N Poplar Ave, Kansas City, MO 64156New Construction

- $664,0004 bd4 ba2.8k sqft9002 N Denver Ave, Kansas City, MO 64156Pending
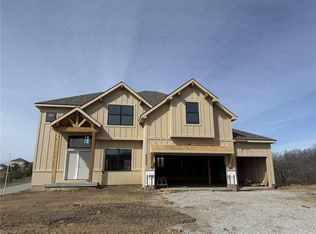
- $619,9504 bd4 ba2.8k sqft8835 N Colorado Ave, Kansas City, MO 64156Pending
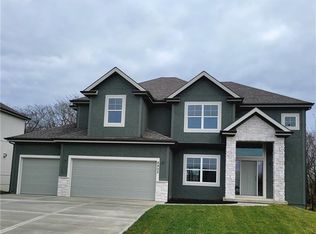
- from $545,000-- sqft8905 N Colorado, Kansas City, MO 64156New Construction
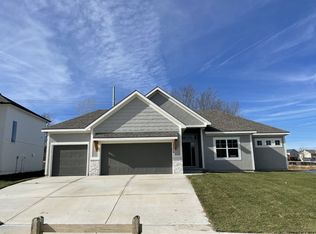
- $--4 bd6 ba4.1k sqft8901 N Brighton Ave, Kansas city, MO 64156Sold
- $741,8003 bd4 ba2.8k sqft8901 N Brighton Ave, Kansas City, MO 64156Off Market
- from $580,000-- sqft8909 N Colorado, Kansas City, MO 64156New Construction
- $564,9504 bd3 ba2.5k sqft9022 N Colorado Ave, Kansas City, MO 64156New Construction
A local agent can set up tours, give advice and negotiate with sellers.
Similar homes
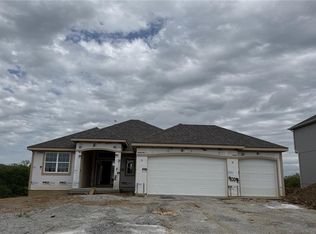
- $619,9504 bd4 ba2.8k sqft9009 N Poplar Ave, Kansas City, MO 64156New Construction
 Heartland MLS as distributed by MLS GRID
 - $585,0004 bd3 ba2.7k sqft4805 NE 88th St, Kansas City, MO 64156For Sale
 MLS ID #2632347, Derec Euler, RE/MAX Heritage. Heartland MLS as distributed by MLS GRID
 - $564,9504 bd3 ba2.5k sqft9022 N Colorado Ave, Kansas City, MO 64156New Construction
 Heartland MLS as distributed by MLS GRID
 - $564,9504 bd4 ba2.5k sqft5202 NE 90th Ter, Kansas City, MO 64156New Construction
 Heartland MLS as distributed by MLS GRID
 - $571,8804 bd4 ba2.5k sqft8891 N Monroe Ave, Kansas City, MO 64156New ConstructionMLS ID #2619810, Larry Eckhoff, RE/MAX Innovations. Heartland MLS as distributed by MLS GRID
- $575,0004 bd4 ba2.7k sqft4527 NE 86th Ter, Kansas City, MO 64156New ConstructionMLS ID #2625832, John Simone, ReeceNichols-KCN. Heartland MLS as distributed by MLS GRID
- $552,7804 bd4 ba2.5k sqft3722 NE 90th Ter, Kansas City, MO 64156New ConstructionMLS ID #2556465, Larry Eckhoff, RE/MAX Innovations. Heartland MLS as distributed by MLS GRID
- $600,0404 bd3 ba2.9k sqft7012 NE 102nd Ct, Kansas City, MO 64156New ConstructionMLS ID #2596191, Angie Stephenson, RE/MAX Innovations. Heartland MLS as distributed by MLS GRID
- $524,6004 bd3 ba2.4k sqft8894 N Monroe Ave, Kansas City, MO 64156New ConstructionMLS ID #2595815, Larry Eckhoff, RE/MAX Innovations. Heartland MLS as distributed by MLS GRID
- $566,0304 bd3 ba2.6k sqft11016 N Corrington Ave, Kansas City, MO 64156New ConstructionMLS ID #2627232, Larry Eckhoff, RE/MAX Innovations. Heartland MLS as distributed by MLS GRID
- $587,8404 bd3 ba2.6k sqft10216 N Winchester Ave, Kansas City, MO 64156New ConstructionMLS ID #2596133, Angie Stephenson, RE/MAX Innovations. Heartland MLS as distributed by MLS GRID
- $640,0004 bd3 ba2.6k sqft8216 NW 89th Ter, Kansas City, MO 64153New ConstructionHeartland MLS as distributed by MLS GRID
- $552,7904 bd4 ba2.4k sqft11031 N Bristol Ave, Kansas City, MO 64156New ConstructionMLS ID #2534389, Larry Eckhoff, RE/MAX Innovations. Heartland MLS as distributed by MLS GRID
- $499,9004 bd4 ba2.4k sqft10524 N Randolph Ave, Kansas City, MO 64157For SaleMLS ID #2632274, MICHAEL SIELA, REECENICHOLS-IDE CAPITAL. Heartland MLS as distributed by MLS GRID
- $545,0004 bd3 ba2.1k sqft6619 NW 105th Ct, Kansas City, MO 64154For SaleMLS ID #2635734, Sherry Timbrook, BHG Kansas City Homes. Heartland MLS as distributed by MLS GRID
- $535,0004 bd3 ba2.6k sqft7710 NE 107th St, Kansas City, MO 64157For SaleMLS ID #2634361, Rothermel Group, Keller Williams KC North. Heartland MLS as distributed by MLS GRID
- $531,6903 bd3 ba2.3k sqft11010 N Corrington Ave, Kansas City, MO 64156New ConstructionMLS ID #2627234, Larry Eckhoff, RE/MAX Innovations. Heartland MLS as distributed by MLS GRID
- $529,5903 bd3 ba2.3k sqft11146 N Bristol Ave, Kansas City, MO 64156New ConstructionMLS ID #2627236, Larry Eckhoff, RE/MAX Innovations. Heartland MLS as distributed by MLS GRID
- $525,0004 bd3 ba2.3k sqft10647 N Bell St, Kansas City, MO 64155For SaleMLS ID #2625695, Sam Blacksher, Aristocrat Realty. Heartland MLS as distributed by MLS GRID
- $640,0004 bd3 ba2.8k sqft10511 N Liberty St, Kansas City, MO 64155New ConstructionHeartland MLS as distributed by MLS GRID
