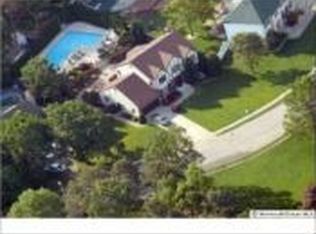
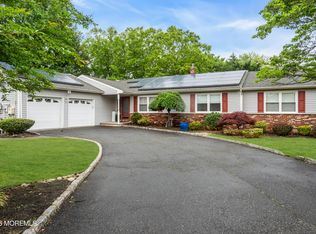
Located in the Twin Oaks section of Toms River and on a private cul-de-sac is where you'll find this Custom styled Home. Inviting courtyard area concrete driveway welcomes you into this lovely well maintained Home in which you will find the following upgrades over the years to include; 2025 - Vinyl siding & Gas fired Boiler, 2024 - Vinyl flooring in Basement, 2023 - Two Air Conditioning Systems, 2019 - Insulated Woodgrain styled Garage Doors, 2018 - Pool Liner, 2017 - Oak Flooring, 2016 - Carpeting on stairway & upper hallway, 2015 - Master Bathroom remodeled, 2014 - Timberline Roof, 2012 - Composite Decking. Well thought out floor plan as you enter through the leaded glass door with sidelight into the Foyer area leading into the formal Living Room with 8' slider onto the composite decking & Dining Room that leads into the open Kitchen featuring ceramic tiled floor, raised panel oak cabinets and skylight above and is open to the Breakfast and Family Room featuring cathedral ceiling with dual skylights, Fireplace surrounded by a wall of fieldstone and another slider onto the composite decking, above ground pool and spacious rear yard area. First floor is also where you'll find the Master Suite featuring the sleeping area with yet another slider out, private Bathroom with spacious custom shower area, dual sinks & make-up area in addition to a dressing area with dual walk-in-closets. The Powder Room and Laundry area complete the first floor living space. Upper level features three additional Bedrooms and a full Bath. You will also find that the Basement area is finished for even more areas to entertain your Family & Friends. Another noted feature are the "Andersen" casement window with High Performance glass that aids as an ultraviolet ray reflector. Please find the time to schedule a viewing of this beautiful Home.
For sale
$749,895
883 Goose Creek Road, Toms River, NJ 08753
4beds
2,580sqft
Single Family Residence
Built in 1990
0.32 Acres Lot
$744,600 Zestimate®
$291/sqft
$-- HOA
What's special
Ceramic tiled floorPrivate cul-de-sacComposite deckingRaised panel oak cabinetsInviting courtyard area
- 7 hours
- 61
- 9
Zillow last checked:
Listing updated:
Listed by:
Michael A Milano 908-910-6334,
Diane Turton, Realtors-Rumson
Source: MoreMLS,MLS#: 22630612
Facts & features
Interior
Bedrooms & bathrooms
- Bedrooms: 4
- Bathrooms: 3
- Full bathrooms: 2
- 1/2 bathrooms: 1
Bedroom
- Area: 210.8
- Dimensions: 17.0 x 12.4
Bedroom
- Area: 195
- Dimensions: 15.0 x 13.0
Bedroom
- Description: With additional 6' x 6' area
- Area: 92.4
- Dimensions: 11.0 x 8.4
Bathroom
- Description: Powder Room
- Area: 25.16
- Dimensions: 7.4 x 3.4
Bathroom
- Description: Full
- Area: 59.2
- Dimensions: 7.4 x 8.0
Other
- Area: 200.2
- Dimensions: 15.4 x 13.0
Other
- Description: Full
- Area: 54
- Dimensions: 10.8 x 5.0
Bonus room
- Area: 420
- Dimensions: 30.0 x 14.0
Breakfast
- Area: 105.6
- Dimensions: 13.2 x 8.0
Dining room
- Area: 144
- Dimensions: 12.0 x 12.0
Family room
- Area: 248.16
- Dimensions: 18.8 x 13.2
Foyer
- Area: 58
- Dimensions: 10.0 x 5.8
Garage
- Area: 441
- Dimensions: 21.0 x 21.0
Kitchen
- Area: 132
- Dimensions: 13.2 x 10.0
Laundry
- Area: 89.76
- Dimensions: 13.2 x 6.8
Living room
- Area: 252
- Dimensions: 18.0 x 14.0
Heating
- Natural Gas, Baseboard, 3+ Zoned Heat
Cooling
- Central Air, 2 Zoned AC
Features
- Center Hall, Recessed Lighting
- Flooring: Ceramic Tile, Wood
- Windows: Thermal Window
- Basement: Crawl Space,Partial,Partially Finished
- Attic: Pull Down Stairs
- Number of fireplaces: 1
Interior area
- Total structure area: 2,580
- Total interior livable area: 2,580 sqft
Property
Parking
- Total spaces: 2
- Parking features: Concrete
- Attached garage spaces: 2
Features
- Stories: 2
- Exterior features: Lighting
- Has private pool: Yes
- Pool features: Above Ground, Vinyl
- Fencing: Fenced Area
Lot
- Size: 0.32 Acres
- Dimensions: 113' front x 95' left x 176' right x 107' rear
- Features: Cul-De-Sac, Irregular Lot
Details
- Parcel number: 08004433700009
- Zoning description: Residential, Single Family
Construction
Type & style
- Home type: SingleFamily
- Architectural style: Custom,Colonial
- Property subtype: Single Family Residence
Materials
- Roof: Timberline
Condition
- New construction: No
- Year built: 1990
Utilities & green energy
- Sewer: Public Sewer
Community & HOA
Community
- Security: Security System
- Subdivision: Twin Oaks
HOA
- Has HOA: No
Location
- Region: Toms River
Financial & listing details
- Price per square foot: $291/sqft
- Tax assessed value: $464,300
- Annual tax amount: $9,072
- Date on market: 9/29/2026
- Inclusions: Washer, Window Treatments, Blinds/Shades, Ceiling Fan(s), Dishwasher, Central Vacuum, Dryer, Light Fixtures, Microwave, Security System, Stove, Refrigerator, Screens, Garage Door Opener, Gas Cooking
- Exclusions: Personal Property
Estimated market value
$744,600
$707,000 - $782,000
$3,949/mo
Price history
| Date | Event | Price |
|---|---|---|
| 9/29/2026 | Listed for sale | $749,895+17.2%$291/sqft |
Source:  MoreMLS #22630612 Report a problem MoreMLS #22630612 Report a problem | ||
| 3/3/2023 | Sold | $640,000-4.5%$248/sqft |
Source: MoreMLS #22237708 Report a problem | ||
| 1/11/2023 | Pending sale | $669,895$260/sqft |
Source: MoreMLS #22237708 Report a problem | ||
| 12/17/2022 | Listed for sale | $669,895$260/sqft |
Source: MoreMLS #22237708 Report a problem | ||
Public tax history
| Year | Property taxes | Tax assessment |
|---|---|---|
| 2023 | $7,279 -3.3% | $436,100 |
| 2022 | $7,525 | $436,100 |
| 2021 | $7,525 +5% | $436,100 +45.2% |
| 2020 | $7,168 +1.4% | $300,400 |
| 2019 | $7,071 +0.9% | $300,400 |
| 2018 | $7,011 +2.7% | $300,400 |
| 2017 | $6,828 +3.9% | $300,400 |
| 2016 | $6,570 +5% | $300,400 |
| 2015 | $6,254 +3% | $300,400 |
| 2014 | $6,074 0% | $300,400 |
| 2013 | $6,074 +6% | $300,400 -21.8% |
| 2012 | $5,732 +5.9% | $384,200 |
| 2011 | $5,413 +10.9% | $384,200 |
| 2010 | $4,883 +74.5% | $384,200 |
| 2009 | $2,799 +5% | $384,200 +84.9% |
| 2008 | $2,666 +1.1% | $207,800 |
| 2007 | $2,636 +11.4% | $207,800 |
| 2006 | $2,367 | $207,800 |
| 2004 | -- | $207,800 |
| 2003 | -- | $207,800 |
| 2002 | -- | $207,800 |
| 2001 | -- | $207,800 |
Find assessor info on the county website
Monthly payment
Est. payment
Payment breakdown
Explore the cost of this home by adjusting the details. Changes won't be saved.Climate risks
Neighborhood: 08753
Nearby schools
Schools provided by the listing agent
- Elementary: Cedar Grove
- Middle: TR Intr East
- High: Toms River East
Source: MoreMLS. This data may not be complete. We recommend contacting the local school district to confirm school assignments for this home.
Similar homes
- $--4 bd2 ba2.4k sqft869 Briarcliff Dr, Toms River, NJ 08753Auction
 Auction.com 2
 - $724,9993 bd3 ba1.9k sqft336 Twin Oaks Dr, Toms River, NJ 08753For Sale By Owner

- $725,0004 bd3 ba2.9k sqft1142 Kenton Drive, Toms River, NJ 08753For Sale

 MLS ID #22630017, Joseph S Viscuso, Crossroads Realty, Inc.. MoreMLS
 - $725,0005 bd4 ba2.5k sqft509 Transom Court, Toms River, NJ 08753For Sale
 MLS ID #22616385, Kaycee Cavicchia, RE/MAX Revolution. MoreMLS
 - $785,0004 bd3 ba2.7k sqft615 Dave Marion Road, Toms River, NJ 08753For SaleMLS ID #22627999, Jonathan Minerick, Homecoin.com. MoreMLS
- $709,9003 bd5 ba1.8k sqft520 Parkwood Avenue, Toms River, NJ 08753For SaleMLS ID #22629801, Colleen Lindsey-Silver, RE/MAX at Barnegat Bay. MoreMLS
- $715,0004 bd4 ba2.2k sqft731 Mccormick Drive, Toms River, NJ 08753For SaleMLS ID #22626992, Eugene McCann, Real Broker, LLC- Fairfield. MoreMLS
- $799,0004 bd4 ba2.4k sqft702 Cedar Point Court, Toms River, NJ 08753For SaleMLS ID #22629388, William Kilbride, Compass New Jersey LLC. MoreMLS
- $759,9994 bd3 ba2.4k sqft553 Lillie Road, Toms River, NJ 08753For SaleMLS ID #22629755, Anthony Trano, Keller Williams Park Views. MoreMLS
- $725,0004 bd3 ba2.2k sqft1100 Carlow Drive, Toms River, NJ 08753For SaleMLS ID #22625759, Laszlo Soltesz, Weichert Realtors-Freehold. MoreMLS
- $849,0005 bd3 ba2.5k sqft716 Opatut Ct, Toms River, NJ 08753For Sale
 MLS ID #NJOC2044782, James Flanagan, Coldwell Banker Flanagan Realty. Bright MLS
 - $750,0003 bd3 ba3k sqft2126 Dorothy Rd, Toms River, NJ 08753For SaleMLS ID #NJOC2045018, Karla Roman, Weichert Realtors-Princeton Junction. Bright MLS
- $714,9005 bd3 ba2.1k sqft327 Barcelona Dr, Toms River, NJ 08753For SaleMLS ID #NJOC2043536, Glen Kelly, Glen Kelly Real Estate. Bright MLS
- $649,9004 bd3 ba2k sqft230 Elizabeth Avenue, Toms River, NJ 08753For SaleMLS ID #22630040, Kim M Popek, RE/MAX Revolution. MoreMLS
- $569,0004 bd2 ba1.5k sqft1006 Amethyst Drive, Toms River, NJ 08753For SaleMLS ID #22630175, Israel Furst, HomeSmart First Advantage. MoreMLS
- $729,9004 bd3 ba2.2k sqft24 Messenger Street, Toms River, NJ 08753For SaleMLS ID #22629247, Kerry Weisback, Redfin Corporation. MoreMLS
- $799,9003 bd3 ba2.8k sqft857 Westminster Drive, Toms River, NJ 08753For SaleMLS ID #22627524, Lisa A Perlowski, Diane Turton, Realtors-Brick. MoreMLS
- $599,0003 bd2 ba1.4k sqft107 Eric Court, Toms River, NJ 08753For SaleMLS ID #22630339, Kathleen Luszik, Berkshire Hathaway HomeServices Fox & Roach - Toms River. MoreMLS
- $679,9004 bd3 ba2.6k sqft519 Ilexberry Lane, Toms River, NJ 08753For SaleMLS ID #22621154, Harold Stamile, Goldstone Realty. MoreMLS
