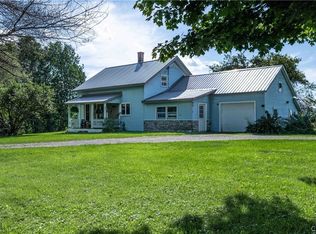
Full of character and tucked into a private country setting, this charming Boonville home offers a cozy place to call your own. Its manageable size makes it a great option for a first-time buyer, someone looking to downsize, or anyone who simply prefers a home that’s easy to maintain without giving up privacy and personality. Inside, warm wood accents, natural finishes, and unique details give the home a welcoming feel. The layout features an eat-in kitchen, comfortable living room with direct walkout access to a fenced-in section of the yard, two spacious bedrooms, and 1.5 baths with convenient main floor laundry. A full basement provides additional room for storage, hobbies, or future possibilities. Outside, a large detached garage with three separate spaces adds even more versatility to the property, offering plenty of room for vehicles, equipment, recreational toys, hobbies, or a workshop. Set on 2.4 acres and surrounded by mature trees, the property provides room to enjoy the outdoors while maintaining a sense of privacy. Whether you’re just starting out, looking to downsize, or simply searching for a charming home with useful extra space, this property offers an inviting combination of character, privacy, and practicality.
Under contract
$259,900
8831 Lachausse Rd, Boonville, NY 13309
2beds
1,120sqft
Single Family Residence
Built in 2002
2.41 Acres Lot
$257,900 Zestimate®
$232/sqft
$-- HOA
What's special
Unique detailsNatural finishesTwo spacious bedroomsSurrounded by mature treesWarm wood accentsEat-in kitchen
- 12 days
- 522
- 49
Zillow last checked:
Listing updated:
Listed by:
Benn Realty-Main Office 315-831-5061,
Jaime Crowley 315-831-5061
Source: NYSAMLSs,MLS#: S1716097 Originating MLS: Mohawk Valley
Originating MLS: Mohawk ValleyFacts & features
Interior
Bedrooms & bathrooms
- Bedrooms: 2
- Bathrooms: 2
- Full bathrooms: 1
- 1/2 bathrooms: 1
- Main level bathrooms: 2
- Main level bedrooms: 2
Heating
- Baseboard, Electric
Cooling
- Central Air
Appliances
- Included: Dryer, Electric Cooktop, Electric Water Heater, Refrigerator, Washer, Water Purifier Owned
- Laundry: Main Level
Features
- Ceiling Fan(s), Eat-in Kitchen, Separate/Formal Living Room, Main Level Primary
- Flooring: Hardwood, Varies, Vinyl
- Basement: Full
- Has fireplace: No
Interior area
- Total structure area: 1,120
- Total interior livable area: 1,120 sqft
Video & virtual tour
Property
Parking
- Total spaces: 2
- Parking features: Detached, Garage, Storage
- Garage spaces: 2
Features
- Levels: One
- Stories: 1
- Exterior features: Fence, Gravel Driveway
- Fencing: Partial
Lot
- Size: 2.41 Acres
- Dimensions: 300 x 350
- Features: Rectangular, Rectangular Lot
Details
- Parcel number: 30268903400000010080050000
- Special conditions: Standard
Construction
Type & style
- Home type: SingleFamily
- Architectural style: Ranch
- Property subtype: Single Family Residence
Materials
- Cedar
- Foundation: Block, Poured
- Roof: Metal
Condition
- Resale
- Year built: 2002
Utilities & green energy
- Sewer: Septic Tank
- Water: Well
- Utilities for property: Electricity Connected, High Speed Internet Available
Community & HOA
Location
- Region: Boonville
Financial & listing details
- Price per square foot: $232/sqft
- Tax assessed value: $66,500
- Annual tax amount: $4,097
- Date on market: 9/25/2026
- Cumulative days on market: 12 days
- Listing terms: Cash,Conventional
Estimated market value
$257,900
$245,000 - $271,000
$1,816/mo
Price history
| Date | Event | Price |
|---|---|---|
| 10/1/2026 | Contingent | $259,900$232/sqft |
Source:  NYSAMLSs #S1716097 Report a problem NYSAMLSs #S1716097 Report a problem | ||
| 9/25/2026 | Listed for sale | $259,900$232/sqft |
Source: NYSAMLSs #S1716097 Report a problem | ||
Public tax history
| Year | Property taxes | Tax assessment |
|---|---|---|
| 2025 | -- | $66,500 |
| 2024 | -- | $66,500 |
| 2023 | -- | $66,500 |
| 2022 | -- | $66,500 |
| 2021 | -- | $66,500 |
| 2020 | -- | $66,500 |
| 2019 | -- | $66,500 |
| 2018 | -- | $66,500 |
| 2017 | $1,750 | $66,500 |
| 2016 | -- | $66,500 |
| 2015 | -- | $66,500 |
| 2014 | -- | $66,500 |
| 2013 | -- | $66,500 +0.8% |
| 2012 | -- | $66,000 +1.5% |
| 2011 | -- | $65,000 |
| 2010 | -- | $65,000 |
| 2009 | -- | $65,000 |
| 2008 | -- | $65,000 +1.6% |
| 2007 | -- | $64,000 |
| 2006 | -- | $64,000 |
| 2005 | -- | $64,000 |
| 2004 | -- | $64,000 |
Find assessor info on the county website
Monthly payment
Climate risks
Neighborhood: 13309
Nearby schools
Schools provided by the listing agent
- District: Adirondack
Source: NYSAMLSs. This data may not be complete. We recommend contacting the local school district to confirm school assignments for this home.
Similar homes
- $249,9991 bd2 ba1.2k sqft2072 State Route 26, Boonville, NY 13309For Sale By Owner

- $329,9004 bd1 ba1.1k sqft11977 Potato Hill Rd, Boonville, NY 13309For Sale
 MLS ID #S1710213, Michelle Light-Canarelli, Listing by: Benn Realty-Mohawk Valley Office. NYSAMLSs
 - $234,9003 bd1 ba1.1k sqft10512 Webster Hill Rd, Boonville, NY 13309For Sale
 MLS ID #S1710088, Katrina Smith, Listing by: Coldwell Banker Faith Properties R. NYSAMLSs
 - $249,9003 bd2 ba1.2k sqft10239 Old State Route 12, Remsen, NY 13438For SaleMLS ID #S1720426, Katarena Lafave, Listing by: Lawless Real Estate. NYSAMLSs
- $199,9503 bd2 ba1.3k sqft118 E Schuyler St, Boonville, NY 13309For SaleMLS ID #S1701570, Elizabeth M Miller, Listing by: Gentry Realty. NYSAMLSs
- $335,9002 bd1 ba960 sqft9196 Hospers Ln, Boonville, NY 13309For SaleMLS ID #S1687886, Rieanna Lee, Listing by: Gentry Realty. NYSAMLSs
- $269,9003 bd2 ba1.2k sqft8031 New Floyd Rd, Rome, NY 13440For SaleMLS ID #S1720524, Joseph P. DiMaggio, Listing by: Joe DiMaggio Real Estate. NYSAMLSs
- $239,0003 bd1 ba1.2k sqft6050 Lorraine Rd, Forestport, NY 13338For SaleMLS ID #S1703849, Natalie Roth, Listing by: Benn Realty-Main Office. NYSAMLSs
- $209,0003 bd1 ba720 sqft7270 Martin Dr, Boonville, NY 13309For SaleMLS ID #S1681147, Carole Dunbar, Listing by: Good Morning Realty. NYSAMLSs
- $167,0003 bd2 ba1.4k sqft102 Pine Ln, Boonville, NY 13309For SaleMLS ID #S1717042, Lisa Galligan, Listing by: Galligan Associates Inc. NYSAMLSs
- $275,0002 bd1 ba1k sqft9036 Woods Rd, Remsen, NY 13438For SaleMLS ID #S1699067, Keith Brown, Listing by: Benn Realty-Main Office. NYSAMLSs
- $249,0003 bd1 ba960 sqft8019 Smith Rd, Hinckley, NY 13352For SaleMLS ID #S1720108, Susan W. Bradley, Listing by: Bradley and Bradley Real Estate. NYSAMLSs
- $249,9003 bd2 ba1.1k sqft5974 Lorena Rd, Rome, NY 13440For SaleMLS ID #S1713015, Trevor Worden, Listing by: Coldwell Banker Faith Properties. NYSAMLSs
- $209,9003 bd2 ba1.4k sqft8575 Coleman Rd, Westernville, NY 13486For SaleMLS ID #S1715848, Amy G. Mellace, Listing by: Coldwell Banker Prime Properties. NYSAMLSs
- $179,0003 bd1 ba1.5k sqft10755 N Lake Rd, Forestport, NY 13338For SaleMLS ID #S1718706, Susan W. Bradley, Listing by: Bradley and Bradley Real Estate. NYSAMLSs
- $229,9003 bd2 ba1.1k sqft3953 Franklin St, Lyons Falls, NY 13368For SaleMLS ID #S1703162, Brandon Mosher, Listing by: River Hills Properties LLC Lf. NYSAMLSs
- $265,0002 bd2 ba1.3k sqft8814 Walnut Dr, Rome, NY 13440For SaleMLS ID #S1715545, Janice L. Cidzik, Listing by: Coldwell Banker Prime Properties. NYSAMLSs
- $269,0002 bd1 ba858 sqft7084 Walnut Rd, Woodgate, NY 13494For SaleMLS ID #S1709763, Rosemary Talarico, Listing by: Pavia Real Estate Residential. NYSAMLSs
- $259,9003 bd2 ba1.2k sqft6403 Milles Dr, Rome, NY 13440For SaleMLS ID #S1714810, Lori A. Frieden, Listing by: Coldwell Banker Faith Properties R. NYSAMLSs
