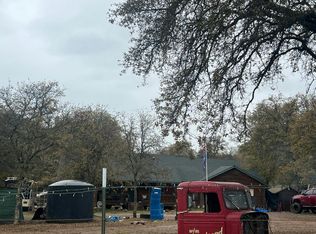
Welcome to Idlewood Estates, a unique custom chalet home perched on a private hilltop. This passive solar design ensures comfort year-round, keeping you cool in summer and warm in winter. The 2560 sq. ft. home features 3 bedrooms, 2 bathrooms, and a spacious bonus room above the garage. A stunning, sunlit solarium offers endless nature views. The home boasts a chef's kitchen with ample cabinet space,plenty of room for all the equipment. And a pantry washroom with many more cabinets and utility sink. A Jr. suite bedroom on the main floor with a private deck. The bathroom is conveniently located down the hall. Upstairs, the primary suite is generously sized, featuring a massive walk-in closet and access to the bonus room, suitable for hobbies, or an office suite. Nestled on 5 acres of private land, the property includes three outbuildings for various hobbies, work shop and storage needs. Your imagination is the limit when it comes to transforming this space to your desires. Don't miss the opportunity to become the third owner of this custom beauty. Located just 30 minutes from Lake Oroville, Collins Lake, Bullards Bar and close to Little Grass Valley Reservoir and numerous other recreational areas, this home offers a serene retreat with convenient access to outdoor adventure.
Pre-foreclosure
Listed by: Century 21 Select Real Estate • Victoria Craig • 530-701-4044
Est. $450,200
8839 Deercliff Ct, Forbestown, CA 95941
3beds
2,560sqft
Single Family Residence
Built in 1988
5.06 Acres Lot
$450,200 Zestimate®
$176/sqft
$-- HOA
Overview
- 111 days
- 9
- 0
Zillow last checked:
Listing updated:
Listed by:
Victoria Craig DRE #00911224 530-701-4044,
Century 21 Select Real Estate
Source: CRMLS,MLS#: OR23196281 Originating MLS: California Regional MLS
Facts & features
Interior
Bedrooms & bathrooms
- Bedrooms: 3
- Bathrooms: 2
- Full bathrooms: 2
- Main level bathrooms: 1
- Main level bedrooms: 1
Rooms
- Room types: Bonus Room, Bedroom, Family Room, Game Room, Kitchen, Laundry, Library, Loft, Living Room, Primary Bathroom, Primary Bedroom, Other, Workshop
Bedroom
- Features: Bedroom on Main Level
Heating
- Central
Cooling
- See Remarks, Whole House Fan
Appliances
- Included: Dryer, Washer
- Laundry: Inside, Laundry Room
Features
- Ceiling Fan(s), Bedroom on Main Level, Loft, Primary Suite, Walk-In Closet(s), Workshop
- Flooring: Carpet, Laminate, Tile, Wood
- Windows: Screens
- Has fireplace: No
- Fireplace features: Family Room, Free Standing, Living Room, None, Wood Burning
- Common walls with other units/homes: No Common Walls
Interior area
- Total interior livable area: 2,560 sqft
Property
Parking
- Total spaces: 3
- Parking features: Asphalt, Circular Driveway, Driveway, Driveway Up Slope From Street, Workshop in Garage
- Attached garage spaces: 3
Features
- Levels: Two
- Stories: 2
- Entry location: front door
- Pool features: None
- Has view: Yes
- View description: Hills, Mountain(s), Trees/Woods
Lot
- Size: 5.06 Acres
- Features: 2-5 Units/Acre, Sloped Down, Gentle Sloping, Horse Property, Paved, Secluded, Trees
Details
- Parcel number: 050040028000
- Zoning: A/RR
- Special conditions: Standard
- Horses can be raised: Yes
Construction
Type & style
- Home type: SingleFamily
- Property subtype: Single Family Residence
Materials
- Roof: Metal
Condition
- New construction: No
- Year built: 1988
Utilities & green energy
- Sewer: Septic Tank
- Water: Private, See Remarks, Shared Well, Well
- Utilities for property: Propane
Community & HOA
Community
- Features: Biking, Foothills, Fishing, Gutter(s), Hiking, Mountainous, Near National Forest, Rural
Location
- Region: Forbestown
Financial & listing details
- Price per square foot: $176/sqft
- Tax assessed value: $443,700
- Date on market: 10/28/2023
- Cumulative days on market: 240 days
- Listing terms: Conventional,Cal Vet Loan,FHA,VA Loan
Foreclosure details
Estimated market value
$450,200
$414,000 - $491,000
$2,928/mo
Price history
| Date | Event | Price |
|---|---|---|
| 7/24/2024 | Sold | $435,000$170/sqft |
Source:  CRMLS #OR23196281 Report a problem | ||
| 6/24/2024 | Pending sale | $435,000$170/sqft |
Source: MetroList Services of CA #223102840 Report a problem | ||
| 5/6/2024 | Price change | $435,000-4%$170/sqft |
Source: MetroList Services of CA #223102840 Report a problem | ||
| 3/22/2024 | Price change | $453,000-1.3%$177/sqft |
Source: MetroList Services of CA #223102840 Report a problem | ||
| 12/22/2023 | Price change | $459,000-3.3%$179/sqft |
Source: MetroList Services of CA #223102840 Report a problem | ||
| 10/21/2023 | Listed for sale | $474,900+58.4%$186/sqft |
Source: MetroList Services of CA #223102840 Report a problem | ||
| 1/20/2012 | Listing removed | $299,900$117/sqft |
Source: TABLE MOUNTAIN REALTY Report a problem | ||
| 11/7/2011 | Price change | $299,900-1.7%$117/sqft |
Source: TABLE MOUNTAIN REALTY Report a problem | ||
| 8/30/2011 | Listed for sale | $305,000-6.9%$119/sqft |
Source: TABLE MOUNTAIN REALTY #OR11111382 Report a problem | ||
| 4/29/2004 | Sold | $327,500$128/sqft |
Source: Public Record Report a problem | ||
Public tax history
| Year | Property taxes | Tax assessment |
|---|---|---|
| 2026 | -- | $443,700 +2% |
| 2025 | $4,890 -2.7% | $435,000 -2.4% |
| 2024 | $5,024 +1.6% | $445,913 +2% |
| 2023 | $4,945 +1.2% | $437,170 +2% |
| 2022 | $4,885 +1% | $428,599 +2% |
| 2021 | $4,837 +20.2% | $420,196 +20.7% |
| 2020 | $4,025 -0.1% | $348,000 |
| 2019 | $4,028 -0.3% | $348,000 |
| 2018 | $4,038 | $348,000 |
| 2017 | -- | $348,000 +7.4% |
| 2016 | -- | $324,000 |
| 2015 | -- | $324,000 |
| 2014 | -- | $324,000 +20% |
| 2013 | -- | $270,000 -16.9% |
| 2012 | -- | $325,000 |
| 2011 | -- | $325,000 |
| 2010 | -- | $325,000 |
| 2009 | -- | $325,000 -6.2% |
| 2008 | -- | $346,377 +2% |
| 2007 | -- | $339,586 +2% |
| 2006 | -- | $332,928 +2% |
| 2005 | -- | $326,400 +108.4% |
| 2004 | -- | $156,617 +1.9% |
| 2003 | -- | $153,747 +2% |
| 2002 | -- | $150,733 +2% |
| 2001 | -- | $147,779 |
Find assessor info on the county website
Monthly payment
Climate risks
Neighborhood: 95941
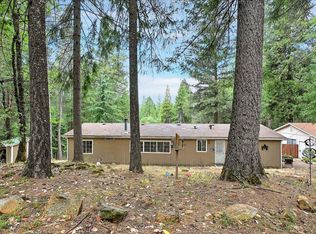
Similar homes
- $450,0003 bd2 ba1.6k sqft8921 Idlewood Cir, Challenge, CA 95925For Sale
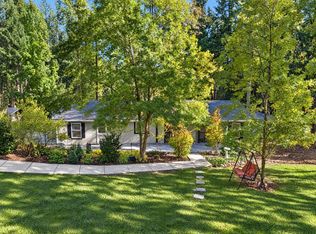 MLS ID #226134127, Ingrid Burden. MetroList Services of CA
- $430,0005 bd3 ba2.3k sqft1665 Swedes Flat Rd, Bangor, CA 95914For Sale
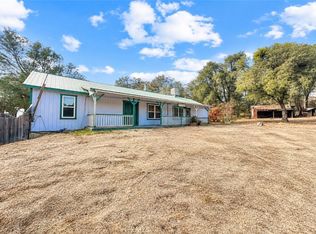 MLS ID #OR26239447, Justin Eldridge, Table Mountain Realty, Inc.. CRMLS
- $500,0002 bd2 ba1.6k sqft17672 Abies Ln, Brownsville, CA 95919For Sale By Owner
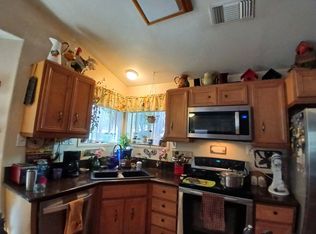
- $--3 bd2 ba1.7k sqft9911 Rices Texas Hill Rd, Oregon House, CA 95962Auction
 Auction.com 2
