Set behind the gates of a sought-after golf course community of Coosaw Creek Country Club, this home enjoys a coveted position on the 12th fairway along a quiet street. This 5 bed/3 full bath & 2 half bath home has an open floor plan that connects the main living spaces, anchored by a formal dining room for entertaining. The primary bedroom is conveniently located downstairs, along with a versatile in-home office space for remote work or study. A private guest suite downstairs, complete with its own full bath, offers flexibility for extended stays or multi-generational living. Upstairs, an open loft adds additional living space. Residents also enjoy access to the community's amenities. This is a rare opportunity to own on the fairway in a gated setting.
Active
Price cut: $10K (8/24)
$729,000
8843 E Fairway Woods Dr, North Charleston, SC 29420
5beds
3,494sqft
Single Family Residence
Built in 2004
0.29 Acres Lot
$718,800 Zestimate®
$209/sqft
$-- HOA
What's special
- 45 days
- 567
- 39
Zillow last checked:
Listing updated:
Listed by:
Jeff Cook Real Estate LPT Realty
Source: CTMLS,MLS#: 26020279
Facts & features
Interior
Bedrooms & bathrooms
- Bedrooms: 5
- Bathrooms: 4
- Full bathrooms: 2
- 1/2 bathrooms: 2
Rooms
- Room types: Bonus Room, Family Room, Game Room, Loft, Office, Dining Room, Bonus, Breakfast Room, Family, Foyer, Frog Attached, Game, Laundry, Mother-In-Law Suite, Pantry, Separate Dining, Study
Heating
- Electric, Forced Air
Cooling
- Attic Fan, Central Air
Appliances
- Laundry: Electric Dryer Hookup, Washer Hookup, Laundry Room
Features
- Ceiling - Cathedral/Vaulted, Ceiling - Smooth, Tray Ceiling(s), High Ceilings, Garden Tub/Shower, Walk-In Closet(s), Ceiling Fan(s), Entrance Foyer, Frog Attached, In-Law Floorplan, Pantry
- Flooring: Carpet, Ceramic Tile, Laminate, Wood
- Doors: Some Thermal Door(s)
- Windows: Some Thermal Wnd/Doors, Window Treatments, ENERGY STAR Qualified Windows
- Number of fireplaces: 2
- Fireplace features: Family Room, Gas Log, Two
Interior area
- Total structure area: 3,494
- Total interior livable area: 3,494 sqft
Property
Parking
- Total spaces: 2
- Parking features: Garage, Attached, Garage Door Opener
- Attached garage spaces: 2
Features
- Levels: Two
- Stories: 2
- Patio & porch: Deck, Front Porch
- Exterior features: Lawn Irrigation
Lot
- Size: 0.29 Acres
- Features: 0 - .5 Acre, Level, On Golf Course
Construction
Type & style
- Home type: SingleFamily
- Architectural style: Traditional
- Property subtype: Single Family Residence
Materials
- Brick Veneer, Cement Siding
- Foundation: Crawl Space
- Roof: Architectural
Condition
- New construction: No
- Year built: 2004
Utilities & green energy
- Sewer: Public Sewer
- Water: Public
- Utilities for property: Dominion Energy, Dorchester Cnty Water and Sewer Dept
Green energy
- Energy efficient items: HVAC
Community & HOA
Community
- Features: Clubhouse, Club Membership Available, Gated, Golf, Park, Pool, RV / Boat Storage, Tennis Court(s), Trash
- Subdivision: Coosaw Creek Country Club
Location
- Region: North Charleston
Financial & listing details
- Price per square foot: $209/sqft
- Date on market: 7/15/2026
- Listing terms: Any,Cash,Conventional,FHA,VA Loan
Estimated market value
$718,800
$683,000 - $755,000
$3,409/mo
Price history
| Date | Event | Price |
|---|---|---|
| 8/24/2026 | Price change | $729,000-1.4%$209/sqft |
Source:  CTMLS #26020279 Report a problem CTMLS #26020279 Report a problem | ||
| 8/4/2026 | Price change | $739,000-1.3%$212/sqft |
Source: CTMLS #26020279 Report a problem | ||
| 7/27/2026 | Price change | $749,000-2.1%$214/sqft |
Source: CTMLS #26020279 Report a problem | ||
| 7/20/2026 | Listed for sale | $765,000+17.7%$219/sqft |
Source: CTMLS #26020279 Report a problem | ||
| 3/24/2023 | Sold | $650,000$186/sqft |
Source: CTMLS #23002606 Report a problem | ||
| 2/20/2023 | Contingent | $650,000$186/sqft |
Source: CTMLS #23002606 Report a problem | ||
| 2/6/2023 | Listed for sale | $650,000+23.8%$186/sqft |
Source: CTMLS #23002606 Report a problem | ||
| 4/23/2021 | Sold | $525,000-0.9%$150/sqft |
Source: CTMLS #21006273 Report a problem | ||
| 3/22/2021 | Listing removed | -- |
Source: CTMLS #21006273 Report a problem | ||
| 3/10/2021 | Listed for sale | $530,000+60.6%$152/sqft |
Source: CTMLS #21006273 Report a problem | ||
| 7/10/2012 | Sold | $330,000$94/sqft |
Source: CTMLS #1120221 Report a problem | ||
Public tax history
Tax history is unavailable.
Monthly payment
Est. payment
Payment breakdown
Explore the cost of this home by adjusting the details. Changes won't be saved.Climate risks
Neighborhood: 29420
Nearby schools
Schools provided by the listing agent
- Elementary: Joseph Pye
- Middle: River Oaks
- High: Ft. Dorchester
Source: CTMLS. This data may not be complete. We recommend contacting the local school district to confirm school assignments for this home.
- $706,1004 bd5 ba3.6k sqft8843 E Fairway Woods Cir, North Charleston, SC 29420Off Market
- $610,0004 bd3 ba2.9k sqft8839 E Fairway Woods Cir, North Charleston, SC 29420Sold

- $620,0005 bd3 ba3.1k sqft8847 E Fairway Woods Cir, North Charleston, SC 29420Sold
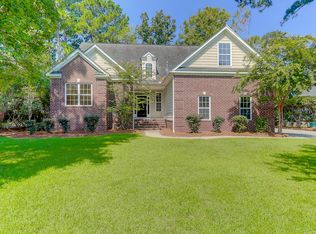
- $636,5005 bd3 ba3.1k sqft8847 E Fairway Woods Dr, North Charleston, SC 29420Off Market
Similar homes
- $750,0004 bd4 ba3.5k sqft4268 Club Course Dr, North Charleston, SC 29420For Sale

 MLS ID #26023938, Tracy Thompson. CTMLS
 - $735,0004 bd3 ba2.6k sqft4424 Wild Thicket Ln, North Charleston, SC 29420For Sale
 MLS ID #26022602, Melanie Dehaven. CTMLS
 - $--5 bd4 ba5k sqft4201 Buck Creek Ct, Charleston, SC 29420Auction
 Auction.com 2
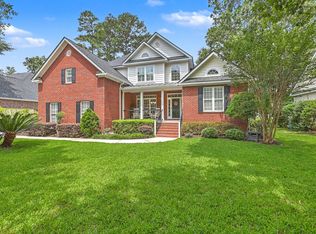
 - $699,0004 bd4 ba2.8k sqft8815 E Fairway Woods Cir, North Charleston, SC 29420For Sale
 MLS ID #26016801, Melanie Dehaven. CTMLS
 - $740,0005 bd4 ba4.2k sqft4201 Meadowbrook Ct, North Charleston, SC 29420For SaleMLS ID #26007067, Darryl Robinson. CTMLS
- $644,9004 bd4 ba3k sqft8729 Herons Walk, North Charleston, SC 29420For SaleMLS ID #26015083, Kathy Mazalatis. CTMLS
- $700,0005 bd4 ba3.7k sqft4271 Persimmon Woods Dr, North Charleston, SC 29420For SaleMLS ID #26020718, Kandi Mangual. CTMLS
- $795,0005 bd4 ba3.8k sqft4285 Club Course Dr, North Charleston, SC 29420For SaleMLS ID #26016364, David Leaptrott. CTMLS
- $665,0004 bd4 ba2.8k sqft4292 Club Course Dr, Charleston, SC 29420For SaleMLS ID #26018570, Theresa Halverson. CTMLS
- $599,0004 bd3 ba2.7k sqft4416 Wild Thicket Ln, North Charleston, SC 29420For SaleMLS ID #26017086, Kathy Mazalatis. CTMLS
- $760,0004 bd5 ba2.9k sqft8730 Alexandria Dr, North Charleston, SC 29420For SaleMLS ID #26021677, Mary Stevens. CTMLS
- $825,0004 bd4 ba3.2k sqft4296 Persimmon Woods Dr, North Charleston, SC 29420For SaleMLS ID #26018188, Melanie Dehaven. CTMLS
- $639,0005 bd3 ba3.2k sqft5472 Clearview Dr, North Charleston, SC 29420For SaleMLS ID #26021356, Jana Bantz. CTMLS
- $535,0006 bd4 ba3.3k sqft5496 Clearview Dr, North Charleston, SC 29420For SaleMLS ID #26024153, Mickey Durham. CTMLS
- $635,0004 bd3 ba2.8k sqft8737 Herons Walk, North Charleston, SC 29418For SaleMLS ID #26020699, Michael Murray. CTMLS
- $649,9004 bd4 ba3.1k sqft4283 Persimmon Woods Dr, North Charleston, SC 29420For SaleMLS ID #26017486, Lynn Burnett. CTMLS
- $815,0004 bd5 ba3.7k sqft4212 Wildwood Lndg, North Charleston, SC 29420For SaleMLS ID #26016556, Melanie Dehaven. CTMLS
- $568,0004 bd4 ba2.4k sqft4407 Wild Thicket Ln, Charleston, SC 29420For SaleMLS ID #26011753, Noah Moore. CTMLS
- $645,0004 bd5 ba3.2k sqft4220 Meadowbrook Ct, North Charleston, SC 29420For SaleMLS ID #26011465, Kathy Mazalatis. CTMLS
- $570,0004 bd3 ba2.4k sqft8631 Woodland Walk, North Charleston, SC 29420For SaleMLS ID #26014776, Csilla Sztankovics. CTMLS
