Experience the ultimate in modern luxury with this 4 bed, 3 bath Glacier floorplan with custom upgrades. Nestled in the exclusive Eagle Bluff community, it perfectly pairs sleek, open-concept living with breathtaking natural beauty and an unbeatable location. Why wait for new construction when you can have better than new? The main floor welcomes you with a bright, beautifully integrated livingspace that flows effortlessly into a stylish, well-appointed kitchen complete with a convenient walk-in pantry. Enjoy mountain views while doing the dishes! Sliding glass doors open directly to the back deck, making indoor-outdoor entertaining absolutely effortless. Maximize the Alaskan outdoors with your elegant 14 x 20 flagstone patio, perfect for relaxing evenings and firepit gatherings. A versatile main-floor den serves as the perfect home office, playroom, or flex space, while a dedicated mudroom ensures your gear stays neat and organized. Upstairs, you 'll find 4 spacious bedrooms and a conveniently located laundry room . Optimize morning efficiency with a dual zone bathroom featuring a double vanity and split shower /water closet area. The best view in the house is framed right from the primary suite , with sweeping mountain views and front row seats to the northern lights! Storage is never an issue in this home, which boasts both an oversized three-car garage and an extensive, stand-up crawlspace. Outside, the landscaping is 100% complete and move-in ready, so you can just sit back and enjoy the view, offering a fully fenced yard with a rare treed backdrop in a new construction neighborhood, and ample space to run and play. Quick commute to JBER and easy access to town.
Pending
$789,000
8843 Skyvista Cir, Eagle River, AK 99577
4beds
2,360sqft
:
Get pre-qualified$5,323/mo
Single Family Residence
Built in 2023
0.25 Acres Lot
$789,700 Zestimate®
$334/sqft
$-- HOA
What's special
- 53 days |
- 40 |
- 0 |
Zillow last checked:
Listing updated:
Listed by:
Julia Skelley,
Keller Williams Realty Alaska Group of Eagle River,
Amity E Johnson,
Keller Williams Realty Alaska Group of Eagle River
Source: AKMLS,MLS#: 26-7474
Facts & features
Interior
Bedrooms & bathrooms
- Bedrooms: 4
- Bathrooms: 3
- Full bathrooms: 2
- 1/2 bathrooms: 1
Heating
- Forced Air, Natural Gas
Appliances
- Laundry: Washer &/Or Dryer Hookup
Features
- Den &/Or Office
- Has basement: No
- Common walls with other units/homes: No Common Walls
Interior area
- Total structure area: 2,360
- Total interior livable area: 2,360 sqft
Property
Parking
- Total spaces: 3
- Parking features: Paved, Attached, Heated Garage, No Carport
- Attached garage spaces: 3
- Has uncovered spaces: Yes
Features
- Levels: Two
- Stories: 2
- Patio & porch: Deck/Patio
- Fencing: Fenced
- Has view: Yes
- View description: Mountain(s)
- Waterfront features: None, No Access
Lot
- Size: 0.25 Acres
- Features: Views
Details
- Parcel number: 0509121000001
- Zoning: CE-R-1
- Zoning description: Single-Family Residential
Construction
Type & style
- Home type: SingleFamily
- Property subtype: Single Family Residence
Materials
- Frame
- Foundation: Concrete Perimeter
Condition
- New construction: No
- Year built: 2023
Details
- Builder name: Hultquist
Utilities & green energy
- Sewer: Public Sewer
- Water: Public
Community & HOA
Location
- Region: Eagle River
Financial & listing details
- Price per square foot: $334/sqft
- Tax assessed value: $655,500
- Annual tax amount: $10,160
- Date on market: 6/21/2026
- Road surface type: Paved
Estimated market value
$789,700
$750,000 - $829,000
$4,098/mo
Price history
| Date | Event | Price |
|---|---|---|
| 6/27/2026 | Pending sale | $789,000$334/sqft |
Source:  AKMLS #26-7474 Report a problem AKMLS #26-7474 Report a problem | ||
| 6/25/2026 | Listed for sale | $789,000+21.4%$334/sqft |
Source: AKMLS #26-7474 Report a problem | ||
| 9/27/2023 | Sold | -- |
Source: AKMLS #23-1614 Report a problem | ||
| 5/22/2023 | Pending sale | $650,000$275/sqft |
Source: AKMLS #23-1614 Report a problem | ||
| 2/23/2023 | Listed for sale | $650,000$275/sqft |
Source: AKMLS #23-1614 Report a problem | ||
Public tax history
| Year | Property taxes | Tax assessment |
|---|---|---|
| 2025 | $10,160 +1.7% | $655,500 +4.8% |
| 2024 | $9,988 +349.4% | $625,400 +362.9% |
| 2023 | $2,222 +4.1% | $135,100 +5% |
| 2022 | $2,135 | $128,700 |
Find assessor info on the county website
Monthly payment
Est. payment
Payment breakdown
Explore the cost of this home by adjusting the details. Changes won't be saved.Climate risks
Neighborhood: South Fork
Nearby schools
GreatSchools rating
- 7/10Alpenglow Elementary SchoolGrades: PK-6Distance: 0.9 mi
- NAGruening Middle SchoolGrades: 6-8Distance: 0.5 mi
- 9/10Eagle River High SchoolGrades: 9-12Distance: 0.8 mi
Schools provided by the listing agent
- Elementary: Homestead
- Middle: Gruening
- High: Eagle River
Source: AKMLS. This data may not be complete. We recommend contacting the local school district to confirm school assignments for this home.
- $687,8003 bd2 ba-- sqft8867 Skyvista Cir, Eagle River, AK 99577Off Market
- $--4 bd3 ba2.3k sqft8819 Skyvista Cir, Eagle River, AK 99577Sold

- $--4 bd3 ba2.9k sqft8844 Skyvista Cir, Eagle River, AK 99577Sold
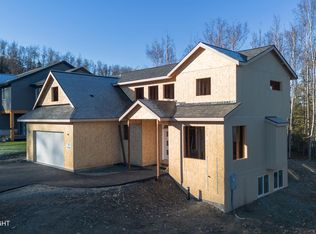
- $814,3004 bd3 ba-- sqft8891 Skyvista Cir, Eagle River, AK 99577Off Market
- $756,9004 bd2 ba-- sqft8820 Skyvista Cir, Eagle River, AK 99577Off Market
- $--3 bd3 ba2k sqft8812 Turlock Dr, Eagle River, AK 99577Sold
- $872,6003 bd2 ba-- sqft8788 Turlock Dr, Eagle River, AK 99577Off Market
- $--4 bd3 ba2k sqft8772 Skyvista Cir, Eagle River, AK 99577Sold
A local agent can set up tours, give advice and negotiate with sellers.
A local lender can help you make sure your offer is ready when you are.
Similar homes
- $825,0004 bd4 ba3.3k sqft8811 Acadia Dr, Eagle River, AK 99577For Sale

 MLS ID #26-7051, James I Mosley, Century 21 Realty Solutions - Eagle River. AKMLS
 - $599,0004 bd4 ba2.5k sqft18631 Little Cape Cir, Eagle River, AK 99577For Sale
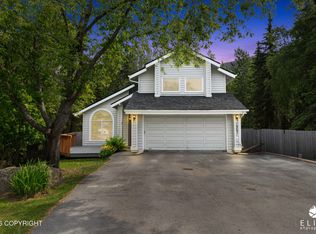 MLS ID #26-7449, Deborah Jordan, Frontier Realty. AKMLS
 - $549,0004 bd3 ba1.9k sqft19650 S Montague Loop, Eagle River, AK 99577For Sale
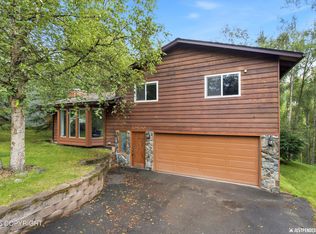 MLS ID #26-9992, Margie Hudok, Coldwell Banker Endeavor Realty. AKMLS
 - $950,0004 bd3 ba2.5k sqft27615 Eagle River Rd, Eagle River, AK 99577For Sale
 MLS ID #26-9750, Scott Myers, RE/MAX Dynamic Properties - Eagle River Branch. AKMLS
 - $1,179,0004 bd4 ba3.1k sqft18063 Rivervista Rd, Eagle River, AK 99577For SaleMLS ID #26-6109, Joy Vedros, Elite Real Estate Anchorage Branch. AKMLS
- $1,085,0004 bd4 ba2.8k sqftLOT 10 Sasquatch Cir, Eagle River, AK 99577New ConstructionMLS ID #26-8511, Justin J Bell, Firebird Realty, LLC. AKMLS
- $490,0004 bd2 ba1.8k sqft18417 Citation Rd, Eagle River, AK 99577For SaleMLS ID #26-9646, Heather K Jacobson, Keller Williams Realty Alaska Group. AKMLS
- $490,0004 bd2 ba1.7k sqft10845 Anvik Cir, Eagle River, AK 99577For SaleMLS ID #26-9472, Jeb D. Ritchie, Real Broker Wasilla. AKMLS
- $559,0003 bd3 ba1.7k sqft8840 Dome Cir, Eagle River, AK 99577For SaleMLS ID #26-9278, Nani C Palmer, Keller Williams Realty Alaska Group of Eagle River. AKMLS
- $585,0005 bd4 ba2.9k sqft20730 Mountainside Dr, Eagle River, AK 99577For SaleMLS ID #26-6010, Jared Andrew English, Congress Realty, Inc. AKMLS
- $1,169,0003 bd2 ba2.8k sqft18117 Muldrow St, Eagle River, AK 99577For SaleMLS ID #26-8357, Belinda Burchell, Real Estate Brokers of Alaska. AKMLS
- $647,0004 bd3 ba2.6k sqft4441 Panther Dr, Eagle River, AK 99577For SaleMLS ID #26-2908, Robert Rink, RE/MAX Dynamic Properties. AKMLS
- $599,0004 bd4 ba2.3k sqft13081 Chase Cir, Eagle River, AK 99577New ConstructionMLS ID #26-5116, Karen Nunes, Keller Williams Realty Alaska Group. AKMLS
- $450,0003 bd3 ba1.9k sqft12121 Winter Park Pl, Eagle River, AK 99577For SaleMLS ID #26-8545, Kelsea A Doucakis, Keller Williams Realty Alaska Group of Wasilla. AKMLS
- $--3 bd3 ba1.5k sqft17750 Beaujolais Dr, Eagle River, AK 99577SoldMLS ID #24-7509, Jessica A Huston, Eagle River Realty. AKMLS
- $734,0004 bd3 ba2.7k sqft5038 W Pinnacle Ridge Cir, Wasilla, AK 99654For SaleMLS ID #26-7785, Laurie Miller, Jack White Real Estate Mat Su. AKMLS
- $874,9004 bd3 ba3.2k sqft10101 Prospect Dr, Anchorage, AK 99507For SaleMLS ID #26-8240, Justin Milette, Real Broker B Street. AKMLS
- $810,0003 bd3 ba2.1k sqft17400 Mount Mc Kinley Dr, Anchorage, AK 99516For SaleMLS ID #26-9677, Elena Cedano, Jack White Real Estate. AKMLS
- $699,0004 bd4 ba2.7k sqft4715 Monument Cir, Wasilla, AK 99654For SaleMLS ID #26-9098, Tammy Ervin, Keller Williams Realty Alaska Group of Wasilla. AKMLS
- $409,9003 bd3 ba1.6k sqft20560 Icefall Dr, Eagle River, AK 99577For SaleMLS ID #26-9197, Kelleigh A Shea, Herrington and Company, LLC. AKMLS
