Welcome Home to this beautifully maintained 2023-built home offering the perfect combination of modern design, functional living, and an unbeatable Boise location! Featuring 3 bedrooms, 2.5 bathrooms, a versatile upstairs loft, and a spacious 2-car garage, this home is thoughtfully designed for your lifestyle. Step inside to an open-concept floor plan with soaring 9-foot ceilings, abundant natural light, and a seamless flow between the living, dining, and kitchen areas—perfect for entertaining or everyday living. The stylish kitchen features solid surface countertops, Greyloch soft-close cabinetry, a large pantry, and plenty of prep space for cooking and gathering. Upstairs, the spacious loft offers endless possibilities as a home office, media room, playroom, or flex space. The private primary suite is a true retreat with a walk-in closet, dual vanities, and a walk-in shower. Two additional bedrooms and a full guest bathroom complete the second level. Ideally located just off Hill Road, you'll enjoy easy access to the Boise Foothill trails, just fifteen minutes to downtown Boise, Eagle, shopping, dining, parks, schools, and endless outdoor recreation. Enjoy the benefits of newer construction without the wait—this move-in-ready home is ready for its next owner!
Active
$480,000
8848 W Hill Road Pkwy, Boise, ID 83714
3beds
3baths
1,961sqft
Single Family Residence
Built in 2023
4,268 Square Feet Lot
$477,400 Zestimate®
$245/sqft
$67/mo HOA
What's special
Open-concept floor planStylish kitchenWalk-in showerPlenty of prep spaceTwo additional bedroomsAbundant natural lightVersatile upstairs loft
- 11 days |
- 735 |
- 49 |
Likely to sell faster than
Zillow last checked:
Listing updated:
Listed by:
Crystal Feeley Main:208-631-6930,
Idaho Life Real Estate
Source: IMLS,MLS#: 98996497
Facts & features
Interior
Bedrooms & bathrooms
- Bedrooms: 3
- Bathrooms: 3
Primary bedroom
- Level: Upper
- Area: 210
- Dimensions: 15 x 14
Bedroom 2
- Level: Upper
- Area: 100
- Dimensions: 10 x 10
Bedroom 3
- Level: Upper
- Area: 100
- Dimensions: 10 x 10
Kitchen
- Level: Main
- Area: 108
- Dimensions: 12 x 9
Living room
- Level: Main
- Area: 210
- Dimensions: 15 x 14
Heating
- Forced Air
Cooling
- Central Air
Appliances
- Included: Gas Water Heater, Tank Water Heater, Dishwasher, Disposal, Microwave, Oven/Range Freestanding, Refrigerator
Features
- Double Vanity, Walk-In Closet(s), Loft, Walk In Shower, Pantry, Kitchen Island, Granite Counters, Number of Baths Upper Level: 2, Bonus Room Size: 10x15, Bonus Room Level: Upper
- Flooring: Carpet, Engineered Vinyl Plank
- Has basement: No
- Has fireplace: No
Interior area
- Total structure area: 1,961
- Total interior livable area: 1,961 sqft
- Finished area above ground: 1,961
- Finished area below ground: 0
Property
Parking
- Total spaces: 2
- Parking features: Attached, Driveway
- Attached garage spaces: 2
- Has uncovered spaces: Yes
Features
- Levels: Two
- Fencing: Partial,Vinyl
Lot
- Size: 4,268 Square Feet
- Dimensions: 121 x 35
- Features: Sm Lot 5999 SF, Sidewalks, Auto Sprinkler System, Drip Sprinkler System
Details
- Parcel number: R7195530960
- Zoning: City of Boise R1CDA
Construction
Type & style
- Home type: SingleFamily
- Property subtype: Single Family Residence
Materials
- Frame
- Foundation: Crawl Space
- Roof: Composition
Condition
- Year built: 2023
Details
- Builder name: Corey Barton Homes Inc
Utilities & green energy
- Water: Public
- Utilities for property: Sewer Connected
Community & HOA
HOA
- Has HOA: Yes
- HOA fee: $800 annually
Location
- Region: Boise
Financial & listing details
- Price per square foot: $245/sqft
- Tax assessed value: $398,500
- Annual tax amount: $2,534
- Date on market: 8/6/2026
- Listing terms: Cash,Conventional,FHA,VA Loan
- Ownership: Fee Simple,Fractional Ownership: No
- Road surface type: Paved
Estimated market value
$477,400
$454,000 - $501,000
$2,684/mo
Price history
Price history is unavailable.
Public tax history
| Year | Property taxes | Tax assessment |
|---|---|---|
| 2025 | $1,218 | $398,500 +197.6% |
| 2024 | -- | $133,900 +5.2% |
| 2023 | -- | $127,300 |
Find assessor info on the county website
Monthly payment
Est. payment
Payment breakdown
Explore the cost of this home by adjusting the details. Changes won't be saved.Climate risks
Neighborhood: 83714
Nearby schools
GreatSchools rating
- 5/10Shadow Hills Elementary SchoolGrades: PK-6Distance: 0.5 mi
- 4/10Riverglen Jr High SchoolGrades: 7-9Distance: 0.9 mi
- 5/10Capital Senior High SchoolGrades: 9-12Distance: 3.1 mi
Schools provided by the listing agent
- Elementary: Shadow Hills
- Middle: River Glen Jr
- High: Capital
- District: Boise School District #1
Source: IMLS. This data may not be complete. We recommend contacting the local school district to confirm school assignments for this home.
- $471,6003 bd3 ba1.4k sqft8854 W Hill Road Pkwy, Boise, ID 83714Off Market
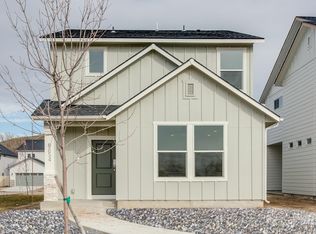
- $--3 bd3 ba1.7k sqft8840 W Hill Road Pkwy, Boise, ID 83714Sold

- $--3 bd3 ba1.6k sqft8836 W Hill Road Pkwy, Boise, ID 83714Sold

- $--3 bd3 ba1.5k sqft8862 W Hill Road Pkwy, Boise, ID 83714Sold
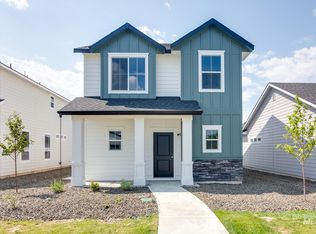
- $--3 bd3 ba1.4k sqft8850 W Eminence Dr, Boise, ID 83714Sold
- $--3 bd3 ba2k sqft8878 W Hill Road Pkwy, Boise, ID 83714Sold
- $--3 bd3 ba1.6k sqft8828 W Hill Road Pkwy, Boise, ID 83714Sold
- $--4 bd2 ba2k sqft8832 W Eminence Dr, Boise, ID 83714Sold
A local agent can set up tours, give advice and negotiate with sellers.
A local lender can help you make sure your offer is ready when you are.
Similar homes
- $499,0003 bd3 ba1.5k sqft3124 S Skene Ave, Boise, ID 83705Active
 MLS ID #98991619, Bailly Woodring, Silvercreek Realty Group. IMLS
 - $529,9003 bd2 ba1.5k sqft1835 N Burnam Ave, Star, ID 83669Active
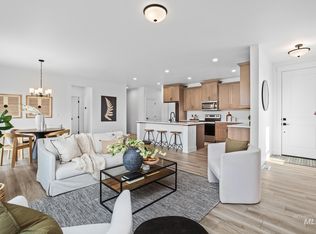 MLS ID #98996867, Carissa Pinnix, THG Real Estate. IMLS
 - $475,0003 bd2 ba1.6k sqft1001 E Pursuit Dr, Kuna, ID 83634Active
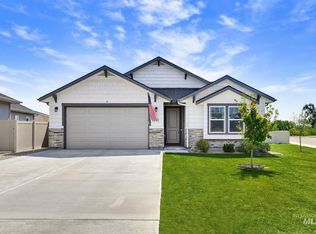 MLS ID #98994993, Kara Christian, Keller Williams Realty Boise. IMLS
 - $450,0003 bd2 ba1.6k sqft2598 W Balboa Dr, Kuna, ID 83634Active
 MLS ID #98996568, Kim Keene, Keller Williams Realty Boise. IMLS
 - $499,0004 bd3 ba2.1k sqft11116 W Langit St, Star, ID 83669ActiveMLS ID #98996569, Brianna Wardle, Boise Premier Real Estate. IMLS
- $575,0003 bd3 ba2.2k sqft5712 W Elk Trail St, Boise, ID 83714ActiveMLS ID #98995183, Heather Ferguson, Point Realty LLC. IMLS
- from $464,9903 bd3 ba2.2k sqftThe Talent Plan, Bellaro Springs, Kuna, ID 83634New ConstructionHayden Homes
- $524,9003 bd3 ba2.2k sqft3286 E Collingwood Dr, Meridian, ID 83642ActiveMLS ID #98989921, Andrea Pettitt, Silvercreek Realty Group. IMLS
- $482,9903 bd3 ba1.4k sqft7471 W Trumbull Ct, Eagle, ID 83616Price ChangeIMLS
- $505,9903 bd3 ba1.6k sqft7406 W Trumbull Ct, Eagle, ID 83616ActiveIMLS
- $450,0004 bd2 ba2k sqft3383 E Mossy Oak Dr, Nampa, ID 83686ActiveMLS ID #98996748, Rachel Masse, Compass RE. IMLS
- from $452,9903 bd2 ba1.8k sqftThe Orchard Plan, Bellaro Springs, Kuna, ID 83634New ConstructionHayden Homes
- $424,7004 bd3 ba1.8k sqft12352 Nantes Ct, Caldwell, ID 83607ActiveMLS ID #98997239, Marty Urwin, Silvercreek Realty Group. IMLS
- $497,9903 bd3 ba1.6k sqft7312 W Trumbull Ct, Eagle, ID 83616Price ChangeIMLS
- $595,9004 bd3 ba2.5k sqft3471 E Berghan St, Meridian, ID 83642ActiveMLS ID #98997339, Dianne Fereday, Silvercreek Realty Group. IMLS
- $469,8804 bd3 ba2.1k sqft732 S Calhoun Ln, Star, ID 83669New ConstructionTresidio Homes
- $549,9005 bd3 ba2.2k sqft18227 N Rain Dance Way, Nampa, ID 83687ActiveMLS ID #98997301, Teresa Stenlund, Keller Williams Realty Boise. IMLS
- $475,9903 bd3 ba1.8k sqft4372 N Alameda Creek Ave, Meridian, ID 83646ActiveIMLS
- $524,9903 bd3 ba2k sqft7447 W Trumbull Ct, Eagle, ID 83616Price ChangeIMLS
- from $599,9904 bd2 ba2k sqftThe Snowbrush Plan, Pebblebrook, Meridian, ID 83646New ConstructionHayden Homes
