Welcome to this lovingly maintained 4 bedroom, 3.5 bath home with 3 car garage, finished daylight basement and nestled on a spectacularly landscaped .3 acre lot. This family home is located in the desirable Timberland neighborhood which is served by award-winning Duneland schools. From the moment you step into the impressive foyer, you'll appreciate the home's welcoming design, highlighted by beautiful hardwood flooring and 9-foot ceilings. The bright, open kitchen creates a natural gathering place and boasts stainless steel appliances, granite countertops, expansive center island and convenient butler's pantry. The kitchen then flows seamlessly into both the dining room and living room and opens to the deck. Upstairs, you'll find 4 bedrooms, a separate office and a convenient laundry room. The owner's ensuite features a professionally remodeled bathroom with tiled shower and glass door. Double hung windows throughout the home make cleaning a breeze, while zoned heating and 200 amp electrical service add comfort and efficiency. The finished basement expands the living space with a large rec room, full bathroom and plenty of natural light. Outdoor living is a highlight with a deck featuring a fresh coat of DeckCorrect paint and an impressive 11 x 13 gazebo with brand new Broyhill soft top, perfect for relaxing or entertaining. The beautifully landscaped yard features unique and rare hostas and daylilies, creating a colorful and inviting setting. Other recent improvements to the home include a new kitchen disposal 2026, new furnace 2025, new air-conditioning unit 2024 and new lighting fixtures throughout the home. This home combines generous living space, thoughtful updates and an exceptional outdoor setting. We invite you to make this special property your new home!
Pending
Price cut: $10.1K (9/29)
$514,900
885 London Ln, Valparaiso, IN 46383
4beds
3,424sqft
Single Family Residence
Built in 2008
0.3 Acres Lot
$503,200 Zestimate®
$150/sqft
$17/mo HOA
What's special
Opens to the deckFinished daylight basementZoned heatingSeparate officeImpressive foyerGranite countertopsBright open kitchen
- 43 days
- 341
- 17
Likely to sell faster than
Zillow last checked:
Listing updated:
Listed by:
Denise Wilson,
BHHS Indiana Realty 219-464-8521
Source: NIRA as distributed by MLS GRID,MLS#: 845759
Facts & features
Interior
Bedrooms & bathrooms
- Bedrooms: 4
- Bathrooms: 4
- Full bathrooms: 1
- 3/4 bathrooms: 2
- 1/2 bathrooms: 1
Rooms
- Room types: Bedroom 2, Primary Bedroom, Office, Living Room, Kitchen, Family Room, Dining Room, Bedroom 4, Bedroom 3
Primary bedroom
- Description: Ensuite with remodeled bathroom
- Level: Upper
- Area: 196
- Dimensions: 14.0 x 14.0
Bedroom 2
- Level: Upper
- Area: 121
- Dimensions: 11.0 x 11.0
Bedroom 3
- Level: Upper
- Area: 170
- Dimensions: 17.0 x 10.0
Bedroom 4
- Level: Upper
- Area: 110
- Dimensions: 11.0 x 10.0
Dining room
- Level: Main
- Area: 130
- Dimensions: 13.0 x 10.0
Family room
- Description: Daylight windows
- Level: Basement
- Area: 518
- Dimensions: 37.0 x 14.0
Kitchen
- Description: Stainless steel appliances, butler's pantry, opens to deck
- Level: Main
- Area: 380
- Dimensions: 20.0 x 19.0
Living room
- Description: Stone surround fireplace
- Level: Main
- Area: 238
- Dimensions: 17.0 x 14.0
Office
- Level: Upper
- Area: 96
- Dimensions: 12.0 x 8.0
Heating
- ENERGY STAR Qualified Equipment, Natural Gas, Forced Air
Appliances
- Included: Disposal, Stainless Steel Appliance(s), Refrigerator, Microwave, Dishwasher
- Laundry: Gas Dryer Hookup, Washer Hookup, Upper Level, Laundry Room
Features
- Ceiling Fan(s), Walk-In Closet(s), Vaulted Ceiling(s), Recessed Lighting, Pantry, Open Floorplan, Kitchen Island, Granite Counters, Entrance Foyer, Double Vanity
- Basement: Daylight,Storage Space,Sump Pump,Full,Finished
- Number of fireplaces: 1
- Fireplace features: Gas, Living Room
Interior area
- Total structure area: 3,424
- Total interior livable area: 3,424 sqft
- Finished area above ground: 2,476
Property
Parking
- Total spaces: 3
- Parking features: Attached, Garage Faces Front, Driveway, Concrete, Garage Door Opener
- Attached garage spaces: 3
- Has uncovered spaces: Yes
Features
- Levels: Two
- Patio & porch: Covered, Front Porch, Deck
- Exterior features: Lighting, Rain Gutters
- Pool features: None
- Has view: Yes
- View description: Neighborhood
Lot
- Size: 0.3 Acres
- Features: Back Yard, Other, Landscaped, Front Yard, Few Trees
Details
- Parcel number: 640624130008000006
- Special conditions: None
Construction
Type & style
- Home type: SingleFamily
- Property subtype: Single Family Residence
Condition
- New construction: No
- Year built: 2008
Utilities & green energy
- Electric: 200+ Amp Service
- Sewer: Public Sewer
- Water: Public
- Utilities for property: Electricity Connected, Water Connected, Underground Utilities, Sewer Connected, Natural Gas Connected
Community & HOA
Community
- Security: Smoke Detector(s)
- Subdivision: Timberland
HOA
- Has HOA: Yes
- Amenities included: Jogging Path
- HOA fee: $200 annually
- HOA name: Timberland HOA timberlandhoa@yahoo.com
- HOA phone: 000-000-0000
Location
- Region: Valparaiso
Financial & listing details
- Price per square foot: $150/sqft
- Tax assessed value: $459,200
- Annual tax amount: $4,233
- Date on market: 9/22/2026
- Listing agreement: Exclusive Right To Sell
- Listing terms: Cash,VA Loan,FHA,Conventional
Estimated market value
$503,200
$478,000 - $528,000
$3,444/mo
Price history
| Date | Event | Price |
|---|---|---|
| 10/27/2026 | Pending sale | $514,900$150/sqft |
Source:  NIRA as distributed by MLS GRID #845759 Report a problem | ||
| 9/29/2026 | Price change | $514,900-1.9%$150/sqft |
Source: NIRA as distributed by MLS GRID #845759 Report a problem | ||
| 9/22/2026 | Listed for sale | $525,000+96.4%$153/sqft |
Source: NIRA as distributed by MLS GRID #845759 Report a problem | ||
| 10/24/2008 | Sold | $267,255$78/sqft |
Source: NIRA as distributed by MLS GRID #228197 Report a problem | ||
Public tax history
| Year | Property taxes | Tax assessment |
|---|---|---|
| 2025 | $3,617 +2.7% | $459,200 +0.3% |
| 2024 | $3,520 +7.5% | $457,700 +2% |
| 2023 | $3,275 +25.7% | $448,800 +14.4% |
| 2022 | $2,605 +4.2% | $392,300 +16.2% |
| 2021 | $2,501 -5.7% | $337,500 +5.8% |
| 2020 | $2,654 -47.2% | $318,900 -0.9% |
| 2019 | $5,025 +3% | $321,800 +1.7% |
| 2018 | $4,879 | $316,300 +3.9% |
| 2017 | $4,879 +0.6% | $304,500 +3% |
| 2016 | $4,851 -1.3% | $295,500 +4.7% |
| 2014 | $4,914 -8% | $282,300 -2.6% |
| 2013 | $5,339 +120.5% | $289,800 +1.8% |
| 2012 | $2,421 +24.2% | $284,700 +6% |
| 2011 | $1,950 +4.9% | $268,500 +3% |
| 2010 | $1,859 +9.6% | $260,700 |
| 2009 | $1,696 | $260,700 |
Find assessor info on the county website
Monthly payment
Est. payment
Payment breakdown
Explore the cost of this home by adjusting the details. Changes won't be saved.Climate risks
Neighborhood: 46383
Nearby schools
Schools provided by the listing agent
- Elementary: Liberty Elementary School
- Middle: Liberty Intermediate
- High: Chesterton Senior High School
Source: NIRA as distributed by MLS GRID. This data may not be complete. We recommend contacting the local school district to confirm school assignments for this home.


Similar homes
- $484,9004 bd4 ba3.1k sqft40 Stonegate Ct, Valparaiso, IN 46385For Sale
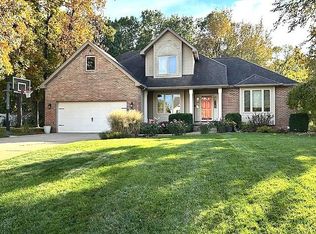
 MLS ID #847733, Theodore Zych, McColly Real Estate. NIRA as distributed by MLS GRID
- $487,0004 bd3 ba2.3k sqft14 Laura Nell Ln, Valparaiso, IN 46383For Sale
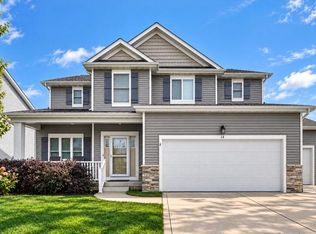 MLS ID #844697, Jamie Bond, Listing Leaders. NIRA as distributed by MLS GRID
- $445,9003 bd3 ba2.5k sqft58 Steinbeck Dr, Valparaiso, IN 46383For Sale
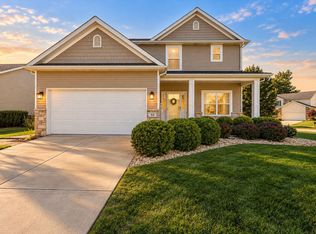 MLS ID #846574, Lauren Piazza, Realty Executives Premier. NIRA as distributed by MLS GRID
- $465,0003 bd3 ba2.3k sqft476 E 830 N, Valparaiso, IN 46383For Sale
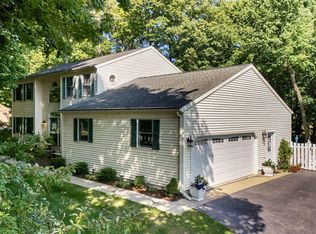 MLS ID #847670, Martha Brubaker, Coldwell Banker Real Estate Gr. NIRA as distributed by MLS GRID
- $519,0005 bd4 ba3.5k sqft20 W Shakespeare Dr, Valparaiso, IN 46385For SaleMLS ID #847190, Grant Bell, Blue Ridge Realty Group. NIRA as distributed by MLS GRID
- $436,0004 bd3 ba2.1k sqft65 Steinbeck Dr, Valparaiso, IN 46383For SaleMLS ID #836757, Jarrod Carr, @properties/Christie's Intl RE. NIRA as distributed by MLS GRID
- $535,0005 bd4 ba3.3k sqft37 Covington Dr, Valparaiso, IN 46385For SaleMLS ID #843290, Paul Boyter, McColly Real Estate. NIRA as distributed by MLS GRID
- $530,0004 bd4 ba3.1k sqft1721 Briam Circle Dr, Valparaiso, IN 46383For SaleMLS ID #846365, Theresa Nicksic, Seramur Properties, LLC. NIRA as distributed by MLS GRID
- $497,3003 bd4 ba3.8k sqft4000 Hemlock Dr, Valparaiso, IN 46383For SaleMLS ID #844456, Madison Jirtle, Evolution Real Estate Solution. NIRA as distributed by MLS GRID
- $539,9004 bd3 ba2.4k sqft41 Elderberry Ln, Valparaiso, IN 46383For SaleMLS ID #839898, Mary Beth Meyers, McColly Real Estate. NIRA as distributed by MLS GRID
- $574,9004 bd3 ba3.3k sqft2702 Stirling Dr, Valparaiso, IN 46383For SaleMLS ID #846891, Jason Utesch, Realty Executives Premier. NIRA as distributed by MLS GRID
- $359,8884 bd3 ba2k sqft29 Elderberry Ln, Valparaiso, IN 46383New ConstructionNIRA as distributed by MLS GRID
- $539,9004 bd4 ba3.1k sqft91 Fleetwood Dr N, Valparaiso, IN 46385For SaleMLS ID #845351, Michael Micka, Campbell Realty. NIRA as distributed by MLS GRID
- $750,0004 bd4 ba3.4k sqft235 Crabapple Ln, Valparaiso, IN 46383For SaleMLS ID #847489, Ruza Jevtic, Realty Executives Premier. NIRA as distributed by MLS GRID
- $499,9003 bd3 ba2.4k sqft922 Plantation Rd, Valparaiso, IN 46385For SaleMLS ID #846929, Michael Tezak, Realty Executives Premier. NIRA as distributed by MLS GRID
- $499,9994 bd4 ba3.3k sqft2524 Hilfiger Dr, Chesterton, IN 46304For SaleMLS ID #847303, Alexis Metcalf, Seramur Properties, LLC. NIRA as distributed by MLS GRID
- $658,0004 bd3 ba3.3k sqft3125 Austria Ct, Valparaiso, IN 46383For SaleMLS ID #846400, Jacquelyn Brubaker, Coldwell Banker Real Estate Gr. NIRA as distributed by MLS GRID
- $484,4004 bd4 ba3.8k sqft3806 Autumn Ln, Valparaiso, IN 46385For SaleMLS ID #844160, Jason Dorshorst, Listing Leaders. NIRA as distributed by MLS GRID
- $565,0004 bd4 ba3k sqft1457 Diamond Blvd, Valparaiso, IN 46385For SaleMLS ID #847073, Natalie Worstell, Century 21 Alliance Group. NIRA as distributed by MLS GRID
- $599,9853 bd3 ba3.1k sqft820 N 350 E, Valparaiso, IN 46383For SaleMLS ID #845684, Cody Wedding, RE/MAX Executives. NIRA as distributed by MLS GRID
