Price Improvement on "Your Lake Country Getaway or Full-Time Retreat!"
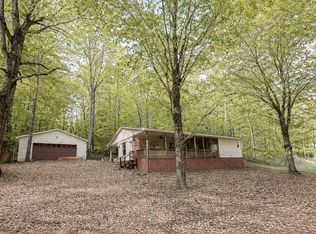
Discover this versatile property tucked away on a beautiful, shady 4-acre tract (m/l) just a short walk from the Tennessee River/Kentucky Lake. Whether you're looking for a peaceful primary residence, a weekend hunting lodge, or a basecamp for your outdoor adventures, this home is ready to deliver.

Inside, you'll find comfort and convenience with fiber high speed internet service, a brand-new roof and kitchen (2025), updated flooring, and a cozy wood-burning stove/fireplace. A new deck adds the perfect space to relax outdoors and take in the serenity of your surroundings. All the major appliances (including a freezer) stay, so you can move right in.
Outdoors, the possibilities are endless. Two spacious shops (approx. 20'x24' each) provide plenty of room for storage, hobbies, or workshop space-one even has electricity, making it perfect for all your projects or to keep your ATVs, boats, and gear ready to roll.
Best of all, you're just 1.5 miles from a public boat launch with a courtesy dock, giving you effortless access to the water for fishing, boating, or lake fun.
Don't miss this rare chance to own a property that's equally perfect as a year-round home or as your outdoor sportsman's paradise. See for yourself what makes this property so special-schedule your showing today.
Under contract - showing
$165,000
885 Sandys Camp Rd, Big Sandy, TN 38221
3beds
1,680sqft
Mobile Home, Residential
Built in 2008
4 Acres Lot
$-- Zestimate®
$98/sqft
$-- HOA
What's special
- 184 days
- 11
- 0
Likely to sell faster than
Zillow last checked:
Listing updated:
Listed by:
JEFF PHIFER 731-441-9779,
LANDMARK REALTY & AUCTION 731-642-0515
Source: RealTracs MLS as distributed by MLS GRID,MLS#: 3148088
Facts & features
Interior
Bedrooms & bathrooms
- Bedrooms: 3
- Bathrooms: 2
- Full bathrooms: 2
- Main level bedrooms: 3
Bedroom 1
- Features: Suite
- Level: Suite
- Area: 195 Square Feet
- Dimensions: 15x13
Bedroom 2
- Area: 120 Square Feet
- Dimensions: 10x12
Bedroom 3
- Area: 130 Square Feet
- Dimensions: 10x13
Primary bathroom
- Features: Double Vanity
- Level: Double Vanity
Kitchen
- Area: 168 Square Feet
- Dimensions: 12x14
Living room
- Area: 342 Square Feet
- Dimensions: 18x19
Other
- Features: Utility Room
- Level: Utility Room
Heating
- Central, Electric, Wood
Cooling
- Central Air
Appliances
- Included: Electric Oven, Electric Range, Dishwasher, Dryer, Freezer, Microwave, Refrigerator, Washer
- Laundry: Electric Dryer Hookup, Washer Hookup
Features
- High Speed Internet
- Flooring: Laminate, Vinyl
- Basement: Crawl Space
- Number of fireplaces: 1
- Fireplace features: Wood Burning
Interior area
- Total structure area: 1,680
- Total interior livable area: 1,680 sqft
- Finished area above ground: 1,680
Property
Parking
- Total spaces: 2
- Parking features: Detached, Attached, Circular Driveway
- Garage spaces: 1
- Carport spaces: 1
- Covered spaces: 2
- Has uncovered spaces: Yes
Features
- Levels: One
- Stories: 1
- Patio & porch: Porch, Covered
Lot
- Size: 4 Acres
Details
- Additional structures: Storage
- Parcel number: 013 00400 000
- Special conditions: Standard
Construction
Type & style
- Home type: MobileManufactured
- Property subtype: Mobile Home, Residential
Materials
- Vinyl Siding
- Roof: Shingle
Condition
- New construction: No
- Year built: 2008
Utilities & green energy
- Sewer: Septic Tank
- Water: Well
- Utilities for property: Electricity Available
Community & HOA
Community
- Subdivision: Unknown
HOA
- Has HOA: No
Location
- Region: Big Sandy
Financial & listing details
- Price per square foot: $98/sqft
- Tax assessed value: $213,400
- Annual tax amount: $612
- Date on market: 3/12/2026
- Electric utility on property: Yes
Estimated market value
Not available
Estimated sales range
Not available
Not available
Price history
| Date | Event | Price |
|---|---|---|
| 3/23/2026 | Contingent | $165,000$98/sqft |
Source:  RealTracs MLS as distributed by MLS GRID #3148088 Report a problem RealTracs MLS as distributed by MLS GRID #3148088 Report a problem | ||
| 3/17/2026 | Pending sale | $165,000$98/sqft |
Source:  Tennessee Valley MLS #136425 Report a problem Tennessee Valley MLS #136425 Report a problem | ||
| 3/11/2026 | Listed for sale | $165,000-16.7%$98/sqft |
Source: Tennessee Valley MLS #136425 Report a problem | ||
| 11/4/2025 | Listing removed | $198,000$118/sqft |
Source: Tennessee Valley MLS #134560 Report a problem | ||
| 9/17/2025 | Price change | $198,000-7.9%$118/sqft |
Source: Tennessee Valley MLS #134560 Report a problem | ||
| 8/11/2025 | Listed for sale | $215,000+167.4%$128/sqft |
Source: Tennessee Valley MLS #134560 Report a problem | ||
| 8/15/2013 | Sold | $80,400-34.9%$48/sqft |
Source: Public Record Report a problem | ||
| 4/10/2012 | Listing removed | $123,500$74/sqft |
Source: Patriot Realty USA, LLC Report a problem | ||
| 5/12/2011 | Listed for sale | $123,500+311.7%$74/sqft |
Source: Patriot Realty USA, LLC #105253 Report a problem | ||
| 12/19/2006 | Sold | $30,000+1100%$18/sqft |
Source: Public Record Report a problem | ||
| 6/12/1998 | Sold | $2,500-28.6%$1/sqft |
Source: Public Record Report a problem | ||
| 2/6/1998 | Sold | $3,500+600%$2/sqft |
Source: Public Record Report a problem | ||
| 5/23/1997 | Sold | $500-97.8% |
Source: Public Record Report a problem | ||
| 3/7/1997 | Sold | $23,000$14/sqft |
Source: Public Record Report a problem | ||
Public tax history
| Year | Property taxes | Tax assessment |
|---|---|---|
| 2025 | $910 +48.9% | $53,350 +137.9% |
| 2024 | $612 | $22,425 |
| 2023 | $612 | $22,425 |
| 2022 | $612 | $22,425 |
| 2021 | $612 -0.1% | $22,425 |
| 2020 | $612 +7% | $22,425 +15.6% |
| 2019 | $572 | $19,400 |
| 2018 | $572 +0.1% | $19,400 |
| 2017 | $572 +2% | $19,400 |
| 2016 | $561 -3.3% | $19,400 |
| 2015 | $580 +3% | $19,400 |
| 2014 | $563 | $19,400 +1.3% |
| 2013 | $563 | $19,156 |
| 2012 | $563 | $19,156 |
| 2011 | $563 | $19,156 |
| 2010 | $563 | $19,156 +2.6% |
| 2009 | -- | $18,671 +226.4% |
| 2008 | $168 | $5,720 |
| 2007 | $168 +6.9% | $5,720 |
| 2006 | $157 | $5,720 |
| 2005 | $157 -8.9% | $5,720 |
| 2004 | $173 -25.8% | $5,720 -28% |
| 2002 | $233 | $7,947 +30.9% |
| 2001 | -- | $6,071 -77.8% |
| 2000 | -- | $27,326 |
Find assessor info on the county website
Monthly payment
Climate risks
Neighborhood: 38221
Nearby schools
Schools provided by the listing agent
- Elementary: Big Sandy School
- Middle: Big Sandy School
- High: Camden Central High School
Source: RealTracs MLS as distributed by MLS GRID. This data may not be complete. We recommend contacting the local school district to confirm school assignments for this home.
Similar homes
- $199,9003 bd2 ba1.1k sqft106 Shore Dr, Big Sandy, TN 38221For Sale

 MLS ID #3315905, JEFF PHIFER. RealTracs MLS as distributed by MLS GRID
 - $199,9003 bd2 ba1.1k sqft106 Shore Dr, Big Sandy, TN 38221For Sale
 MLS ID #137076, Jeff Phifer. Tennessee Valley MLS
 - $149,9003 bd2 ba1.2k sqft135 Haylee Rd, Waverly, TN 37185For Sale
 MLS ID #3036137, Pam Redden. RealTracs MLS as distributed by MLS GRID
 - $235,9003 bd2 ba1.5k sqft197 Old Homestead Rd, Big Sandy, TN 38221For Sale
 MLS ID #135036, Kristina Solomon. Tennessee Valley MLS
 - $150,0003 bd2 ba1.3k sqft631 Scotts Chapel Rd, Cumberland City, TN 37050For SaleMLS ID #3546194, Luke Naylor. RealTracs MLS as distributed by MLS GRID
- $164,9002 bd1 ba884 sqft362 Oak St, Big Sandy, TN 38221For SaleMLS ID #3528552, Donald G. Martin, MRP, ABR, SRS, Broker. RealTracs MLS as distributed by MLS GRID
- $185,0002 bd2 ba1k sqft20 Ballpark Rd, Big Sandy, TN 38221For SaleMLS ID #3190243, Jonathon Peirpoint. RealTracs MLS as distributed by MLS GRID
- $219,0002 bd2 ba1k sqft122 Lakeview Rd, Stewart, TN 37175For SaleMLS ID #3258326, Mary McCooley. RealTracs MLS as distributed by MLS GRID
- $150,0003 bd2 ba1.2k sqft123 Washington Ave, Camden, TN 38320For SaleMLS ID #3244855, Nina Skelton. RealTracs MLS as distributed by MLS GRID
- $199,0003 bd2 ba1.1k sqft193A W Schmidt Rd #A, Tennessee Ridge, TN 37178For SaleMLS ID #3244099, Aliesha Roper. RealTracs MLS as distributed by MLS GRID
