Welcome to 8852 Boes Way in Sacramento's sought-after Vineyard Park community! This beautifully maintained, move-in ready Lennar Cortese 2612 floor plan offers 5 bedrooms, 3 full bathrooms, and the added benefit of no HOA. Designed for style, function, and modern living, the open-concept kitchen, dining, and family room create an inviting space for everyday living and entertaining. The spacious kitchen features a large island, generous cabinetry, and seamless flow into the main living area. Upstairs, enjoy comfortable secondary bedrooms, a versatile loft, and a private primary suite with an en-suite bath and walk-in closet. Additional highlights include modern finishes and a low-maintenance backyard with an expansive concrete patio ideal for outdoor gatherings. Located within the Elk Grove Unified School District and close to shopping, dining, and local amenities, this home offers newer-home living with outdoor space already designed for easy enjoyment.
Pending
$639,000
8852 Boes Way, Sacramento, CA 95829
5beds
2,612sqft
Single Family Residence
Built in 2024
4,700 Square Feet Lot
$638,800 Zestimate®
$245/sqft
$-- HOA
What's special
Versatile loftBeautifully maintainedLow-maintenance backyardModern finishesLarge islandSpacious kitchenComfortable secondary bedrooms
- 20 days |
- 821 |
- 28 |
Likely to sell faster than
Zillow last checked:
Listing updated:
Listed by:
Ann Zinda DRE #02096221 916-295-8880,
Nick Sadek Sotheby's International Realty
Source: MetroList Services of CA,MLS#: 226079515Originating MLS: MetroList Services, Inc.
Facts & features
Interior
Bedrooms & bathrooms
- Bedrooms: 5
- Bathrooms: 3
- Full bathrooms: 3
Primary bedroom
- Features: Walk-In Closet
Primary bathroom
- Features: Shower Stall(s), Double Vanity, Tub, Walk-In Closet(s)
Dining room
- Features: Formal Area
Kitchen
- Features: Pantry Closet, Quartz Counter, Kitchen Island
Heating
- Central
Cooling
- Central Air
Appliances
- Included: Free-Standing Gas Range, Free-Standing Refrigerator, Dishwasher, Disposal, Microwave, Dryer, Washer
Features
- Flooring: Carpet, Tile
- Has fireplace: No
Interior area
- Total structure area: 0
- Total interior livable area: 2,612 sqft
Video & virtual tour
Property
Parking
- Total spaces: 2
- Parking features: Side By Side, Garage Faces Front
- Garage spaces: 2
Features
- Fencing: Entry Gate,Wood,Fenced,Full
Lot
- Size: 4,700 Square Feet
- Features: Low Maintenance
Details
- Parcel number: 06504300110000
- Zoning: RD-7
- Special conditions: Standard
Construction
Type & style
- Home type: SingleFamily
- Property subtype: Single Family Residence
Materials
- Frame
- Foundation: Slab
- Roof: Composition
Condition
- Year built: 2024
Utilities & green energy
- Electric: 220 Volts
- Sewer: Public Sewer
- Water: Public
- Utilities for property: Cable Available, Public, Internet Available
Community & HOA
Location
- Region: Sacramento
Financial & listing details
- Price per square foot: $245/sqft
- Tax assessed value: $567,000
- Annual tax amount: $10,440
- Price range: $639K - $639K
- Date on market: 7/2/2026
Estimated market value
$638,800
$607,000 - $671,000
$3,512/mo
Price history
| Date | Event | Price |
|---|---|---|
| 7/9/2026 | Pending sale | $639,000$245/sqft |
Source: MetroList Services of CA #226079515 Report a problem | ||
| 7/2/2026 | Listed for sale | $639,000+2.1%$245/sqft |
Source: MetroList Services of CA #226079515 Report a problem | ||
| 1/22/2025 | Sold | $626,000-7%$240/sqft |
Source: Public Record Report a problem | ||
| 9/24/2024 | Listing removed | $672,990$258/sqft |
Source:  Lennar Homes Report a problem Lennar Homes Report a problem | ||
| 9/19/2024 | Price change | $672,990+1.5%$258/sqft |
Source: Lennar Homes Report a problem | ||
| 9/10/2024 | Price change | $662,990-2.2%$254/sqft |
Source: Lennar Homes Report a problem | ||
| 8/26/2024 | Listed for sale | $677,990$260/sqft |
Source: Lennar Homes Report a problem | ||
Public tax history
| Year | Property taxes | Tax assessment |
|---|---|---|
| 2025 | $10,440 +155.5% | $567,000 +405.3% |
| 2024 | $4,086 +149.4% | $112,200 +55.3% |
| 2023 | $1,638 | $72,237 |
Find assessor info on the county website
Monthly payment
Est. payment
Payment breakdown
Explore the cost of this home by adjusting the details. Changes won't be saved.Climate risks
Neighborhood: 95829
Nearby schools
GreatSchools rating
- 5/10Sierra-Enterprise Elementary SchoolGrades: K-6Distance: 3 mi
- 8/10Katherine L. Albiani Middle SchoolGrades: 7-8Distance: 4.3 mi
- 9/10Pleasant Grove High SchoolGrades: 9-12Distance: 4.3 mi
- $619,3004 bd3 ba2k sqft9097 Durney Ct, Sacramento, CA 95829Off Market
- $588,9503 bd3 ba1.6k sqft9602 Ogden Ranch Rd, Sacramento, CA 95829Sold

- $585,7003 bd2 ba1.6k sqft8214 Scrimshaw Way, Sacramento, CA 95829Off Market
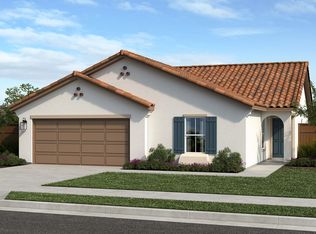
- $639,5004 bd4 ba2.6k sqft8715 Oldfield Way, Sacramento, CA 95829Sold
- $604,5004 bd3 ba2.2k sqft8663 Oldfield Way, Sacramento, CA 95829Sold
- $613,0005 bd3 ba2.6k sqft8644 Oldfield Way, Sacramento, CA 95829Sold
- $568,0004 bd3 ba2.2k sqft7357 Dorstone Way, Sacramento, CA 95829Sold
- $590,0003 bd3 ba2.5k sqft8780 Oldfield Way, Sacramento, CA 95829Sold
- $499,0003 bd3 ba1.4k sqft8844 Spencerport Dr, Sacramento, CA 95829Sold
A local agent can set up tours, give advice and negotiate with sellers.
Similar homes
- $625,0003 bd3 ba2.5k sqft7487 Tapiro Way, Sacramento, CA 95829For Sale
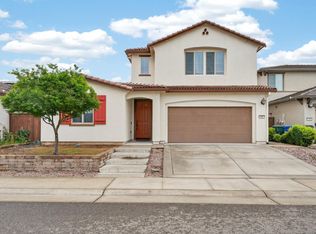 MLS ID #226085128, Prabhjot Singh. MetroList Services of CA
 - $595,0004 bd3 ba2.1k sqft9982 Upshot Way, Sacramento, CA 95829For Sale
 MLS ID #226057639, Kelly Pleasant. MetroList Services of CA
 - $645,0005 bd3 ba2.6k sqft7343 Gingello Way, Sacramento, CA 95829For Sale
 MLS ID #226085979, Ben Dayawansa. MetroList Services of CA
 - $575,0004 bd3 ba2k sqft9474 Cheverny Way, Sacramento, CA 95829For Sale
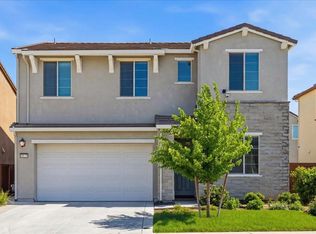 MLS ID #226057019, Koryn Watkins. MetroList Services of CA
 - $649,0004 bd2 ba2.1k sqft9475 Pasaje Pl, Elk Grove, CA 95624For SaleMLS ID #226080213, Steve Lamothe. MetroList Services of CA
- $540,0003 bd2 ba1.5k sqft9584 Del Seis Dr, Sacramento, CA 95829For SaleMLS ID #ML82049359, Jose Martinez. MLSListings Inc
- $539,8883 bd3 ba1.6k sqft9476 Del Seis Dr, Sacramento, CA 95829For SaleMLS ID #226080925, Scott Kirk. MetroList Services of CA
- $499,9003 bd3 ba1.4k sqft8371 Lemberger Way, Sacramento, CA 95829For SaleMLS ID #226059064, Henry Lam. MetroList Services of CA
- $628,8884 bd3 ba2.6k sqft3790 Rockdale Dr, Rancho Cordova, CA 95742For SaleMLS ID #226084540, Harold Frink. MetroList Services of CA
- $625,0004 bd3 ba2.2k sqft4076 Branigan Lake Way, Rancho Cordova, CA 95742For SaleMLS ID #226075843, Shankar Pathi. MetroList Services of CA
- $639,0004 bd3 ba2.2k sqft4090 Magenta Bloom Way, Rancho Cordova, CA 95742For SaleMLS ID #226061569, Jenna Halvorson. MetroList Services of CA
- $668,8883 bd2 ba1.6k sqft9060 Horvath St, Elk Grove, CA 95624For SaleMLS ID #ML82041823, Nicole Trieu. MLSListings Inc
- $589,0005 bd3 ba2.1k sqft10589 Tenor Way, Elk Grove, CA 95757For SaleMLS ID #226080459, June Okabe. MetroList Services of CA
- $645,9904 bd3 ba2.2k sqft4326 Moro Canyon St, Rancho Cordova, CA 95742New ConstructionMetroList Services of CA
- $545,5003 bd2 ba1.5k sqft4236 Roanne Way, Rancho Cordova, CA 95742For SaleMLS ID #226092565, Paris Eghterafi. MetroList Services of CA
- $665,0004 bd3 ba2.3k sqft8513 Brushwood Way, Elk Grove, CA 95624For SaleMLS ID #226066122, John Lanting. MetroList Services of CA
- $543,0003 bd3 ba1.6k sqft8858 Charrington Way, Sacramento, CA 95829For SaleMLS ID #226074280, Dina Gonzales. MetroList Services of CA
- $649,9904 bd3 ba2.2k sqft4334 Tahoe Sedge St, Rancho Cordova, CA 95742New ConstructionMetroList Services of CA
- $599,0004 bd3 ba2.1k sqft12817 Scholarly Way, Rancho Cordova, CA 95742For SaleMLS ID #226079121, Shankar Pathi. MetroList Services of CA
- $624,9994 bd3 ba2.1k sqft12759 Scholarly Way, Rancho Cordova, CA 95742For SaleMLS ID #226001437, Isabella Young. MetroList Services of CA
Local buyer's agents are ready to help
