Beautifully Updated 2-Bedroom Oasis in a Premier Resort-Style 55+ Community
Welcome to your beautifully updated 2-bedroom, 2-bathroom home in the highly desirable Knobb Hill area of Laguna Woods Village. Located just five miles from Laguna Beach, this approximately 1,009-square-foot residence offers the perfect blend of modern comfort and world-class community living. Nature lovers will appreciate being perfectly situated close to the scenic walk along Aliso Creek and Aliso Trail Park.
Inside, you'll find a bright, open-concept living space outfitted with stunning bamboo flooring
. The modernized kitchen is a chef’s delight, featuring sleek stainless steel appliances, abundant cabinetry, and generous counter space
. The spacious living room flows out through sliding glass doors to a large, covered private balcony, offering a tranquil retreat with lovely tree-lined views
. Both bathrooms have been elegantly updated with stylish vanities and premium glass-enclosed walk-in showers
.
Additional home features include energy-efficient mini-split AC units in each bedroom and the living room for personalized year-round comfort
, a highly coveted private, in-unit laundry closet with stacked LG machines
, and covered carport parking with extra storage
. The building also provides an HOA-maintained elevator for easy access
.
Beyond the home, Laguna Woods Village offers an unparalleled active lifestyle. Residents enjoy a 27-hole championship golf course, a 9-hole par-3 executive course, a Tennis Club, Pickleball, two fitness centers, 7 clubhouses, 5 swimming pools, an equestrian center, and over 300 social clubs. With newly upgraded fiber-optic internet via Ting, economical RV storage, and free community transportation running 7 days a week, this turnkey gem has it all.
Under contract
Listed by: Berkshire Hathaway HomeService • Marcus Miller • Contact: 949-322-5444
$379,000
886 Avenida Sevilla #P, Laguna Woods, CA 92637
2beds
1,009sqft
:
Get pre-qualified$2,968/mo
Stock Cooperative
Built in 1966
-- sqft lot
$379,900 Zestimate®
$376/sqft
$827/mo HOA
What's special
Large covered private balconyStunning bamboo flooringBright open-concept living spaceGenerous counter spaceSleek stainless steel appliancesModernized kitchenSliding glass doors
- 26 days |
- 305 |
- 8 |
Zillow last checked:
Listing updated:
Listed by:
Marcus Miller DRE #01770224 949-322-5444,
Berkshire Hathaway HomeService
Source: CRMLS,MLS#: OC26147083 Originating MLS: California Regional MLS
Originating MLS: California Regional MLSFacts & features
Interior
Bedrooms & bathrooms
- Bedrooms: 2
- Bathrooms: 2
- Full bathrooms: 2
- Main level bathrooms: 2
- Main level bedrooms: 2
Rooms
- Room types: Bedroom, Laundry, Living Room, Primary Bathroom, Primary Bedroom
Primary bedroom
- Features: Main Level Primary
Primary bedroom
- Features: Primary Suite
Bedroom
- Features: Bedroom on Main Level
Bathroom
- Features: Full Bath on Main Level, Stone Counters, Remodeled, Separate Shower, Upgraded, Walk-In Shower
Kitchen
- Features: Stone Counters, Remodeled, Updated Kitchen
Heating
- Ductless, Electric, See Remarks
Cooling
- Ductless, Electric
Appliances
- Included: Dishwasher, Electric Oven, Electric Range, Electric Water Heater, Free-Standing Range, Refrigerator, Water To Refrigerator, Water Heater, Dryer, Washer
- Laundry: Washer Hookup, Electric Dryer Hookup, Inside, Laundry Closet, Stacked
Features
- Balcony, Stone Counters, Wired for Data, Bedroom on Main Level, Main Level Primary, Primary Suite
- Flooring: Bamboo
- Doors: Panel Doors
- Has fireplace: No
- Fireplace features: None
- Common walls with other units/homes: 2+ Common Walls
Interior area
- Total interior livable area: 1,009 sqft
Property
Parking
- Total spaces: 1
- Parking features: Carport
- Carport spaces: 1
Accessibility
- Accessibility features: Accessible Elevator Installed
Features
- Levels: One
- Stories: 1
- Entry location: 1
- Patio & porch: Rear Porch
- Pool features: Community, Fenced, In Ground, Lap, Association
- Has spa: Yes
- Spa features: Association, Community, In Ground
- Fencing: Wrought Iron
- Has view: Yes
- View description: Trees/Woods
Lot
- Size: 1,209 Square Feet
- Features: 36-40 Units/Acre
Details
- Special conditions: Standard
- Horse amenities: Riding Trail
Construction
Type & style
- Home type: Cooperative
- Architectural style: Contemporary
- Property subtype: Stock Cooperative
- Attached to another structure: Yes
Materials
- Drywall, Glass, Unknown
- Foundation: Block
- Roof: Other
Condition
- Updated/Remodeled,Turnkey
- New construction: No
- Year built: 1966
Utilities & green energy
- Electric: 220 Volts in Kitchen, 220 Volts in Laundry
- Sewer: Public Sewer
- Water: Public
- Utilities for property: Cable Connected, Electricity Connected, Phone Available, Sewer Connected, Water Connected
Community & HOA
Community
- Features: Golf, Gutter(s), Horse Trails, Stable(s), Park, Storm Drain(s), Street Lights, Sidewalks, Gated, Pool
- Security: Carbon Monoxide Detector(s), Gated Community, Gated with Attendant, 24 Hour Security, Smoke Detector(s)
- Senior community: Yes
- Subdivision: Leisure World (Lw)
HOA
- Has HOA: Yes
- Amenities included: Bocce Court, Billiard Room, Clubhouse, Controlled Access, Fitness Center, Golf Course, Maintenance Grounds, Game Room, Horse Trails, Meeting Room, Management, Meeting/Banquet/Party Room, Other Courts, Paddle Tennis, Pickleball, Pool, Pet Restrictions, Pets Allowed, Recreation Room, RV Parking, Guard
- Services included: Pest Control, Sewer
- HOA fee: $827 monthly
- HOA name: United Mutual
- HOA phone: 949-597-4600
Location
- Region: Laguna Woods
Financial & listing details
- Price per square foot: $376/sqft
- Date on market: 7/7/2026
- Cumulative days on market: 26 days
- Listing terms: Cash
- Road surface type: Paved
Estimated market value
$379,900
$361,000 - $399,000
$2,882/mo
Price history
| Date | Event | Price |
|---|---|---|
| 7/15/2026 | Listing removed | $3,300$3/sqft |
Source: CRMLS #OC26150360 Report a problem | ||
| 7/14/2026 | Contingent | $379,000$376/sqft |
Source:  CRMLS #OC26147083 Report a problem CRMLS #OC26147083 Report a problem | ||
| 7/10/2026 | Listed for rent | $3,300$3/sqft |
Source: CRMLS #OC26150360 Report a problem | ||
| 7/7/2026 | Listed for sale | $379,000$376/sqft |
Source: CRMLS #OC26147083 Report a problem | ||
Public tax history
Tax history is unavailable.
Monthly payment
Est. payment
Payment breakdown
Explore the cost of this home by adjusting the details. Changes won't be saved.Climate risks
Neighborhood: 92637
Nearby schools
GreatSchools rating
- 4/10Olivewood Elementary SchoolGrades: K-6Distance: 1.9 mi
- 5/10Los Alisos Intermediate SchoolGrades: 7-8Distance: 1.8 mi
- 8/10Laguna Hills High SchoolGrades: 9-12Distance: 0.3 mi
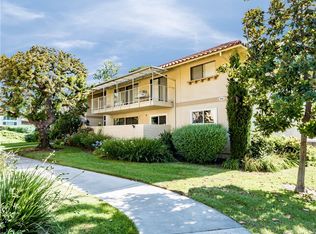
- $424,8002 bd2 ba1k sqft886 Ronda Sevilla UNIT C, Laguna Woods, CA 92637Off Market
- $275,0002 bd2 ba1k sqft886 Ronda Sevilla UNIT O, Laguna Woods, CA 92637Sold

- $298,0002 bd2 ba1k sqft886 Ronda Sevilla UNIT Q, Laguna Woods, CA 92637Sold

- $574,5002 bd2 ba1.3k sqft885 Ronda Sevilla UNIT B, Laguna Woods, CA 92637Off Market

- $323,9001 bd1 ba770 sqft837 Ronda Sevilla UNIT Q, Laguna Woods, CA 92637Off Market
- $384,2002 bd2 ba800 sqft814 Ronda Sevilla, Laguna Woods, CA 92637Off Market
- $389,8002 bd1 ba109 sqft905 Ronda Sevilla UNIT B, Laguna Woods, CA 92637Off Market
- $251,5001 bd1 ba770 sqft835 Ronda Sevilla UNIT P, Laguna Woods, CA 92637Off Market
A local agent can set up tours, give advice and negotiate with sellers.
Similar homes
- $360,0002 bd2 ba1.1k sqft967 Calle Aragon, Laguna Woods, CA 92637For Sale
 MLS ID #OC26131577, Amber Allen, Compass. CRMLS
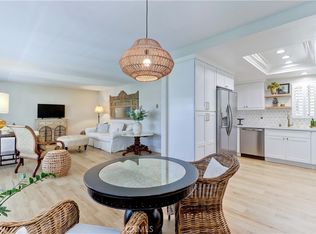
 - $399,0002 bd2 ba1k sqft860 Ronda Mendoza Unit O, Laguna Woods, CA 92637For Sale
 MLS ID #OC26158674, Donna Empfield, Laguna Premier Realty Inc.. CRMLS
 - $375,0002 bd2 ba1k sqft582 Avenida Majorca Unit Q, Laguna Woods, CA 92637For Sale
 MLS ID #OC26139328, Donna Empfield, Laguna Premier Realty Inc.. CRMLS
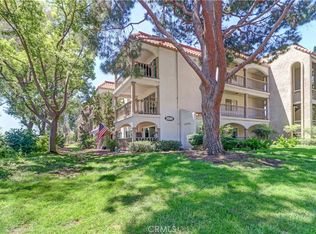
 - $419,0002 bd2 ba1.1k sqft3500 Bahia Blanca W Unit 3B, Laguna Woods, CA 92637For Sale
 MLS ID #OC26164045, Lisa Mills, Rainbow Realty. CRMLS
 - $375,0002 bd2 ba1.2k sqft2370 Via Mariposa W Unit 2C, Laguna Woods, CA 92637For SaleMLS ID #OC26118207, Chris Framan, Rainbow Realty. CRMLS
- $435,0002 bd2 ba1k sqft876 Avenida Sevilla Unit P, Laguna Woods, CA 92637For SaleMLS ID #OC26148183, Joy Yoo, HomeSmart, Evergreen Realty. CRMLS
- $399,0002 bd2 ba953 sqft515 Calle Aragon #B, Laguna Woods, CA 92637For SaleMLS ID #OC26098727, Trace Donaldson, HomeSmart, Evergreen Realty. CRMLS
- $299,0002 bd2 ba1k sqft126 Avenida Majorca #G, Laguna Woods, CA 92637For SaleMLS ID #OC26166964, Lisa Post-Letourneau, Laguna Premier Realty Inc.. CRMLS
- $359,9902 bd2 ba1k sqft637 Avenida Sevilla #C, Laguna Woods, CA 92637For SaleMLS ID #OC26122786, Jennifer Heflin, Laguna Premier Realty Inc.. CRMLS
- $393,9992 bd2 ba953 sqft179 Avenida Majorca #C, Laguna Woods, CA 92637For SaleMLS ID #OC26139604, Marilyn Tyson, Realty One Group West. CRMLS
- $345,0002 bd2 ba1k sqft635 Avenida Sevilla Unit D, Laguna Woods, CA 92637For SaleMLS ID #OC26104986, Ozzie Fazaeli, eXp Realty of California, Inc.. CRMLS
- $349,9002 bd2 ba953 sqft459 Avenida Sevilla Unit B, Laguna Woods, CA 92637For SaleMLS ID #OC26090410, Kevin Pollock, HomeSmart, Evergreen Realty. CRMLS
- $349,9002 bd2 ba953 sqft649 Avenida Sevilla Unit A, Laguna Woods, CA 92637For SaleMLS ID #OC26079938, Zara Azartash, HomeSmart, Evergreen Realty. CRMLS
- $347,0002 bd2 ba1k sqft2186 Via Mariposa E #E-a, Laguna Woods, CA 92637For SaleMLS ID #OC26146042, Jon Wallin, Laguna Premier Realty Inc.. CRMLS
- $289,0002 bd2 ba1k sqft18 Via Castilla #C, Laguna Woods, CA 92637For SaleMLS ID #OC26164789, Lisa Post-Letourneau, Laguna Premier Realty Inc.. CRMLS
- $450,0002 bd2 ba1k sqft3299 Via Carrizo Unit B, Laguna Woods, CA 92637For SaleMLS ID #OC26109798, Daniel Wu, eHomes. CRMLS
- $360,0001 bd2 ba878 sqft4002 Calle Sonora Unit 3F, Laguna Woods, CA 92637For SaleMLS ID #OC26060397, Lisa Post-Letourneau, Laguna Premier Realty Inc.. CRMLS
- $425,0002 bd2 ba1k sqft723A Avenida Majorca, Laguna Woods, CA 92637For SaleMLS ID #LG26075723, Tracy Lineback, Berkshire Hathaway HomeServices California Properties. CRMLS
- $299,0002 bd2 ba1k sqft812 Ronda Mendoza Unit A, Laguna Woods, CA 92637For SaleMLS ID #OC26072213, Jill Daley-Burnett, Regency Real Estate Brokers. CRMLS
- $449,8882 bd2 ba1k sqft2292 Via Puerta Unit B, Laguna Woods, CA 92637For SaleMLS ID #OC26140493, Saul Gvili, Saul Gvili, Broker. CRMLS
Local buyer's agents are ready to help
