Check out this charming 3 bed, 1.5 bath home located in the Niagara Wheatfield School District! Featuring a double driveway, a large peaceful front porch perfect for enjoying your morning coffee, and a spacious floor plan filled with opportunity to make it your own. The large yard offers plenty of space for outdoor activities, entertaining, or relaxing evenings at home. Property is being sold as-is and showings are limited to specific time frames. Don’t miss your chance to make this home yours!
Pending
Price cut: $24.9K (6/4)
$335,000
8860 Disney Dr, Niagara Falls, NY 14304
3beds
1,841sqft
Single Family Residence
Built in 1965
0.28 Acres Lot
$330,700 Zestimate®
$182/sqft
$-- HOA
What's special
Spacious floor planDouble driveway
- 66 days |
- 100 |
- 2 |
Zillow last checked:
Listing updated:
Listed by:
Symphony Real Estate LLC 716-771-5104,
Tyler Ciffa 716-491-4423
Source: NYSAMLSs,MLS#: B1684824 Originating MLS: Buffalo
Originating MLS: BuffaloFacts & features
Interior
Bedrooms & bathrooms
- Bedrooms: 3
- Bathrooms: 2
- Full bathrooms: 1
- 1/2 bathrooms: 1
- Main level bathrooms: 1
Heating
- Gas, Forced Air
Cooling
- Central Air
Appliances
- Included: Appliances Negotiable, Dishwasher, Electric Cooktop, Gas Water Heater, Microwave, Refrigerator
Features
- Eat-in Kitchen
- Flooring: Tile, Varies, Vinyl
- Basement: Full
- Has fireplace: No
Interior area
- Total structure area: 1,841
- Total interior livable area: 1,841 sqft
Property
Parking
- Total spaces: 2.5
- Parking features: Attached, Garage
- Attached garage spaces: 2.5
Features
- Levels: Two
- Stories: 2
- Exterior features: Concrete Driveway
Lot
- Size: 0.28 Acres
- Dimensions: 80 x 150
- Features: Near Public Transit, Rectangular, Rectangular Lot
Details
- Parcel number: 2930001460180001005000
- Special conditions: Standard
Construction
Type & style
- Home type: SingleFamily
- Architectural style: Two Story
- Property subtype: Single Family Residence
Materials
- Brick, Vinyl Siding
- Foundation: Poured
Condition
- Resale
- Year built: 1965
Utilities & green energy
- Sewer: Connected
- Water: Not Connected, Public
- Utilities for property: Sewer Connected, Water Available
Community & HOA
Community
- Subdivision: Northwesterly Prt/Lozina
Location
- Region: Niagara Falls
Financial & listing details
- Price per square foot: $182/sqft
- Tax assessed value: $308,000
- Annual tax amount: $5,735
- Date on market: 5/26/2026
- Cumulative days on market: 67 days
- Listing terms: Cash,Conventional,VA Loan
Estimated market value
$330,700
$314,000 - $347,000
$2,434/mo
Price history
| Date | Event | Price |
|---|---|---|
| 6/22/2026 | Pending sale | $335,000$182/sqft |
Source:  NYSAMLSs #B1684824 Report a problem NYSAMLSs #B1684824 Report a problem | ||
| 6/4/2026 | Price change | $335,000-6.9%$182/sqft |
Source: NYSAMLSs #B1684824 Report a problem | ||
| 5/26/2026 | Listed for sale | $359,900+103.3%$195/sqft |
Source: NYSAMLSs #B1684824 Report a problem | ||
| 8/10/2015 | Sold | $177,000-4.3%$96/sqft |
Source: Public Record Report a problem | ||
| 6/11/2015 | Pending sale | $184,900$100/sqft |
Source: Coldwell Banker Integrity Real Estate #B472101 Report a problem | ||
| 5/20/2015 | Price change | $184,900-3.7%$100/sqft |
Source: Coldwell Banker Integrity Real Estate #B472101 Report a problem | ||
| 4/16/2015 | Listed for sale | $192,000+55.5%$104/sqft |
Source: Coldwell Banker Integrity Real Estate #B472101 Report a problem | ||
| 8/1/1996 | Sold | $123,500$67/sqft |
Source: Public Record Report a problem | ||
Public tax history
| Year | Property taxes | Tax assessment |
|---|---|---|
| 2025 | -- | $308,000 +159.7% |
| 2024 | -- | $118,600 |
| 2023 | -- | $118,600 |
| 2022 | -- | $118,600 |
| 2021 | -- | $118,600 |
| 2020 | -- | $118,600 |
| 2019 | -- | $118,600 |
| 2018 | -- | $118,600 |
| 2017 | $5,852 | $118,600 |
| 2016 | -- | $118,600 |
| 2015 | -- | $118,600 |
| 2014 | -- | $118,600 |
| 2013 | -- | $118,600 |
| 2012 | -- | $118,600 |
| 2011 | -- | $118,600 |
| 2010 | -- | $118,600 |
| 2009 | -- | $118,600 |
| 2008 | -- | $118,600 |
| 2007 | -- | $118,600 |
| 2006 | -- | $118,600 |
| 2005 | -- | $118,600 |
| 2004 | -- | $118,600 |
| 2003 | -- | $118,600 |
| 2002 | -- | $118,600 |
| 2001 | -- | $118,600 |
| 2000 | -- | $118,600 |
Find assessor info on the county website
Monthly payment
Climate risks
Neighborhood: 14304
Nearby schools
GreatSchools rating
- 8/10West Street Elementary SchoolGrades: K-5Distance: 4.5 mi
- 5/10Edward Town Middle SchoolGrades: 6-8Distance: 3.4 mi
- 7/10Niagara Wheatfield Senior High SchoolGrades: 9-12Distance: 3.4 mi
Schools provided by the listing agent
- District: Niagara Wheatfield
Source: NYSAMLSs. This data may not be complete. We recommend contacting the local school district to confirm school assignments for this home.
- $383,4003 bd2 ba2.2k sqft8850 Disney Dr, Niagara Falls, NY 14304Off Market
- $451,5003 bd5 ba2.4k sqft8870 Disney Dr, Niagara Falls, NY 14304Off Market
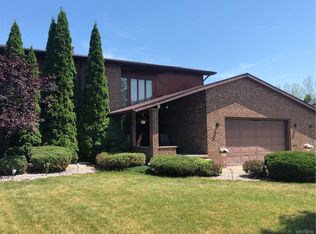
- $372,2003 bd3 ba2.6k sqft8840 Disney Dr, Niagara Falls, NY 14304Off Market
- $376,6004 bd1 ba2k sqft8880 Disney Dr, Niagara Falls, NY 14304Off Market
- $410,1003 bd3 ba2.2k sqft8865 Disney Dr, Niagara Falls, NY 14304Off Market
- $328,0003 bd2 ba2k sqft2210 Juron Dr, Niagara Falls, NY 14304Off Market
- $456,9003 bd3 ba2.4k sqft8890 Disney Dr, Niagara Falls, NY 14304Off Market
- $230,0003 bd4 ba2.7k sqft8830 Disney Dr, Niagara Falls, NY 14304Sold
A local agent can set up tours, give advice and negotiate with sellers.
Similar homes
- $299,9003 bd2 ba1.8k sqft6888 Joanne Cir N, Niagara Falls, NY 14304For Sale

 MLS ID #B1682081, Jill Welfare, Listing by: Prestige Family Realty. NYSAMLSs
 - $370,0005 bd2 ba2.6k sqft9326 Rivershore Dr, Niagara Falls, NY 14304For Sale
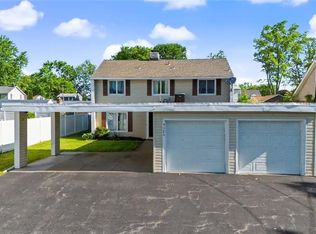 MLS ID #B1670361, Ranaiah Sunstar, Listing by: Red Door Real Estate WNY LLC. NYSAMLSs
 - $382,9002 bd2 ba1.6k sqft6926 Rebecca Dr, Niagara Falls, NY 14304For Sale
 MLS ID #B1694252, Liliya Dedovets, Listing by: HUNT Real Estate ERA. NYSAMLSs
 - $220,0003 bd2 ba1.2k sqft1240 91st St, Niagara Falls, NY 14304For Sale
 MLS ID #B1701117, Colleen A Collier, Listing by: RE/MAX Plus. NYSAMLSs
 - $249,9003 bd1 ba1.2k sqft6888 Sy Rd, Niagara Falls, NY 14304For SaleMLS ID #B1694326, Jenny Pfeiffer, Listing by: Howard Hanna WNY Inc.. NYSAMLSs
- $210,7073 bd1 ba1.3k sqft707 81st St, Niagara Falls, NY 14304For SaleMLS ID #B1699798, Allyson Matlock, Listing by: Keller Williams Realty WNY. NYSAMLSs
- $315,0003 bd2 ba2k sqft4140 Lewiston Rd, Niagara Falls, NY 14305For SaleMLS ID #B1671260, Courtland Van Deusen IV, Listing by: Coldwell Banker Integrity Real Estate. NYSAMLSs
- $344,9003 bd2 ba2k sqft5698 Jennifer Dr W, Lockport, NY 14094For SaleMLS ID #B1701217, Deborah Elizalde, Listing by: HUNT Real Estate ERA. NYSAMLSs
- $319,9003 bd3 ba2.1k sqft5485 Upper Mountain Rd, Lockport, NY 14094For SaleMLS ID #B1702139, Jennifer L Blake, Listing by: HUNT Real Estate ERA. NYSAMLSs
- $379,9004 bd3 ba2.4k sqft5373 Elm Dr, Lewiston, NY 14092For SaleMLS ID #B1701665, Dave J Measer, Listing by: REMAX North. NYSAMLSs
- $299,9003 bd2 ba1.9k sqft5500 Keck Rd, Lockport, NY 14094For SaleMLS ID #B1702356, Kathleen M DiMillo, Listing by: HUNT Real Estate ERA. NYSAMLSs
- $375,0003 bd2 ba1.9k sqft597 Alt Blvd, Grand Island, NY 14072For SaleMLS ID #B1697224, Ryan Daley, Listing by: Keller Williams Realty Lancaster. NYSAMLSs
- $275,0004 bd2 ba1.6k sqft2776 Fix Rd, Grand Island, NY 14072For SaleMLS ID #B1701937, Joseph A Trifilo, Listing by: HUNT Real Estate ERA. NYSAMLSs
- $339,9004 bd3 ba2k sqft4091 Millersport Hwy, Amherst, NY 14228For SaleMLS ID #B1696190, Colette E Sikorski, Listing by: Howard Hanna WNY Inc.. NYSAMLSs
- $349,9003 bd2 ba1.8k sqft1794 Sweeney St, North Tonawanda, NY 14120For SaleMLS ID #B1695758, Damian O'Meally, Listing by: Keller Williams Realty WNY. NYSAMLSs
- $299,9994 bd2 ba2.2k sqft19 Euclid Ave, Lockport, NY 14094For SaleMLS ID #B1702160, Joshua McDougall, Listing by: HUNT Real Estate ERA. NYSAMLSs
- $329,9003 bd2 ba1.3k sqft1340 Cain Rd, Youngstown, NY 14174For SaleMLS ID #B1688522, Jennifer M Ranaletti, Listing by: HUNT Real Estate ERA. NYSAMLSs
- $340,1373 bd2 ba1.7k sqft137 Cornwall Ave, Tonawanda, NY 14150For SaleMLS ID #B1694788, Carmen Y Billups, Listing by: Howard Hanna WNY Inc.. NYSAMLSs
- $340,0004 bd2 ba1.9k sqft211 Brookside Ter, Tonawanda, NY 14150For SaleMLS ID #B1687285, Joel D HusVar, Listing by: eXp Realty. NYSAMLSs
- $399,9003 bd2 ba1.6k sqft1307 Fairfax Ave, North Tonawanda, NY 14120For SaleMLS ID #B1700895, Beth A Sherman, Listing by: Serota Real Estate LLC. NYSAMLSs
