This beautifully maintained 3-bedroom, 2.5-bath home offers the perfect combination of space, comfort, and modern updates. Situated on a generously sized lot with a private, fully fenced backyard, this home is ready for its next owners to move right in and enjoy. Inside, you'll find ample living space featuring a formal dining room, a large eat-in kitchen with a breakfast bar, abundant counter space, and plenty of room for entertaining. The convenience of first-floor laundry adds to the home's functional layout. The current owners have completed an impressive list of updates, including: 2017: Some new windows, 2018: New living room and dining room flooring, new side entry door, 2020: Frank's Basement waterproofing system with new water basin, sump pump, and dehumidifier, new gas lines, and a new storage shed, 2023: New sliding glass door, 2024: New flooring in the kitchen, family room, and laundry room, brand-new roof, and a new rear deck, 2025: New upstairs flooring, attic and walls re-insulated, new hot water tank, and a new front entry door With all the major updates already completed, this home offers peace of mind and truly is move-in ready. Whether you're relaxing in the private backyard, entertaining family and friends, or enjoying the spacious interior, 5485 Upper Mountain Road is a home you'll be proud to own.
Pending
$319,900
5485 Upper Mountain Rd, Lockport, NY 14094
3beds
2,104sqft
Single Family Residence
Built in 1949
0.64 Acres Lot
$341,600 Zestimate®
$152/sqft
$-- HOA
What's special
Private fully fenced backyardFirst-floor laundryBreakfast barFormal dining roomAbundant counter spaceGenerously sized lotSpacious interior
- 64 days
- 76
- 4
Zillow last checked:
Listing updated:
Listed by:
HUNT Real Estate ERA 716-434-6266,
Jennifer L Blake 716-434-6266
Source: NYSAMLSs,MLS#: B1702139 Originating MLS: Buffalo
Originating MLS: BuffaloFacts & features
Interior
Bedrooms & bathrooms
- Bedrooms: 3
- Bathrooms: 3
- Full bathrooms: 2
- 1/2 bathrooms: 1
- Main level bathrooms: 1
Bedroom 1
- Level: Second
- Dimensions: 15.00 x 15.00
Bedroom 2
- Level: Second
- Dimensions: 15.00 x 12.00
Bedroom 3
- Level: Second
- Dimensions: 12.00 x 12.00
Dining room
- Level: First
- Dimensions: 17.00 x 12.00
Family room
- Level: First
- Dimensions: 14.00 x 10.00
Living room
- Level: First
- Dimensions: 16.00 x 14.00
Heating
- Gas, Forced Air
Cooling
- Central Air
Appliances
- Included: Dishwasher, Gas Oven, Gas Range, Gas Water Heater, Microwave, Refrigerator
- Laundry: Main Level
Features
- Separate/Formal Dining Room, Entrance Foyer, Eat-in Kitchen, Separate/Formal Living Room, Other, See Remarks
- Flooring: Hardwood, Other, See Remarks, Tile, Varies
- Basement: Partial,Sump Pump
- Has fireplace: No
Interior area
- Total structure area: 2,104
- Total interior livable area: 2,104 sqft
Video & virtual tour
Property
Parking
- Total spaces: 1.5
- Parking features: Detached, Electricity, Garage
- Garage spaces: 1.5
Features
- Levels: Two
- Stories: 2
- Patio & porch: Covered, Deck, Porch
- Exterior features: Blacktop Driveway, Deck, Fence
- Fencing: Partial
Lot
- Size: 0.64 Acres
- Dimensions: 146 x 190
- Features: Irregular Lot, Other, See Remarks
Details
- Additional structures: Shed(s), Storage
- Parcel number: 2926001080010003015000
- Special conditions: Standard
Construction
Type & style
- Home type: SingleFamily
- Architectural style: Colonial
- Property subtype: Single Family Residence
Materials
- Attic/Crawl Hatchway(s) Insulated, Blown-In Insulation, Vinyl Siding
- Foundation: Block
- Roof: Shingle
Condition
- Resale
- Year built: 1949
Utilities & green energy
- Electric: Circuit Breakers
- Sewer: Connected
- Water: Connected, Public
- Utilities for property: Cable Available, Sewer Connected, Water Connected
Community & HOA
Location
- Region: Lockport
Financial & listing details
- Price per square foot: $152/sqft
- Tax assessed value: $271,000
- Annual tax amount: $7,147
- Date on market: 7/28/2026
- Cumulative days on market: 52 days
- Listing terms: Cash,Conventional,FHA,VA Loan
Estimated market value
$341,600
$325,000 - $366,000
$2,568/mo
Price history
| Date | Event | Price |
|---|---|---|
| 8/3/2026 | Pending sale | $319,900$152/sqft |
Source:  NYSAMLSs #B1702139 Report a problem NYSAMLSs #B1702139 Report a problem | ||
| 7/28/2026 | Listed for sale | $319,900+99.9%$152/sqft |
Source: NYSAMLSs #B1702139 Report a problem | ||
| 9/15/2016 | Sold | $160,000-5.8%$76/sqft |
Source: NYSAMLSs #B505070 Report a problem | ||
| 8/3/2016 | Pending sale | $169,900$81/sqft |
Source: RealtyUSA #B505070 Report a problem | ||
| 7/22/2016 | Listed for sale | $169,900+41.6%$81/sqft |
Source: REALTY USA WNY INC #B505070 Report a problem | ||
| 8/18/2009 | Sold | $120,000-7.6%$57/sqft |
Source: Public Record Report a problem | ||
| 5/1/2009 | Listing removed | $129,900$62/sqft |
Source: Listhub #326772 Report a problem | ||
| 2/11/2009 | Price change | $129,900-3.7%$62/sqft |
Source: Listhub #326772 Report a problem | ||
| 1/22/2009 | Price change | $134,900-3.6%$64/sqft |
Source: Listhub #326772 Report a problem | ||
| 12/7/2008 | Listed for sale | $139,900+78.7%$66/sqft |
Source: Listhub #326772 Report a problem | ||
| 11/30/2007 | Sold | $78,300+15560%$37/sqft |
Source: Public Record Report a problem | ||
| 3/1/2007 | Sold | $500-99.1% |
Source: Public Record Report a problem | ||
| 8/18/1994 | Sold | $55,000$26/sqft |
Source: Public Record Report a problem | ||
Public tax history
| Year | Property taxes | Tax assessment |
|---|---|---|
| 2025 | -- | $271,000 |
| 2024 | -- | $271,000 +10.2% |
| 2023 | -- | $246,000 +9.8% |
| 2022 | -- | $224,000 +28.7% |
| 2021 | -- | $174,000 |
| 2020 | -- | $174,000 +8.8% |
| 2019 | -- | $160,000 +5.3% |
| 2018 | -- | $152,000 |
| 2017 | $4,919 | $152,000 +21.6% |
| 2016 | -- | $125,000 |
| 2015 | -- | $125,000 +4.2% |
| 2014 | -- | $120,000 |
| 2013 | -- | $120,000 |
| 2012 | -- | $120,000 |
| 2011 | -- | $120,000 |
| 2010 | -- | $120,000 +4.3% |
| 2009 | -- | $115,000 +21.1% |
| 2008 | -- | $95,000 +5.6% |
| 2007 | -- | $90,000 +7.1% |
| 2006 | -- | $84,000 +2.4% |
| 2005 | -- | $82,000 +5.1% |
| 2004 | -- | $78,000 +4% |
| 2003 | -- | $75,000 |
| 2002 | -- | $75,000 |
| 2001 | -- | $75,000 +24.2% |
| 2000 | -- | $60,400 |
Find assessor info on the county website
Monthly payment
Climate risks
Neighborhood: 14094
Nearby schools
Schools provided by the listing agent
- District: Lockport
Source: NYSAMLSs. This data may not be complete. We recommend contacting the local school district to confirm school assignments for this home.
Similar homes
- $329,9003 bd3 ba1.6k sqft7143 Akron Rd, Lockport, NY 14094For Sale

 MLS ID #B1707906, Lisa Cicciarelli, Listing by: Berkshire Hathaway Homeservices Zambito Realtors. NYSAMLSs
 - $335,0003 bd2 ba1.3k sqft101 Park Lane Cir, Lockport, NY 14094For Sale
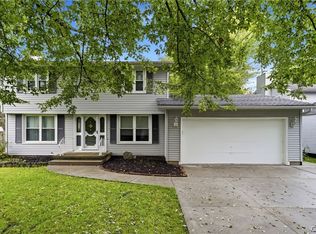 MLS ID #S1710773, David D. Godfrey Jack, Listing by: Howard Hanna Real Estate. NYSAMLSs
 - $389,9004 bd3 ba2.2k sqft20 Bonner Dr, Lockport, NY 14094For Sale
 MLS ID #B1703857, Lori A Adams, Listing by: eXp Realty. NYSAMLSs
 - $249,9003 bd2 ba1.3k sqft6458 Cloverleaf Dr, Lockport, NY 14094For Sale
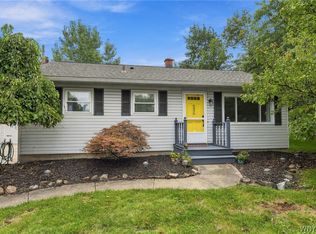 MLS ID #B1715340, Nathan Marini, Listing by: Keller Williams Realty Lancaster. NYSAMLSs
 - $315,0003 bd2 ba2k sqft4719 Cottage Rd, Gasport, NY 14067For SaleMLS ID #B1707720, June E Spencer, Listing by: WNY Metro Roberts Realty. NYSAMLSs
- $289,9993 bd2 ba1.8k sqft6888 Joanne Cir N, Niagara Falls, NY 14304For SaleMLS ID #B1682081, Jill Welfare, Listing by: Prestige Family Realty. NYSAMLSs
- $425,0004 bd3 ba2.1k sqft6510 Emily Ln, Lockport, NY 14094For SaleMLS ID #B1704574, Colleen A Collier, Listing by: RE/MAX Plus. NYSAMLSs
- $310,0003 bd2 ba1.5k sqft955 Elliott Dr, Lewiston, NY 14092For SaleMLS ID #B1712546, Geraldine A Andolina, Listing by: Century 21 North East. NYSAMLSs
- $299,0004 bd3 ba2k sqft4091 Millersport Hwy, Amherst, NY 14228For SaleMLS ID #B1696190, Colette E Sikorski, Listing by: Howard Hanna WNY Inc.. NYSAMLSs
- $350,0004 bd3 ba2.1k sqft400 Ayer Rd, Williamsville, NY 14221For SaleMLS ID #B1702168, Julliana Bonaccorso, Listing by: HUNT Real Estate ERA. NYSAMLSs
- $324,9003 bd2 ba1.8k sqft83 Berkley Rd, Williamsville, NY 14221For SaleMLS ID #B1695490, AnnMarie Destino, Listing by: Keller Williams Realty WNY. NYSAMLSs
- $299,9004 bd2 ba1.5k sqft6795 Nash Rd, North Tonawanda, NY 14120For SaleMLS ID #B1711286, Jake Mattoon, Listing by: HUNT Real Estate ERA. NYSAMLSs
- $459,9004 bd3 ba2.1k sqft6840 Kimberly Dr, Lockport, NY 14094For SaleMLS ID #B1704010, Tyler Ehde, Listing by: Century 21 North East. NYSAMLSs
- $359,9003 bd2 ba1.6k sqft1307 Fairfax Ave, North Tonawanda, NY 14120For SaleMLS ID #B1718266, Beth A Sherman, Listing by: Serota Real Estate LLC. NYSAMLSs
- $269,9004 bd2 ba1.9k sqft425 North Ave, North Tonawanda, NY 14120For SaleMLS ID #B1718493, Joshua James, Listing by: Keller Williams Realty WNY. NYSAMLSs
- $325,0003 bd2 ba1.6k sqft11024 Furness Pkwy, Medina, NY 14103For SaleMLS ID #R1708335, Gina M. Colonna, Listing by: Wirth Realty. NYSAMLSs
- $294,0003 bd2 ba1.6k sqft205 Duffy Dr, Tonawanda, NY 14150For SaleMLS ID #B1718138, Sandy Schiedo, Listing by: HUNT Real Estate ERA. NYSAMLSs
- $309,9003 bd2 ba1.6k sqft260 Hendricks Blvd, Amherst, NY 14226For SaleMLS ID #B1714237, Aubryn Noble, Listing by: Realty ONE Group Empower. NYSAMLSs
- $325,0003 bd2 ba1.7k sqft137 Cornwall Ave, Tonawanda, NY 14150For SaleMLS ID #B1694788, Carmen Y Billups, Listing by: Howard Hanna WNY Inc.. NYSAMLSs
- $239,9004 bd1 ba1.4k sqft4914 Shadigee Rd, Newfane, NY 14108For SaleMLS ID #B1714418, Aaron Reichert, Listing by: Deal Realty, Inc.. NYSAMLSs
