Unique aviation property offering direct aircraft access to the private Tulakes turf airstrip. Nestled between two lakes on approximately 1.58 acres, this single-level hangar home combines approximately 1,004 square feet of finished living space with an attached approximately 2,510-square-foot hangar. The surrounding area offers opportunities for fishing, kayaking, motorized water recreation, and wildlife viewing, with occasional moose, swans, ducks, and other wildlife. The furnished residential space features two bedrooms, one full bathroom, an open living and dining area, vaulted ceiling, LVP flooring, stainless-steel appliances, granite/quartz countertops, vinyl windows, and a large covered porch. Previously operated as a short-term vacation rental, the home may offer flexibility as a primary residence, recreational retreat, or income-producing property, subject to applicable requirements. The approximately 50-by-50-foot hangar provides generous room for aircraft, recreational equipment, projects, or storage and includes a convenient half bathroom and a 4,000-pound electric winch. Construction and efficiency features include 2x6 framing, R-21 wall insulation, R-50 blown-in insulation, an underslab vapor barrier and insulation, radiant in-slab heat, a high-efficiency natural-gas boiler, metal roofing, and OSB lap siding. Additional property features include a private well, septic system. A distinctive opportunity to enjoy aviation access, nearby lake recreation, abundant storage, and comfortable living space in one versatile property.
Coming soon
$599,000
8861 W Sylvia Denise Ave, Wasilla, AK 99623
2beds
1,004sqft
:
Get pre-qualified$3,803/mo
Single Family Residence
Built in 2024
1.58 Acres Lot
$-- Zestimate®
$597/sqft
$-- HOA
What's special
- 21 hours |
- 77 |
- 2 |
Zillow last checked:
Listing updated:
Listed by:
Andrew Ellis,
360 N. Realty LLC
Source: AKMLS,MLS#: 26-10325
Facts & features
Interior
Bedrooms & bathrooms
- Bedrooms: 2
- Bathrooms: 1
- Full bathrooms: 1
Heating
- Natural Gas, Other, Radiant, Radiant Floor
Appliances
- Laundry: Washer &/Or Dryer Hookup
Features
- BR/BA on Main Level, BR/BA Primary on Main Level, Ceiling Fan(s), Laminate Counters, Vaulted Ceiling(s)
- Flooring: Luxury Vinyl, Tile
- Windows: Window Coverings
- Has basement: No
- Common walls with other units/homes: No Common Walls
Interior area
- Total structure area: 1,004
- Total interior livable area: 1,004 sqft
Property
Parking
- Total spaces: 2
- Parking features: Garage Door Opener, RV Access/Parking, Heated Garage, Other, See Remarks
- Garage spaces: 1
- Carport spaces: 1
- Covered spaces: 2
Accessibility
- Accessibility features: Handicap Accessible
Features
- Patio & porch: Deck/Patio
- Waterfront features: Waterfront Access, None, Lake Privileges
Lot
- Size: 1.58 Acres
- Features: Covenant/Restriction, Fire Service Area, Road Service Area
- Topography: Level,Other - See Remarks,Sloping
Details
- Additional structures: Airplane Hangar
- Parcel number: 51679B02L001
- Zoning: UNK
- Zoning description: Unknown (re: all MSB)
Construction
Type & style
- Home type: SingleFamily
- Architectural style: Other - See Remarks,Ranch
- Property subtype: Single Family Residence
Materials
- Concrete, Frame, See Remarks
- Foundation: Concrete Perimeter, Slab
- Roof: Metal
Condition
- New construction: No
- Year built: 2024
Utilities & green energy
- Sewer: Septic Tank
- Water: Private, Well
- Utilities for property: Electric, Cable Available
Community & HOA
Location
- Region: Wasilla
Financial & listing details
- Price per square foot: $597/sqft
- Date on market: 8/13/2026
- Road surface type: Gravel
Estimated market value
Not available
Estimated sales range
Not available
Not available
Price history
Price history is unavailable.
Public tax history
Tax history is unavailable.
Monthly payment
Est. payment
Payment breakdown
Explore the cost of this home by adjusting the details. Changes won't be saved.Climate risks
Neighborhood: Meadow Lakes
Nearby schools
GreatSchools rating
- 5/10Meadow Lakes Elementary SchoolGrades: PK-5Distance: 1.8 mi
- 4/10Houston Middle SchoolGrades: 6-8Distance: 3.8 mi
- 4/10Houston High SchoolGrades: 9-12Distance: 3.6 mi
Schools provided by the listing agent
- Elementary: Meadow Lakes
- Middle: Houston
- High: Houston
Source: AKMLS. This data may not be complete. We recommend contacting the local school district to confirm school assignments for this home.
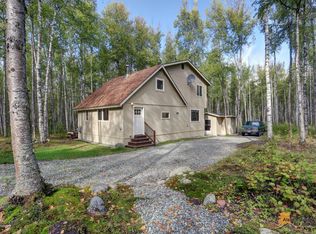
- $398,7003 bd2 ba1.6k sqft8901 W Sylvia Denise Ave, Wasilla, AK 99623Off Market
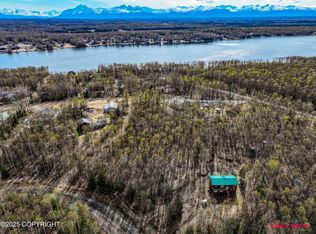
- $--1.76 acres3161 N Paradise Ln, Wasilla, AK 99623Sold
- $532,3003 bd2 ba1.9k sqft3181 N Paradise Ln, Wasilla, AK 99623Off Market

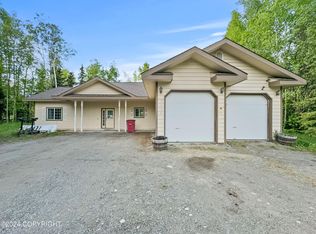
- $--3 bd2 ba1.5k sqft3014 N Meadow Lakes Loop, Wasilla, AK 99654Sold
- $134,900-- bd-- ba448 sqft3050 N Meadow Lakes Dr, Wasilla, AK 99623Off Market
- $331,800-- bd-- ba1.2k sqft3030 N Meadow Lakes Dr, Wasilla, AK 99623Off Market
- $--3 bd2 ba1.7k sqft3141 N Paradise Ln, Wasilla, AK 99623Sold
- $390,700-- bd-- ba3.3k sqft3201 N Paradise Ln, Wasilla, AK 99623Off Market
A local agent can set up tours, give advice and negotiate with sellers.
Similar homes
- $624,0002 bd1 ba1.2k sqft3160 N Paradise Ln, Wasilla, AK 99623For Sale

 MLS ID #26-1784, Cher R Shaw, RE/MAX Dynamic Properties. AKMLS
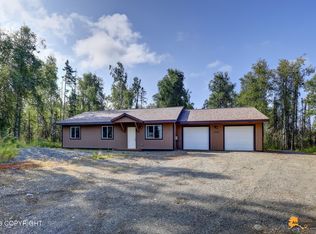
 - $385,0003 bd2 ba1.2k sqft2842 N Red Sky Ct, Wasilla, AK 99623For Sale
 MLS ID #26-10242, Ken Speegle, United Country Real Estate Alaskan Properties. AKMLS
 - $429,9003 bd4 ba1.5k sqft2561 S Ridgecrest Rd, Wasilla, AK 99623New Construction
 MLS ID #26-10310, Dustin Renner, Keller Williams Realty Alaska Group of Wasilla. AKMLS
 - $300,0001 bd1 ba1k sqft4420 N Three Bees Rd, Wasilla, AK 99623For Sale
 MLS ID #26-10054, Jesse Tanner, Tanner Group Premier Real Estate. AKMLS
 - $675,0003 bd2 ba1.5k sqft7566 N Sushana Dr, Wasilla, AK 99654For SaleMLS ID #26-10320, Larry Maulden, Keller Williams Realty Alaska Group of Wasilla. AKMLS
- $380,0003 bd2 ba1.2k sqft2941 N Sally Mae Cir, Wasilla, AK 99623For SaleMLS ID #26-6814, Chanel Ebert, Susitna Valley Realty, LLC. AKMLS
- $545,0002 bd1 ba1.3k sqft19042 Baidarka St, Chugiak, AK 99567For SaleMLS ID #26-10133, Dar Walden, Keller Williams Realty Alaska Group. AKMLS
- $399,0003 bd2 ba1.4k sqftL1 B2 W Como Cir, Wasilla, AK 99623New ConstructionMLS ID #26-9534, Anita M Raubeson, Keller Williams Realty Alaska Group of Wasilla. AKMLS
- $350,0003 bd2 ba1.1k sqft2029 S Leora Dr, Wasilla, AK 99623For SaleMLS ID #26-8069, Jeremy J. Burke, Real Broker Wasilla. AKMLS
- $425,0003 bd2 ba1.3k sqft12259 W King Arthur Dr, Wasilla, AK 99623For SaleMLS ID #26-8118, Ileana Batista, Realty ONE Group Aurora. AKMLS
- $649,0002 bd1 ba937 sqft17847 W Bryant Rd, Big Lake, AK 99623For SaleMLS ID #26-8680, Julie Marshall, FSBO System Alaska LLC. AKMLS
- $345,0003 bd2 ba1.2k sqft9232 S Starlight Ln, Wasilla, AK 99623New ConstructionMLS ID #26-10321, Anita M Raubeson, Keller Williams Realty Alaska Group of Wasilla. AKMLS
- $459,9003 bd2 ba1.4k sqft3061 W Wintergreen Dr, Wasilla, AK 99623For SaleMLS ID #26-7115, Heidi Stephan, Alaska Statewide Realty Co. AKMLS
- $739,9002 bd3 ba960 sqft4677 N Telsitna St, Wasilla, AK 99623For SaleMLS ID #26-6394, Katherine Renner, Firebird Realty, LLC. AKMLS
- $385,0003 bd2 ba1.4k sqft8479 W Bunting St, Wasilla, AK 99623For SaleMLS ID #26-7829, Timothy Whitney, United Country Real Estate Alaskan Properties. AKMLS
- $695,0002 bd1 ba1k sqft15590 W Northshore Dr, Wasilla, AK 99623For SaleMLS ID #24-10569, Giacinto P Paoletti, Alaska Realty & Investments. AKMLS
- $427,0004 bd2 ba1.5k sqft9413 W Palermo Cir, Wasilla, AK 99623New ConstructionMLS ID #26-6143, Jaclyn Hernandez, Keller Williams Realty Alaska Group of Wasilla. AKMLS
- $499,0003 bd1 ba1k sqft3220 S Neighbors Dr, Wasilla, AK 99623For SaleMLS ID #26-1897, Andrea Roehl, Jack White Real Estate Mat Su. AKMLS
- $409,0003 bd2 ba1.4k sqft9462 W Palermo Cir, Wasilla, AK 99623New ConstructionMLS ID #26-8441, Anita M Raubeson, Keller Williams Realty Alaska Group of Wasilla. AKMLS
- $434,9004 bd2 ba1.5k sqft7030 W Beverly Lake Rd, Wasilla, AK 99623New ConstructionMLS ID #26-7002, Dustin Renner, Keller Williams Realty Alaska Group of Wasilla. AKMLS
