Major price improvement! Do not miss out on this spacious home in a serene and peaceful neighborhood. This 4 bedroom 2 and 1/2 bath home is perfect for a growing family. Step into the welcoming foyer and be greeted with a large dining room perfect for holiday gatherings. The first floor also boasts a den, 1/2 bath, laundry room, spacious eat-in kitchen with ample cabinets and an inviting family room. Upstairs you will find 3 good-sized bedrooms with large closets, a loft area with endless uses, an oversized master bedroom with an ensuite bathroom with a garden tub, duel sinks, a shower and twin walk in closets. Travel back down stairs and find an oversized screen porch perfect for weekend fun. The backyard is large enough to let your imagination run wild. Can you say pool? There is also a large storage shed. This home is close to schools, shopping and all that Citrus County has to offer. This one won't last long so schedule your showing today
Pending
$324,900
8867 N Trojan Dr, Citrus Springs, FL 34433
4beds
3,144sqft
:
Get pre-qualified$2,129/mo
Single Family Residence, Residential
Built in 2006
10,018 Square Feet Lot
$-- Zestimate®
$103/sqft
$-- HOA
What's special
Good-sized bedroomsEnsuite bathroomInviting family roomGarden tubSpacious eat-in kitchenLarge dining roomOversized screen porch
- 334 days |
- 17 |
- 0 |
Likely to sell faster than
Zillow last checked:
Listing updated:
Listed by:
Chris Calabucci 386-235-5569,
Watson Realty Corp
Source: DBAMLS,MLS#: 1217580
Facts & features
Interior
Bedrooms & bathrooms
- Bedrooms: 4
- Bathrooms: 3
- Full bathrooms: 2
- 1/2 bathrooms: 1
Bedroom 1
- Level: Second
- Area: 320 Square Feet
- Dimensions: 16.00 x 20.00
Dining room
- Level: Main
- Area: 156 Square Feet
- Dimensions: 13.00 x 12.00
Great room
- Level: Main
- Area: 260 Square Feet
- Dimensions: 13.00 x 20.00
Kitchen
- Level: Main
- Area: 168 Square Feet
- Dimensions: 14.00 x 12.00
Loft
- Level: Second
- Area: 156 Square Feet
- Dimensions: 13.00 x 12.00
Heating
- Central, Electric
Cooling
- Central Air, Multi Units
Appliances
- Included: Washer, Refrigerator, Microwave, Ice Maker, Electric Water Heater, Electric Range, Dryer, Disposal, Dishwasher
- Laundry: Electric Dryer Hookup, In Unit, Lower Level, Washer Hookup
Features
- Ceiling Fan(s), Eat-in Kitchen, Entrance Foyer, His and Hers Closets, Kitchen Island, Pantry, Primary Bathroom -Tub with Separate Shower, Walk-In Closet(s)
- Flooring: Carpet, Tile
Interior area
- Total interior livable area: 3,144 sqft
Property
Parking
- Total spaces: 2
- Parking features: Garage, Garage Door Opener
- Garage spaces: 2
Features
- Levels: Two
- Stories: 2
- Patio & porch: Rear Porch, Screened
Lot
- Size: 10,018 Square Feet
- Dimensions: 80.0 ft x 125.0 ft
Details
- Additional structures: Shed(s)
- Parcel number: 18E17S100060058100080
Construction
Type & style
- Home type: SingleFamily
- Architectural style: Traditional
- Property subtype: Single Family Residence, Residential
Materials
- Block, Stucco
- Foundation: Slab
- Roof: Shingle
Condition
- New construction: No
- Year built: 2006
Utilities & green energy
- Electric: Underground
- Sewer: Public Sewer
- Water: Public
- Utilities for property: Cable Available, Electricity Connected, Sewer Connected, Water Connected
Community & HOA
Community
- Subdivision: Not on the List
HOA
- Has HOA: No
Location
- Region: Citrus Springs
Financial & listing details
- Price per square foot: $103/sqft
- Tax assessed value: $271,513
- Annual tax amount: $1,276
- Date on market: 9/5/2025
- Listing terms: Cash,Conventional,FHA,VA Loan
- Electric utility on property: Yes
- Road surface type: Asphalt
Estimated market value
Not available
Estimated sales range
Not available
Not available
Price history
| Date | Event | Price |
|---|---|---|
| 11/24/2025 | Pending sale | $324,900$103/sqft |
Source:  DBAMLS #1217580 Report a problem DBAMLS #1217580 Report a problem | ||
| 10/24/2025 | Price change | $324,900-12.2%$103/sqft |
Source: DBAMLS #1217580 Report a problem | ||
| 9/2/2025 | Listed for sale | $369,900+95.7%$118/sqft |
Source:  Stellar MLS #V4944446 Report a problem Stellar MLS #V4944446 Report a problem | ||
| 12/27/2006 | Sold | $189,000+656%$60/sqft |
Source: Public Record Report a problem | ||
| 6/13/2005 | Sold | $25,000$8/sqft |
Source: Public Record Report a problem | ||
Public tax history
| Year | Property taxes | Tax assessment |
|---|---|---|
| 2025 | $1,367 +7.1% | $122,036 +2.9% |
| 2024 | $1,277 +3.2% | $118,597 +3% |
| 2023 | $1,237 +1.2% | $115,143 +3% |
| 2022 | $1,222 +4.2% | $111,789 +3% |
| 2021 | $1,173 +5.8% | $108,533 +1.4% |
| 2020 | $1,109 +2.7% | $107,035 +2.3% |
| 2019 | $1,080 +2.9% | $104,629 +1.9% |
| 2018 | $1,049 | $102,678 -21.8% |
| 2017 | $1,049 -50.7% | $131,270 +3.2% |
| 2016 | $2,129 +1.4% | $127,186 +5.3% |
| 2015 | $2,099 +5.1% | $120,760 +19.4% |
| 2014 | $1,997 +10.1% | $101,130 -1% |
| 2013 | $1,815 +11% | $102,110 +1.4% |
| 2012 | $1,635 -17.2% | $100,728 -17.4% |
| 2011 | $1,976 +4.7% | $121,895 +2.8% |
| 2010 | $1,886 -16.4% | $118,519 -12.8% |
| 2009 | $2,256 -7.3% | $135,922 -8.1% |
| 2008 | $2,434 -16.1% | $147,834 -18.6% |
| 2007 | $2,902 +636.3% | $181,600 +693% |
| 2006 | $394 +68.5% | $22,900 +92.4% |
| 2005 | $234 +293.5% | $11,900 +466.7% |
| 2004 | $59 +5.5% | $2,100 +5% |
| 2003 | $56 +5.8% | $2,000 +11.1% |
| 2002 | $53 -9% | $1,800 -14.3% |
| 2000 | $59 | $2,100 |
Find assessor info on the county website
Monthly payment
Est. payment
Payment breakdown
Explore the cost of this home by adjusting the details. Changes won't be saved.Climate risks
Neighborhood: 34433
Nearby schools
GreatSchools rating
- 4/10Citrus Springs Elementary SchoolGrades: PK-5Distance: 0.8 mi
- 6/10Citrus Springs Middle SchoolGrades: 6-8Distance: 3.8 mi
- 4/10Crystal River High SchoolGrades: PK,9-12Distance: 7.9 mi
- $13,040-- bd-- ba-- sqft8851 N Trojan Dr, Citrus Springs, FL 34433Off Market
- $13,040-- bd-- ba-- sqft8885 N Trojan Dr, Citrus Springs, FL 34433Off Market
- $13,040-- bd-- ba-- sqft8862 N Spartan Dr, Citrus Springs, FL 34433Off Market
- $13,040-- bd-- ba-- sqft8880 N Spartan Dr, Citrus Springs, FL 34433Off Market
- $13,040-- bd-- ba-- sqft8844 N Spartan Dr, Citrus Springs, FL 34433Off Market
- $13,040-- bd-- ba-- sqft8835 N Trojan Dr, Citrus Springs, FL 34433Off Market
- $252,9004 bd2 ba1.6k sqft8893 N Trojan Dr, Citrus Springs, FL 34433Off Market
- $13,040-- bd-- ba-- sqft8888 N Spartan Dr, Citrus Springs, FL 34433Off Market
A local agent can set up tours, give advice and negotiate with sellers.
Similar homes
- $319,0002 bd3 ba1.8k sqft2244 W Tee Cir, Citrus Springs, FL 34434For Sale
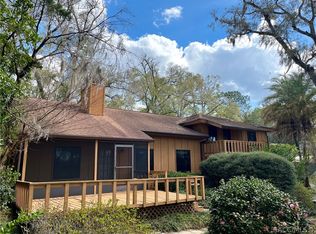 MLS ID #852483, Kirk Johnson, Citrus Ridge Realty. Realtors Association of Citrus County
 - $349,0003 bd2 ba1.6k sqft9998 N LANGDON ROAD, CITRUS SPRINGS, FL 34434For Sale
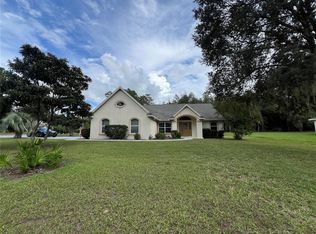
 MLS ID #O6348002, Marcia Mansur Ramalho de Mello, FLORIDA CONNEXION PROPERTIES. Stellar MLS
 - $298,9004 bd2 ba1.7k sqft20260 SW 80TH PLACE ROAD, DUNNELLON, FL 34431For Sale
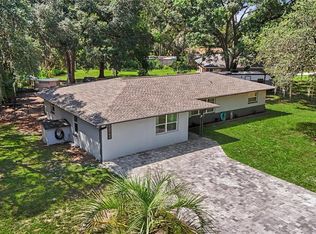 MLS ID #TB8528988, Marcus De Matos, PA, STAR BAY REALTY CORP.. Stellar MLS
 - $327,0003 bd2 ba1.7k sqft2065 W Deer Trail Ln, Lecanto, FL 34461For Sale By Owner

- $309,9003 bd2 ba1.9k sqft5590 W X Anne Ln, Dunnellon, FL 34433For SaleMLS ID #847167, Carol Villani, Plantation Realty, Inc.. Realtors Association of Citrus County
- $298,0004 bd3 ba1.7k sqft1801 E Evelyn St, Hernando, FL 34442For SaleMLS ID #855148, Kirk Johnson, Citrus Ridge Realty. Realtors Association of Citrus County
- $340,0003 bd2 ba2.1k sqft10195 SW 132ND AVENUE, DUNNELLON, FL 34432For SaleMLS ID #O6424374, Sandy Medina, UNITED REALTY GROUP INC.. Stellar MLS
- $355,0003 bd3 ba1.9k sqft1235 E Hartford St, Hernando, FL 34442For SaleMLS ID #856737, Lisa Givens, Realty Executives Mid Florida. Realtors Association of Citrus County
- $390,0003 bd2 ba2.1k sqft20620 SW 97TH PLACE, DUNNELLON, FL 34431For SaleMLS ID #OM726759, Tom Reilly, COLDWELL BANKER RIVERLAND RLTY. Stellar MLS
- $370,0003 bd2 ba2.3k sqft8779 SW 83RD CIRCLE, OCALA, FL 34481For SaleMLS ID #OM729792, Rhonda Buckner, BUCKNER HOMES REALTY INC. Stellar MLS
- $385,0002 bd2 ba3.1k sqft13560 SW 106TH PLACE, DUNNELLON, FL 34432For SaleMLS ID #OM729394, Holly Alfery Beard, EXP REALTY LLC. Stellar MLS
- $385,0004 bd2 ba2.2k sqft1478 N Marion Way, Crystal River, FL 34429For SaleMLS ID #856621, Gilbert Grow, Diana G.Marcum P.A.. Realtors Association of Citrus County
- $320,0003 bd2 ba1.9k sqft521 W HILLWOOD PATH, BEVERLY HILLS, FL 34465For SaleMLS ID #TB8520112, Alejandro Colombo, BEACHFRONT REALTY INC. Stellar MLS
- $379,0003 bd2 ba1.8k sqft9670 SW 190TH TERRACE ROAD, DUNNELLON, FL 34432For SaleMLS ID #OM727559, Lynne Eder, RAINBOW SPRINGS REAL ESTATE. Stellar MLS
- $345,0002 bd2 ba1.7k sqft10830 SW 185th Ter, Dunnellon, FL 34432For SaleMLS ID #848144, Kelsy Leslie, River Realty & Construction. Realtors Association of Citrus County
- $325,0003 bd2 ba1.7k sqft4076 S OAKHURST DRIVE, HOMOSASSA, FL 34446For SaleMLS ID #S5149794, Roy Shows, Jr, 5.23 REAL ESTATE. Stellar MLS
- $449,5004 bd3 ba2.8k sqft13 Sycamore Ct W, Homosassa, FL 34446For SaleMLS ID #853336, Stephen Hachey, Flat Fee MLS Realty. Realtors Association of Citrus County
- $286,8453 bd2 ba1.5k sqft1353 W CARY DRIVE, CITRUS SPRINGS, FL 34434New ConstructionStellar MLS
- $380,0004 bd2 ba2k sqft4850 N Ladybug Dr, Crystal River, FL 34428For SaleMLS ID #11639156, Paola Millan, La Rosa Realty Llc. My State MLS
- $314,9003 bd2 ba2.1k sqft6410 W Cannondale Dr, Crystal River, FL 34429For SaleMLS ID #852420, Marvia Korol, Tropic Shores Realty. Realtors Association of Citrus County
