NEW CONSTRUCTION on 1.14 mostly cleared acres in the desirable close-in area of Golden Gate Estates! This move-in-ready home offers 3 bedrooms, 3 full baths, a 2-car garage and a versatile bonus room that can easily function as a fourth bedroom, additional living area, game room or home office. Luxury vinyl tile flooring extends throughout, while a metal roof and impact-resistant windows and doors provide durability and added peace of mind. What truly sets this home apart is its private secondary living area featuring a second full kitchen, adjoining bonus room and separate exterior entrance. This thoughtfully designed space offers exceptional flexibility and added privacy while remaining connected to the main residence—providing options for guest accommodations, extended stays, recreation, work-from-home space or simply additional room to spread out. The main living areas feature a modern, open feel with a well-appointed kitchen and attractive appliance package. Three full bathrooms add convenience to the home's versatile layout. Outdoor living is equally inviting with a screened lanai that opens to a brick-paver patio overlooking the spacious, mostly cleared property. With 1.14 acres, there is plenty of room to enjoy the privacy and openness that make Golden Gate Estates living so appealing. Offering two full kitchens, flexible bonus space, a private secondary entrance, impact-resistant windows and doors, metal roof, screened lanai and more than an acre of land, this newly built home delivers an uncommon combination of space, versatility and privacy—all in a convenient close-in Golden Gate Estates location. Move-in ready and designed to adapt to a variety of needs, this is a home with possibilities well beyond the ordinary.
New construction
$893,250
887 6th ST SE, NAPLES, FL 34117
4beds
2,382sqft
Single Family Residence
Built in 2026
1.14 Acres Lot
$-- Zestimate®
$375/sqft
$-- HOA
What's special
Screened lanaiSeparate exterior entrancePrivate secondary entranceMetal roofFlexible bonus spaceVersatile bonus roomAdjoining bonus room
- 13 days
- 220
- 11
Likely to sell faster than
Zillow last checked:
Listing updated:
Listed by:
Jean Paul 239-692-1322,
The Real Estate Connection LLC,
Tina Falzarano Bajraktarevic 239-253-2417,
The Real Estate Connection LLC
Source: SWFLMLS,MLS#: 226033840 Originating MLS: Naples
Originating MLS: NaplesFacts & features
Interior
Bedrooms & bathrooms
- Bedrooms: 4
- Bathrooms: 3
- Full bathrooms: 3
Rooms
- Room types: Great Room, Screened Lanai/Porch, 4 Bed
Bedroom
- Features: Split Bedrooms
Dining room
- Features: Breakfast Bar, Dining - Living
Kitchen
- Features: Walk-In Pantry
Heating
- Central
Cooling
- Ceiling Fan(s), Central Air
Appliances
- Included: Dishwasher, Microwave, Range, Refrigerator/Icemaker, Self Cleaning Oven, Washer
- Laundry: Inside, Laundry Tub
Features
- Laundry Tub, Pantry, Smoke Detectors, Walk-In Closet(s), Great Room, Laundry in Residence, Screened Lanai/Porch
- Flooring: Tile
- Doors: Impact Resistant Doors
- Windows: Impact Resistant Windows
- Has fireplace: No
Interior area
- Total structure area: 3,185
- Total interior livable area: 2,382 sqft
Property
Parking
- Total spaces: 2
- Parking features: Attached
- Attached garage spaces: 2
Features
- Stories: 1
- Patio & porch: Patio, Screened Lanai/Porch
- Has view: Yes
- View description: Landscaped Area
- Waterfront features: None
Lot
- Size: 1.14 Acres
- Features: Regular
Details
- Parcel number: 37227600007
- Horses can be raised: Yes
Construction
Type & style
- Home type: SingleFamily
- Architectural style: Ranch
- Property subtype: Single Family Residence
Materials
- Block, Stucco
- Foundation: Concrete Block
- Roof: Metal
Condition
- New construction: Yes
- Year built: 2026
Utilities & green energy
- Sewer: Septic Tank
- Water: Well
Community & HOA
Community
- Features: Non-Gated
- Security: Smoke Detector(s)
- Subdivision: GOLDEN GATE ESTATES
HOA
- Has HOA: No
- Amenities included: Horses OK
Location
- Region: Naples
Financial & listing details
- Price per square foot: $375/sqft
- Tax assessed value: $60,705
- Annual tax amount: $383
- Date on market: 9/24/2026
- Lease term: Buyer Finance/Cash
- Road surface type: Paved
Estimated market value
Not available
Estimated sales range
Not available
Not available
Price history
| Date | Event | Price |
|---|---|---|
| 9/24/2026 | Listed for sale | $893,250+1364.3%$375/sqft |
Source:  SWFLMLS #226033840 Report a problem SWFLMLS #226033840 Report a problem | ||
| 3/24/2005 | Sold | $61,000$26/sqft |
Source: Public Record Report a problem | ||
Public tax history
| Year | Property taxes | Tax assessment |
|---|---|---|
| 2025 | $383 +1.5% | $20,034 +10% |
| 2024 | $378 +3.1% | $18,213 +10% |
| 2023 | $366 +23.2% | $16,557 +10% |
| 2022 | $297 +19.8% | $15,052 +10% |
| 2021 | $248 +10.8% | $13,684 +10% |
| 2020 | $224 +4.8% | $12,440 +10% |
| 2019 | $214 +17.4% | $11,309 +10% |
| 2018 | $182 | $10,281 +10% |
| 2017 | $182 +10.3% | $9,346 +10% |
| 2016 | $165 +23.9% | $8,496 +10% |
| 2015 | $133 +2% | $7,724 +10% |
| 2014 | $131 +71.5% | $7,022 +10% |
| 2013 | $76 -34.9% | $6,384 -34.1% |
| 2012 | $117 +0.5% | $9,690 |
| 2011 | $117 -70.8% | $9,690 -43.3% |
| 2010 | $398 -38.4% | $17,100 -50% |
| 2009 | $647 | $34,200 -43.4% |
| 2008 | $647 -23.3% | $60,420 -8.6% |
| 2007 | $844 +88% | $66,120 -6.5% |
| 2006 | $449 | $70,680 +100% |
| 2005 | $449 +61.8% | $35,340 +63.2% |
| 2004 | $278 +12.4% | $21,660 +15.2% |
| 2003 | $247 +62.8% | $18,810 +65% |
| 2002 | $152 -38.7% | $11,400 +25% |
| 2001 | $247 +163.9% | $9,120 |
| 2000 | $94 | -- |
Find assessor info on the county website
Monthly payment
Est. payment
Payment breakdown
Explore the cost of this home by adjusting the details. Changes won't be saved.Climate risks
Neighborhood: Golden Gate

Similar homes
- $749,0004 bd2 ba2.1k sqft556 6th ST SE, NAPLES, FL 34117For Sale
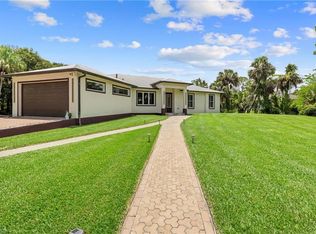
 MLS ID #226023323, Magdevys Rodriguez, PA, Coldwell Banker Realty. SWFLMLS
 - $980,0004 bd3 ba2.6k sqft690 Wilson BLVD S, NAPLES, FL 34117For Sale
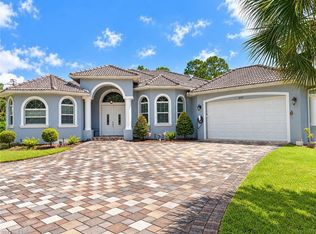 MLS ID #226032275, Howard Moxam, Dream Homes Realty of Naples. SWFLMLS
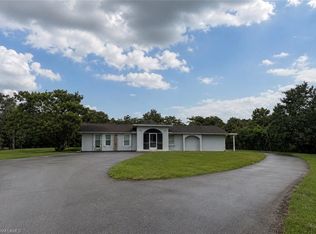
 - $820,0005 bd4 ba3.2k sqft565 6th ST SE, NAPLES, FL 34117For Sale
 MLS ID #226027329, Maura Perez, eXp Realty LLC. SWFLMLS
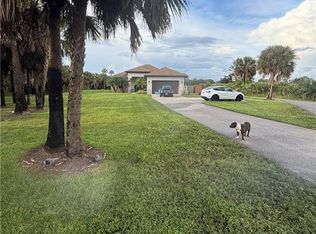
 - $879,0004 bd3 ba2k sqft2831 32nd AVE SE, NAPLES, FL 34117For Sale
 MLS ID #226034475, Amarilis Rius, Key & Legacy Realty LLC. SWFLMLS
 - $899,0004 bd2 ba2.2k sqft829 16th AVE SW, NAPLES, FL 34117For SaleMLS ID #226024647, Elina Maranz, Naples Vibe Realty, LLC. SWFLMLS
- $879,0004 bd3 ba2.4k sqft2286 2nd AVE SE, NAPLES, FL 34117For SaleMLS ID #226027503, Kathy Erickson, Downing Frye Realty Inc.. SWFLMLS
- $924,9003 bd2 ba2.2k sqft330 17TH ST SW, NAPLES, FL 34117For SaleMLS ID #226032912, Susan Heller, EXP Realty LLC. SWFLMLS
- $899,9004 bd3 ba2.4k sqft2313 6th AVE SE, NAPLES, FL 34117For SaleMLS ID #226025137, Ailin Cortina, Saggio Realty, Inc. SWFLMLS
- $990,0004 bd2 ba2k sqft1440 15th St SW, Naples, FL 34117For Sale
 MLS ID #2026038855, Yelena Bravo Rodriguez, Mamba Realty LLC. Florida Gulf Coast MLS
 - $599,0004 bd3 ba2k sqft3780 12th AVE SE, NAPLES, FL 34117For SaleMLS ID #226032025, Susan Owens, Compass Florida LLC. SWFLMLS
- $849,9003 bd2 ba2.1k sqft631 5th ST SW, NAPLES, FL 34117For SaleMLS ID #226015575, Chris Sweat, Gulf Shore Properties SWFL. SWFLMLS
- $830,0003 bd2 ba1.7k sqft940 10th ST SE, NAPLES, FL 34117For SaleMLS ID #226013515, Melynda Slaughter, Serhant-Naples. SWFLMLS
- $969,9003 bd2 ba2.1k sqft221 10th ST SE, NAPLES, FL 34117For SaleMLS ID #226021498, Nina Llorca, Coldwell Banker Realty. SWFLMLS
- $850,0003 bd3 ba2.6k sqft1330 11TH ST SW, NAPLES, FL 34117For SaleMLS ID #226022860, Susan Heller, EXP Realty LLC. SWFLMLS
- $1,039,0004 bd3 ba2.2k sqft333 5th ST SW, NAPLES, FL 34117For SaleMLS ID #226019671, Eddy Garcon, KW Elevate Luxury. SWFLMLS
- $729,0003 bd2 ba2.7k sqft3451 12th AVE SE, NAPLES, FL 34117For SaleMLS ID #226034752, Melanie Listrom, REMAX Affinity Mercato. SWFLMLS
- $850,0004 bd4 ba2.2k sqft3423 24th AVE SE, NAPLES, FL 34117New ConstructionMLS ID #226020724, Daylin Martinez Ceballos, A Plus Realty. SWFLMLS
- $945,0004 bd3 ba2.5k sqft3390 12th AVE SE, NAPLES, FL 34117New ConstructionMLS ID #225047076, Catalina Kramer, PA, Legacy Capital Realty. SWFLMLS
- $1,200,0004 bd2 ba2.2k sqft1510 Dove Tree ST, NAPLES, FL 34117For SaleMLS ID #226031079, Sophia Barrios, O K Realty Inc. SWFLMLS
- $799,0003 bd2 ba2.4k sqft1170 17th ST SW, NAPLES, FL 34117For SaleMLS ID #226033104, Agnes Zak, Compass Florida LLC. SWFLMLS
