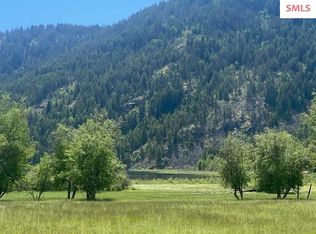
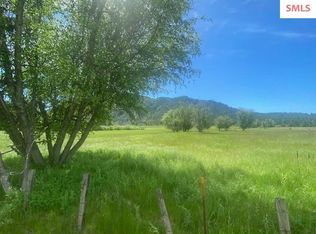
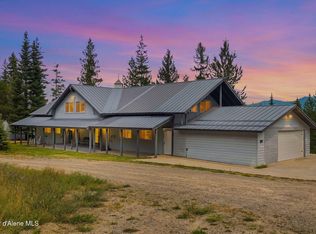
If you are searching for the lifestyle that northern Idaho offers — peace and quiet, room to move around, and a lovely place to call home — this beautiful property near Blue Lake is worth seeing. A 5,300 sq ft 4-bedroom home, multiple outbuildings, and a manicured setting spread over 25 acres, adjoining state land on three sides. The views sweep across a small valley, over Blue Lake (tremendous fishing...) and into the mountains beyond. Located about 9 miles from Priest River and only 30 minutes from Sandpoint, you have easy access to everything needed to make life convenient, comfortable, and fun. The home is well laid out for entertaining, with main-level living that flows from the dining room to the kitchen, through the living room with gorgeous views, and out to a large deck perfect for sunset dinners. The main floor master bedroom is spacious and private, featuring a custom bathroom. Downstairs offers 2 bedrooms, 2 bathrooms, a large living room with walkout access, a secondary kitchen, a workshop, and plenty of flex space to configure as needed. The grounds are lovingly designed with rockery along a seasonal creek, mature landscaping, irrigation, and walking paths. The outbuildings are built around the themes of storage, security, and country character. Not every property can offer two secured water rights, with water originating from on-site springs and supported by large buried storage tanks at the top of the property — a genuinely valuable asset in this region. State of Idaho timber land surrounds the parcel on three sides, ensuring privacy and the freedom to walk out your back door and go for miles to hunt, hike, or simply enjoy the outdoors. Across the road, Blue Lake spans approximately 80 acres — a perfect spot to launch a non-motorized boat and catch dinner. This property brings everything to the table.
Pending
$995,000
887 Blue Lake Rd, Priest River, ID 83856
4beds
4baths
5,338sqft
Single Family Residence
Built in 1980
25 Acres Lot
$-- Zestimate®
$186/sqft
$-- HOA
What's special
Multiple outbuildingsSecondary kitchen
- 66 days
- 172
- 8
Likely to sell faster than
Zillow last checked:
Listing updated:
Listed by:
Christopher Neu 208-290-1810,
TOMLINSON SOTHEBY`S INTL. REAL
Source: SELMLS,MLS#: 20261871
Facts & features
Interior
Bedrooms & bathrooms
- Bedrooms: 4
- Bathrooms: 4
- Main level bathrooms: 2
- Main level bedrooms: 2
Rooms
- Room types: Storage Room, Den, Family Room, Master Bedroom, Mud Room, Utility Room
Primary bedroom
- Description: En-Suite, Spacious
- Level: Main
Bedroom 2
- Description: Slider To Deck, Walk-In Closet
- Level: Main
Bedroom 3
- Description: Walk-In Closet, Spacious
- Level: Lower
Bedroom 4
- Description: Full Closet, Spacious
- Level: Lower
Bathroom 1
- Description: En-Suite To Primary, Stall Shower, Tile Tub
- Level: Main
Bathroom 2
- Description: Tub/Shower With Tile
- Level: Main
Bathroom 3
- Description: Tub/Shower With Tilt
- Level: Lower
Dining room
- Description: open to kitchen
- Level: Main
Family room
- Description: 2nd kitchen, free standing propane fireplace
- Level: Lower
Kitchen
- Description: center island, fireplace
- Level: Main
Living room
- Description: vaulted ceiling, fireplace
- Level: Main
Heating
- Fireplace(s), Forced Air, Propane, Wood, Furnace
Cooling
- None
Appliances
- Included: Cooktop, Dishwasher, Double Oven, Dryer, Freezer, Range Hood, Microwave, Refrigerator, Washer, Water Filter, Water Softener
- Laundry: Laundry Room, Main Level, Off Kitchen, With Pantry
Features
- Entrance Foyer, Walk-In Closet(s), 4+ Baths, Ceiling Fan(s), Soaking Tub, Insulated, Pantry, Storage, Vaulted Ceiling(s)
- Flooring: Carpet
- Windows: Double Pane Windows, Wood Frames
- Basement: Daylight,Full,Walk-Out Access
- Has fireplace: Yes
- Fireplace features: Built In Fireplace, Blower Fan, Free Standing, Glass Doors, Insert, Mantel, Propane, Raised Hearth, Stone, Stove, Wood Burning, 3+ Fireplaces
Interior area
- Total structure area: 5,338
- Total interior livable area: 5,338 sqft
- Finished area above ground: 4,025
- Finished area below ground: 1,313
Video & virtual tour
Property
Parking
- Total spaces: 2
- Parking features: 2 Car Attached, Double Doors, Electricity, Insulated, Separate Exit, Workshop in Garage, Garage Door Opener, Chipsealed, Off Street, Storage
- Attached garage spaces: 2
- Has uncovered spaces: Yes
Features
- Levels: One,Two
- Stories: 2
- Patio & porch: Covered Porch, Deck
- Exterior features: Fire Pit, RV Hookup
- Has view: Yes
- View description: Mountain(s), Panoramic, Water
- Has water view: Yes
- Water view: Water
- Waterfront features: Creek (Seasonal), Spring, Creek
Lot
- Size: 25 Acres
- Features: Irregular Lot, 5 to 10 Miles to City/Town, Benched, Brdrs Pub. Land, Landscaped, Sloped, Sprinklers, Surveyed, Timber, Wooded, Mature Trees, Southern Exposure, Brdrs State Land
Details
- Additional structures: Gazebo, 3+ Shops, Workshop, Shed(s)
- Parcel number: RP57N04W156000A
- Zoning: AF 20
- Zoning description: Ag / Forestry
Construction
Type & style
- Home type: SingleFamily
- Architectural style: Ranch
- Property subtype: Single Family Residence
Materials
- Frame, Wood Siding
- Foundation: Concrete Perimeter
- Roof: Tile
Condition
- Resale
- New construction: No
- Year built: 1980
Utilities & green energy
- Sewer: Septic Tank
- Water: Well
- Utilities for property: Electricity Connected, Natural Gas Not Available, Phone Connected
Community & HOA
Community
- Security: Fire Sprinkler System
HOA
- Has HOA: No
Location
- Region: Priest River
Financial & listing details
- Price per square foot: $186/sqft
- Tax assessed value: $801,076
- Annual tax amount: $2,313
- Date on market: 7/22/2026
- Listing terms: Cash, Conventional
- Ownership: Fee Simple
- Electric utility on property: Yes
- Road surface type: Gravel
Estimated market value
Not available
Estimated sales range
Not available
Not available
Price history
| Date | Event | Price |
|---|---|---|
| 8/3/2026 | Pending sale | $995,000$186/sqft |
Source:  SELMLS #20261871 Report a problem SELMLS #20261871 Report a problem | ||
| 7/22/2026 | Listed for sale | $995,000$186/sqft |
Source:  Coeur d'Alene MLS #26-7549 Report a problem Coeur d'Alene MLS #26-7549 Report a problem | ||
Public tax history
| Year | Property taxes | Tax assessment |
|---|---|---|
| 2025 | $2,092 +23.5% | $801,076 +12.2% |
| 2024 | $1,693 -13.8% | $713,801 -18.6% |
| 2023 | $1,964 -34.3% | $876,806 +10% |
| 2022 | $2,990 +22.8% | $796,959 +61.2% |
| 2021 | $2,434 +0.8% | $494,411 +9.5% |
| 2020 | $2,413 -19% | $451,550 -2% |
| 2019 | $2,978 +11.7% | $460,861 +24.8% |
| 2018 | $2,667 +12.8% | $369,411 +0% |
| 2017 | $2,364 +20.2% | $369,261 +15.5% |
| 2016 | $1,966 | $319,696 +0.1% |
| 2015 | $1,966 -2.3% | $319,501 -0.4% |
| 2014 | $2,013 | $320,856 -0.3% |
| 2013 | -- | $321,681 -2.2% |
| 2012 | -- | $328,991 -24% |
| 2011 | -- | $433,121 |
| 2010 | -- | -- |
| 2009 | -- | -- |
Find assessor info on the county website
Monthly payment
Est. payment
Payment breakdown
Explore the cost of this home by adjusting the details. Changes won't be saved.Climate risks
Neighborhood: 83856
Nearby schools
Schools provided by the listing agent
- Elementary: Priest River
- Middle: Priest River
- High: Priest River
Source: SELMLS. This data may not be complete. We recommend contacting the local school district to confirm school assignments for this home.
Similar homes
- $995,0004 bd3 ba3.6k sqft435 Shady Pines Loop, Priest Lake, ID 83856For Sale
 MLS ID #26-6542, Hunter Storro, Windermere/Coeur d'Alene Realty Inc - PF. Coeur d'Alene MLS
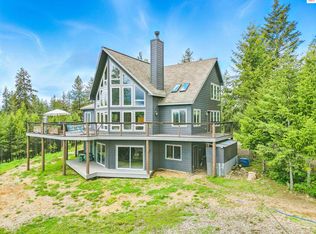
 - $974,0004 bd3 ba3k sqft32 Angelina Way, Priest River, ID 83856For Sale
 MLS ID #20261909, Bronwyn Abraira, RE/MAX CENTENNIAL. SELMLS
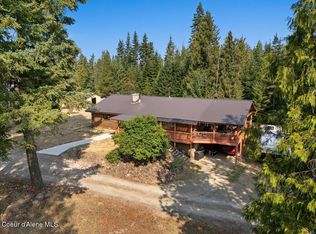
 - $849,9995 bd2 ba3.7k sqft1840 Old Priest River Rd, Priest River, ID 83856For Sale
 MLS ID #26-7893, Adam Anello, The Experience Northwest. Coeur d'Alene MLS
 - $1,300,0004 bd3 ba3.3k sqft205 Lark Ln, Priest River, ID 83856For Sale
 MLS ID #26-7605, Hunter Storro, Windermere/Coeur d'Alene Realty Inc - PF. Coeur d'Alene MLS
 - $925,0003 bd2 ba2.9k sqft218 Topaz Trl, Sandpoint, ID 83864For SaleMLS ID #20261780, Karen Battenschlag, TOMLINSON SOTHEBY`S INTL. REAL. SELMLS
- $950,0002 bd3 ba2.9k sqft462 Kirby Mountain Rd, Hope, ID 83836For SaleMLS ID #20261610, Erik Envik, REALTY PLUS. SELMLS
- $969,0003 bd2 ba2.9k sqft298 Trickle Creek Ln, Sagle, ID 83860For SaleMLS ID #20261673, Shari Keelin, COLDWELL BANKER RESORT REALTY. SELMLS
- $1,200,0004 bd4 ba4k sqft101 Farmer Dr, Sandpoint, ID 83864For SaleMLS ID #20262016, Nancy Dooley, CENTURY 21 RIVERSTONE. SELMLS
- $949,9006 bd5 ba4.5k sqft41 Pinecone Rd, Sandpoint, ID 83864For SaleMLS ID #20260438, Jeremy Dunn, RE/MAX CENTENNIAL. SELMLS
- $899,0004 bd3 ba3.2k sqft405 Brisboys Rd, Sagle, ID 83860For SaleMLS ID #20260981, Sydney Icardo, CENTURY 21 RIVERSTONE. SELMLS
