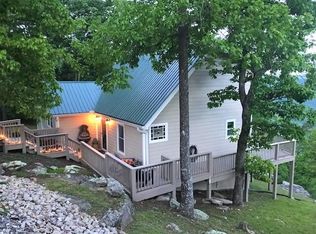
''Substantial Reduction'' Income Producing Air B&B. Two separate Units, a total of Four Bedrooms and Three Full Baths, providing Exclusive Boarding and Rental Possibilities. Located on the West Bluff with outstand Views of Rising Fawn. Breathtaking Sunrise and Sunset views in the Morning and Afternoon. Excellent Amenities and Furnishing to remain. Has a Player Piano that remains. Pump Organ is a family Possession and does not stay. Excellent Garden space with Grilling Area. Fully furnished, sewer and utilities in excellent condition. Only 6 miles to Cloudland Canyon, and convenient to Covenant College and Lookout Mountain Attractions.
For sale
Price cut: $25.1K (8/4)
$599,900
887 Sunset Dr, Rising Fawn, GA 30738
4beds
2,678sqft
Duplex
Built in 2022
-- sqft lot
$578,800 Zestimate®
$224/sqft
$-- HOA
What's special
Fully furnishedPlayer piano that remainsFour bedrooms
- 235 days
- 327
- 12
Zillow last checked:
Listing updated:
Listed by:
Wayne Thomas 423-309-6808,
RE/MAX Real Estate Center
Source: Greater Chattanooga Realtors,MLS#: 1526968
Facts & features
Interior
Bedrooms & bathrooms
- Bedrooms: 4
- Bathrooms: 3
- Full bathrooms: 3
Heating
- Central, Electric, Heat Pump, Propane, Varies by Unit
Cooling
- Central Air, Electric, Multi Units, Varies by Unit, Wall Unit(s), Dual
Appliances
- Included: Dishwasher, Electric Range, Electric Water Heater, Free-Standing Refrigerator, Microwave, Refrigerator, Range Hood, Vented Exhaust Fan, Washer/Dryer
- Laundry: Laundry Closet, Electric Dryer Hookup, Inside, Main Level, Multiple Locations, See Remarks
Features
- Tub/shower Combo, Sitting Area, Connected Shared Bathroom, Built-in Features, Eat-in Kitchen, Natural Woodwork, Open Floorplan, Other, Soaking Tub
- Flooring: Hardwood, Tile
- Windows: Aluminum Frames, Blinds, Bay Window(s), Drapes, Insulated Windows, Shades, Window Coverings, Window Treatments
- Has basement: No
- Number of fireplaces: 2
- Fireplace features: Family Room, Gas Log, Living Room, Propane
Interior area
- Total structure area: 2,678
- Total interior livable area: 2,678 sqft
- Finished area above ground: 2,678
- Finished area below ground: 0
Property
Parking
- Parking features: Concrete, Driveway, Off Street, Paved
Accessibility
- Accessibility features: Accessible Bedroom, Accessible Common Area, Accessible Central Living Area, Accessible Entrance, Accessible Full Bath, Accessible Hallway(s), Accessible Kitchen, Accessible Kitchen Appliances, Accessible Washer/Dryer, Grip-Accessible Features, Safe Emergency Egress from Home
Features
- Levels: One and One Half,Two
- Patio & porch: Covered, Deck, Patio, Porch, Rear Porch, Side Porch, Porch - Covered
- Exterior features: Balcony, Courtyard, Gas Grill, Lighting, Outdoor Grill, Private Entrance
- Pool features: None
- Has spa: Yes
- Spa features: Above Ground, Heated, See Remarks
- Fencing: None,Wood
- Has view: Yes
- View description: Creek/Stream, Canyon, Hills, Mountain(s), Pond, Panoramic, Pasture, Ridge, Rural, Skyline, Trees/Woods, Valley, Water
- Has water view: Yes
- Water view: Creek/Stream,Pond,Water
Lot
- Size: 0.42 Acres
- Features: Bluff, Back Yard, Cleared, Corners Marked, Front Yard, Gentle Sloping, Irregular Lot, Landscaped, Near Golf Course, Other, Sloped, See Remarks, Rural, Brow Lot
Details
- Parcel number: 030 00 063 00
- Special conditions: Standard
- Other equipment: Satellite Dish, Varies by Unit
Construction
Type & style
- Home type: MultiFamily
- Architectural style: Cabin,Other
- Property subtype: Duplex
Materials
- Block, Concrete, Wood Siding
- Foundation: Block, Slab
- Roof: Metal
Condition
- Updated/Remodeled
- New construction: No
- Year built: 2022
Utilities & green energy
- Sewer: Septic Tank
- Water: Public
- Utilities for property: Electricity Connected, Natural Gas Not Available, Phone Available, Propane, Sewer Not Available, Water Connected
Green energy
- Energy efficient items: HVAC
Community & HOA
Community
- Security: Smoke Detector(s), Security Lights
- Subdivision: Sunset Bluff
HOA
- Has HOA: No
Location
- Region: Rising Fawn
Financial & listing details
- Price per square foot: $224/sqft
- Annual tax amount: $2,509
- Date on market: 1/19/2026
- Listing terms: Cash,Conventional
- Inclusions: All furnishing excluding the Pump Organ
- Tenant pays: None
- Road surface type: Asphalt, Paved
Estimated market value
$578,800
$550,000 - $608,000
$1,846/mo
Price history
| Date | Event | Price |
|---|---|---|
| 8/4/2026 | Price change | $599,900-4%$224/sqft |
Source: Greater Chattanooga Realtors #1526968 Report a problem | ||
| 1/19/2026 | Listed for sale | $625,000$233/sqft |
Source: Greater Chattanooga Realtors #1526968 Report a problem | ||
Public tax history
Tax history is unavailable.
Monthly payment
Est. payment
Payment breakdown
Explore the cost of this home by adjusting the details. Changes won't be saved.Climate risks
Neighborhood: 30738
Nearby schools
Schools provided by the listing agent
- Elementary: Dade County Elementary
- Middle: Dade County Middle
- High: Dade County High
Source: Greater Chattanooga Realtors. This data may not be complete. We recommend contacting the local school district to confirm school assignments for this home.
Similar homes
- $615,0004 bd3 ba3.1k sqft74 McKaig Gulf, Cloudland, GA 30731For Sale
 MLS ID #1540581, David A Schwind. Greater Chattanooga Realtors
 - $544,0003 bd4 ba2.8k sqft181 Hampton Way, Rising Fawn, GA 30738For Sale
 MLS ID #1540323, Timothy Cobb. Greater Chattanooga Realtors
 - $745,0003 bd3 ba2.3k sqft405 Plum Nelly Trl, Rising Fawn, GA 30738For Sale
 MLS ID #1539132, Lindsay Moore-Circolone. Greater Chattanooga Realtors
 - $528,8003 bd3 ba2k sqft568 N Stewart Ln, Rising Fawn, GA 30738For Sale

 MLS ID #7777808, Tricia Peddicord, Lookout Real Estate, LLC. FMLS GA
