A rare combination of sophisticated design, exceptional upgrades and effortless Florida living awaits at 8870 Calypso Ct., an extraordinary Acacia Grande model home in The Isles of Collier Preserve. Beautifully positioned overlooking the water, this 2,847-square-foot residence offers four bedrooms and three-and-a-half baths and has been thoughtfully transformed into a refined Naples retreat. Professionally designed and decorated, the home features a curated collection of high-end designer furnishings, lighting and finishes, creating an atmosphere that is elegant, sophisticated and exceptionally inviting. The Acacia Grande's signature architecture makes an immediate impression with its dramatic foyer, soaring ceiling and beautiful sight line extending through the home to the lanai, pool and water beyond. The open living spaces are elevated by custom designer details throughout, including designer wallpaper, plantation shutters, distinctive lighting and beautifully executed architectural accent walls. The great room showcases a stunning custom shell-tile feature wall with a Samsung Frame TV, while the dining area features a custom slatted wall. At the heart of the home, the gourmet kitchen combines beauty and performance with an upgraded Jenn Air appliance package, including a professional refrigerator, quartz countertops, glass-front cabinetry and under-cabinet lighting. The private primary suite offers a dedicated Mitsubishi air-conditioning system, custom built-in closet organization and a luxurious bath with a jetted shower body massage. Designed for the ultimate Southwest Florida lifestyle, the outdoor living area is a private resort-like retreat overlooking the water, with a fully enclosed lanai, no-see-um screening, SWAT system, outdoor television and soundbar. The spectacular custom pool and spa feature a sun shelf/tanning ledge, bubblers, fountains, salt system, Pentair heater and automation. An impressive custom outdoor kitchen includes a grill, side burner, vented hood, sink, under-counter refrigerator, wine refrigerator and quartz countertops, making entertaining effortless. Additional upgrades include a propane generator, whole-house Kinetico reverse osmosis water purification system, kitchen reverse osmosis system and security cameras in addition to the alarm system, while an upgraded elevation and enhanced landscape package complete the home's exceptional presentation. The Isles of Collier Preserve offers a distinctive Naples lifestyle surrounded by waterways, preserves and the natural beauty of Old Florida, with resort-style amenities including The Isles Club, resort and lap pools, fitness center, tennis, pickleball, bocce, kayak launch and miles of scenic walking and biking trails. Ideally located just minutes from Fifth Avenue South, the Gulf beaches, world-class dining, shopping and downtown Naples, 8870 Calypso Ct. is a truly special opportunity to experience refined coastal living in one of Naples' most coveted communities.
Pending
$2,395,000
8870 Calypso CT, NAPLES, FL 34112
4beds
2,801sqft
Single Family Residence
Built in 2024
6,969 Square Feet Lot
$2,333,200 Zestimate®
$855/sqft
$669/mo HOA
What's special
Professionally designed and decoratedFully enclosed lanaiThree-and-a-half bathsFour bedroomsQuartz countertopsSoaring ceilingCustom designer details throughout
- 39 days
- 114
- 4
Zillow last checked:
Listing updated:
Listed by:
Thomas Hanlon 704-773-3309,
William Raveis Real Estate,
Lisa Passalacqua 410-303-0955,
William Raveis Real Estate
Source: SWFLMLS,MLS#: 226032644 Originating MLS: Naples
Facts & features
Interior
Bedrooms & bathrooms
- Bedrooms: 4
- Bathrooms: 4
- Full bathrooms: 3
- 1/2 bathrooms: 1
Rooms
- Room types: Den - Study, Family Room, Great Room, Guest Bath, Guest Room, Office, Screened Lanai/Porch, 4 Bedrooms Plus Den
Bedroom
- Features: First Floor Bedroom, Two Master Suites
Dining room
- Features: Dining - Living, Eat-in Kitchen
Kitchen
- Features: Island, Walk-In Pantry
Heating
- Central, Heat Pump
Cooling
- Ceiling Fan(s), Central Air, Exhaust Fan, Heat Pump
Appliances
- Included: Electric Cooktop, Dishwasher, Disposal, Dryer, Grill - Gas, Microwave, Refrigerator/Freezer, Refrigerator/Icemaker, Reverse Osmosis, Self Cleaning Oven, Oven, Washer, Water Treatment Owned, Wine Cooler
- Laundry: Inside, Laundry Tub
Features
- Closet Cabinets, Coffered Ceiling(s), Foyer, French Doors, Laundry Tub, Pantry, Smoke Detectors, Tray Ceiling(s), Volume Ceiling, Window Coverings, Den - Study, Family Room, Great Room, Guest Bath, Guest Room, Home Office, Laundry in Residence, Screened Lanai/Porch
- Flooring: Tile
- Doors: French Doors, Impact Resistant Doors
- Windows: Window Coverings, Impact Resistant Windows
- Has fireplace: No
- Furnished: Yes
Interior area
- Total structure area: 3,297
- Total interior livable area: 2,801 sqft
Property
Parking
- Total spaces: 2
- Parking features: Driveway, Attached
- Attached garage spaces: 2
- Has uncovered spaces: Yes
Features
- Stories: 1
- Patio & porch: Patio, Screened Lanai/Porch
- Exterior features: Outdoor Kitchen, Storage
- Has private pool: Yes
- Pool features: Community, In Ground, Concrete, Custom Upgrades, Electric Heat, Salt Water
- Has spa: Yes
- Spa features: Community, In Ground, Concrete, Equipment Stays, Heated, Screened
- Has view: Yes
- View description: Lake, Preserve, Water
- Has water view: Yes
- Water view: Lake,Water
- Waterfront features: Lake
- Frontage type: Lakefront
Lot
- Size: 6,969 Square Feet
- Features: Regular
Details
- Additional structures: Cabana, Tennis Court(s), Gazebo, Outdoor Kitchen, Storage
- Parcel number: 52505140280
- Other equipment: Generator
Construction
Type & style
- Home type: SingleFamily
- Architectural style: Ranch,Florida
- Property subtype: Single Family Residence
Materials
- Block, Stucco
- Foundation: Concrete Block
- Roof: Tile
Condition
- New construction: No
- Year built: 2024
Utilities & green energy
- Gas: Propane
- Water: Central, Reverse Osmosis - Entire House
Community & HOA
Community
- Features: Clubhouse, Park, Pool, Fitness Center, Restaurant, Sidewalks, Street Lights, Tennis Court(s), Gated
- Security: Security System, Smoke Detector(s), Gated Community
- Senior community: Yes
- Subdivision: ISLES OF COLLIER PRESERVE
HOA
- Has HOA: Yes
- Amenities included: Basketball Court, Bocce Court, Cabana, Clubhouse, Park, Pool, Community Room, Fitness Center, Pickleball, Play Area, Restaurant, Sauna, Sidewalk, Streetlight, Tennis Court(s), Underground Utility
- HOA fee: $8,028 annually
Location
- Region: Naples
Financial & listing details
- Price per square foot: $855/sqft
- Tax assessed value: $1,151,391
- Annual tax amount: $14,788
- Date on market: 9/10/2026
- Lease term: Buyer Finance/Cash
- Road surface type: Paved
Estimated market value
$2,333,200
$2.22M - $2.45M
$6,311/mo
Price history
| Date | Event | Price |
|---|---|---|
| 9/11/2026 | Pending sale | $2,395,000$855/sqft |
Source:  SWFLMLS #226032644 Report a problem | ||
| 9/10/2026 | Listed for sale | $2,395,000$855/sqft |
Source: SWFLMLS #226032644 Report a problem | ||
Public tax history
| Year | Property taxes | Tax assessment |
|---|---|---|
| 2025 | $14,788 +607.9% | $1,151,391 +1639.7% |
| 2024 | $2,089 +236.7% | $66,182 +10% |
| 2023 | $620 -82.6% | $60,165 -78.7% |
| 2022 | $3,561 +21.2% | $282,975 +10% |
| 2021 | $2,937 +1% | $257,250 |
| 2020 | $2,909 +10.3% | $257,250 +11.1% |
| 2019 | $2,637 +0.2% | $231,525 |
| 2018 | $2,633 | $231,525 |
| 2017 | $2,633 -0.8% | $231,525 |
| 2016 | $2,653 -0.4% | $231,525 -10% |
| 2015 | $2,663 -11.3% | $257,250 |
| 2014 | $3,003 -2.2% | $257,250 |
| 2013 | $3,070 -1.3% | $257,250 |
| 2012 | $3,109 +0.5% | $257,250 |
| 2011 | $3,093 -22% | $257,250 |
| 2010 | $3,964 -7.1% | $257,250 -23.1% |
| 2009 | $4,265 | $334,425 -13.3% |
| 2008 | $4,265 -11.1% | $385,875 |
| 2007 | $4,799 -5.8% | $385,875 |
| 2006 | $5,094 | $385,875 |
| 2005 | $5,094 +112.5% | $385,875 +114.3% |
| 2004 | $2,397 +71% | $180,075 +75% |
| 2003 | $1,402 -1.3% | $102,900 |
| 2002 | $1,420 -51% | $102,900 |
| 2001 | $2,895 +144.4% | $102,900 |
| 2000 | $1,184 | -- |
Find assessor info on the county website
Monthly payment
Est. payment
Payment breakdown
Explore the cost of this home by adjusting the details. Changes won't be saved.Climate risks
Neighborhood: 34112
Nearby schools
Schools provided by the listing agent
- Elementary: AVALON
- Middle: MANATEE
- High: LELY
Source: SWFLMLS. This data may not be complete. We recommend contacting the local school district to confirm school assignments for this home.
Similar homes
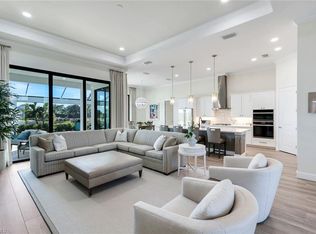
- $2,595,0004 bd4 ba3k sqft3159 Heather Glen CT, NAPLES, FL 34114For Sale

 MLS ID #226037611, Katharina Gabriel, Waterfront Realty Group Inc. SWFLMLS
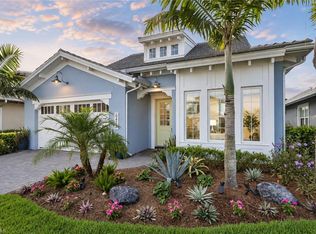
- $2,475,0004 bd3 ba2.9k sqft3126 Heather Glen CT, NAPLES, FL 34114For Sale
 MLS ID #226035458, Lori Grandon, Downing Frye Realty Inc.. SWFLMLS
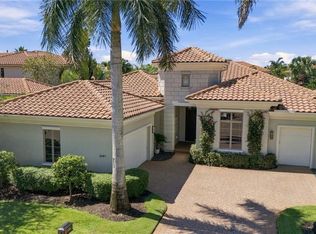
- $1,547,5003 bd2 ba2k sqft6472 Arriba AVE, NAPLES, FL 34113For Sale
 MLS ID #226037585, Taryn Stewart, Coldwell Banker Realty. SWFLMLS
- $2,999,0003 bd4 ba2.9k sqft2087 RIVOLI CT, NAPLES, FL 34105For Sale
 MLS ID #226036739, Ursula Boyd, Premiere Plus Realty Company. SWFLMLS
- $2,095,0004 bd3 ba3.6k sqft4810 Sycamore DR, NAPLES, FL 34119For SaleMLS ID #226035373, Chris Resop, The Agency Naples. SWFLMLS
- $1,699,0003 bd4 ba2.9k sqft9461 Napoli LN, NAPLES, FL 34113For SaleMLS ID #226029590, Mary Watts Wolleon, William Raveis Real Estate. SWFLMLS
- $2,195,0003 bd3 ba2.7k sqft14244 Laguna Springs LN, NAPLES, FL 34114For SaleMLS ID #226033803, Joe R Pavich, Realty World J. PAVICH R.E.. SWFLMLS
- $3,490,0003 bd5 ba3.5k sqft6259 Lightbourn WAY, NAPLES, FL 34113For SaleMLS ID #226021713, Ginger Harding, Gulfcoast Properties Realty GP. SWFLMLS
- $2,280,0004 bd3 ba3.2k sqft9408 Rapallo ST, NAPLES, FL 34119For SaleMLS ID #226028717, Sonia Ortega, Downing Frye Realty Inc.. SWFLMLS
- $2,495,0003 bd4 ba3.4k sqft9171 Wisteria WAY, NAPLES, FL 34114For SaleMLS ID #226019589, Mindy Sylvester, PA, Realty One Group MVP. SWFLMLS
- $2,649,0003 bd3 ba2.9k sqft1187 22nd AVE N, NAPLES, FL 34103For SaleMLS ID #226023579, Jason Gibson, Waterfront Realty Group Inc. SWFLMLS
- $2,495,0004 bd3 ba3k sqft8037 Vera Cruz WAY, NAPLES, FL 34109For SaleMLS ID #226017758, Dave Renner, Premier Sotheby's Int'l Realty. SWFLMLS
- $2,475,0004 bd5 ba3.8k sqft9240 The LN, NAPLES, FL 34109For SaleMLS ID #225072429, Nancy Bradley, Premiere Plus Realty Company. SWFLMLS
- $3,200,0004 bd5 ba3.6k sqft6145 Sea Grass LN, NAPLES, FL 34116For SaleMLS ID #226033454, Yvonne Burnham, William Raveis Real Estate. SWFLMLS
- $2,890,0003 bd3 ba2.4k sqft1167 22nd AVE N, NAPLES, FL 34103For SaleMLS ID #226025149, Debra Sartori, John R Wood Properties. SWFLMLS
- $2,775,0004 bd5 ba3.9k sqft16509 Cellini LN, NAPLES, FL 34110For SaleMLS ID #226032873, Roy Weekly, Weekly Realty Group, LLC. SWFLMLS
- $2,495,0003 bd4 ba3k sqft18051 Lagos WAY, NAPLES, FL 34110For SaleMLS ID #226032865, Roy Weekly, Weekly Realty Group, LLC. SWFLMLS
- $2,195,0003 bd4 ba3k sqft18091 Lagos WAY, NAPLES, FL 34110For SaleMLS ID #226032872, Roy Weekly, Weekly Realty Group, LLC. SWFLMLS
