The owners didn't just freshen this place up. They went through it and updated it from the studs, out. New plumbing. New wiring. Updated HVAC. New carpet, fresh paint throughout, and a fourth bedroom where there used to be three. There really isn't a part of this house that hasn't been touched, improved, or cared for. When we say move-in ready, we mean bring the truck and start unpacking! Then the sellers did something most would never do: they bought the house next door and razed it. So instead of a standard city lot, you get double the yard on a street with perfect proximity to the Fostoria City Schools campus, to parks, the hospital and the conveniences of small town life. The back of the property runs toward the Portage River. It's a good spot for a fire pit, a garden, or just room for the kids and the dog to wear themselves out. And even with the water behind you, the property is not in the FEMA flood plain. There's also a new shed for the mower and storage! Come see it. It won't take long to figure out the love these owners put into this home! (Buyer to verify all information during due diligence.)
Under contract
$199,000
888 Lincoln Ave, Fostoria, OH 44830
4beds
1,540sqft
:
Get pre-qualified$1,344/mo
Single Family Residence
Built in 1963
0.34 Acres Lot
$-- Zestimate®
$129/sqft
$-- HOA
What's special
- 13 days |
- 735 |
- 47 |
Likely to sell faster than
Zillow last checked:
Listing updated:
Listed by:
Brian Whitta 419-701-4040,
Coldwell Banker Flag City
Source: NORIS,MLS#: 10010897
Facts & features
Interior
Bedrooms & bathrooms
- Bedrooms: 4
- Bathrooms: 2
- Full bathrooms: 1
- 1/2 bathrooms: 1
Bedroom 2
- Level: Main
- Dimensions: 10 x 10
Bedroom 3
- Level: Main
- Dimensions: 13 x 13
Bedroom 4
- Level: Main
- Dimensions: 13 x 12
Other
- Level: Main
- Dimensions: 12 x 11
Dining room
- Level: Main
- Dimensions: 13 x 13
Kitchen
- Level: Main
- Dimensions: 15 x 12
Laundry
- Description: with 1/2 Bath
- Level: Main
- Dimensions: 7 x 7
Living room
- Level: Main
- Dimensions: 17 x 14
Heating
- Forced Air
Cooling
- Central Air
Appliances
- Included: Dishwasher, Microwave, Water Heater, Dryer, Electric Range, Refrigerator, Washer
- Laundry: Main Level
Features
- Entrance Foyer
- Flooring: Carpet, Hardwood
- Basement: Block,Sump Pump,Unfinished
- Has fireplace: No
- Common walls with other units/homes: No Common Walls
Interior area
- Total structure area: 1,540
- Total interior livable area: 1,540 sqft
Video & virtual tour
Property
Parking
- Parking features: Off Street, Driveway
- Has uncovered spaces: Yes
Features
- Levels: One
- Patio & porch: Deck
- Exterior features: Storage
- Fencing: Partial
- Has view: Yes
- View description: Water, Trees/Woods
- Has water view: Yes
- Water view: Water
- Waterfront features: River Front
Lot
- Size: 0.34 Acres
- Dimensions: 100X150
Details
- Additional structures: Shed(s)
- Additional parcels included: O55312360413021000
- Parcel number: O55312360413020.000
- Zoning: R
Construction
Type & style
- Home type: SingleFamily
- Architectural style: Traditional
- Property subtype: Single Family Residence
Materials
- Aluminum Siding
- Foundation: Block
- Roof: Shingle
Condition
- New construction: No
- Year built: 1963
Utilities & green energy
- Electric: Circuit Breakers
- Sewer: Public Sewer
- Water: Public
- Utilities for property: Electricity Connected, Natural Gas Connected, Sewer Connected, Water Connected
Community & HOA
Community
- Subdivision: None
HOA
- Has HOA: No
Location
- Region: Fostoria
Financial & listing details
- Price per square foot: $129/sqft
- Tax assessed value: $85,300
- Annual tax amount: $1,561
- Date on market: 7/23/2026
- Listing terms: Cash,Conventional
- Electric utility on property: Yes
- Road surface type: Asphalt
Estimated market value
Not available
Estimated sales range
Not available
Not available
Price history
| Date | Event | Price |
|---|---|---|
| 7/28/2026 | Pending sale | $199,000$129/sqft |
Source:  WCAR OH #310935 Report a problem WCAR OH #310935 Report a problem | ||
| 7/28/2026 | Contingent | $199,000$129/sqft |
Source: NORIS #10010897 Report a problem | ||
| 7/23/2026 | Listed for sale | $199,000+1492%$129/sqft |
Source: NORIS #10010897 Report a problem | ||
| 8/18/2011 | Sold | $12,500-34.2%$8/sqft |
Source: Public Record Report a problem | ||
| 7/16/2011 | Pending sale | $19,000$12/sqft |
Source: Fannie Mae #119317 Report a problem | ||
| 7/9/2011 | Price change | $19,000-24%$12/sqft |
Source: Fannie Mae #119317 Report a problem | ||
| 6/18/2011 | Price change | $25,000-28.6%$16/sqft |
Source: Fannie Mae #119317 Report a problem | ||
| 5/14/2011 | Price change | $35,000-16.7%$23/sqft |
Source: Fannie Mae #119317 Report a problem | ||
| 4/15/2011 | Price change | $42,000-5.6%$27/sqft |
Source: Fannie Mae #119317 Report a problem | ||
| 3/13/2011 | Price change | $44,500+23.6%$29/sqft |
Source: Fannie Mae #119317 Report a problem | ||
| 3/11/2011 | Listed for sale | -- |
Source: isNowListed.com Report a problem | ||
| 12/21/2010 | Sold | $36,000-38.3%$23/sqft |
Source: Public Record Report a problem | ||
| 6/29/2007 | Sold | $58,300+115.9%$38/sqft |
Source: Public Record Report a problem | ||
| 1/8/2007 | Sold | $27,000-41.3%$18/sqft |
Source: Public Record Report a problem | ||
| 6/16/2006 | Sold | $46,000-31.9%$30/sqft |
Source: Public Record Report a problem | ||
| 10/15/1998 | Sold | $67,500+46.7%$44/sqft |
Source: Public Record Report a problem | ||
| 8/14/1995 | Sold | $46,000-4.2%$30/sqft |
Source: Public Record Report a problem | ||
| 9/8/1994 | Sold | $48,000$31/sqft |
Source: Public Record Report a problem | ||
Public tax history
| Year | Property taxes | Tax assessment |
|---|---|---|
| 2025 | $1,561 -3.1% | $29,855 |
| 2024 | $1,612 +0.1% | $29,855 0% |
| 2023 | $1,610 +15.9% | $29,860 +30.4% |
| 2022 | $1,389 -0.8% | $22,900 |
| 2021 | $1,399 -1% | $22,900 |
| 2020 | $1,413 +15.8% | $22,900 +18% |
| 2019 | $1,220 -1.5% | $19,400 |
| 2018 | $1,239 +1.4% | $19,400 |
| 2017 | $1,221 +17.3% | $19,400 +4.4% |
| 2016 | $1,041 +878% | $18,590 |
| 2015 | $106 -90.1% | $18,590 |
| 2014 | $1,075 -11.9% | $18,590 -5% |
| 2013 | $1,221 +10.9% | $19,570 |
| 2012 | $1,100 -5.2% | $19,570 -14% |
| 2010 | $1,161 -3.7% | $22,760 |
| 2009 | $1,206 +1.3% | $22,760 |
| 2008 | $1,191 | $22,760 |
| 2007 | $1,191 +2.1% | $22,760 -22.1% |
| 2006 | $1,166 -25.6% | $29,230 |
| 2005 | $1,568 +18.6% | $29,230 |
| 2004 | $1,322 +17% | -- |
| 2003 | $1,130 0% | -- |
| 2002 | $1,130 +11% | -- |
| 2001 | $1,018 -1.7% | -- |
| 2000 | $1,035 +4.4% | -- |
| 1999 | $991 | -- |
Find assessor info on the county website
Monthly payment
Est. payment
Payment breakdown
Explore the cost of this home by adjusting the details. Changes won't be saved.Climate risks
Neighborhood: 44830
Nearby schools
GreatSchools rating
- 5/10Fostoria Intermediate Elementary SchoolGrades: PK-6Distance: 0.6 mi
- 2/10Fostoria Junior/Senior High SchoolGrades: 6-12Distance: 0.4 mi
Schools provided by the listing agent
- Elementary: Fostoria
- Middle: Fostoria
- High: Fostoria
Source: NORIS. This data may not be complete. We recommend contacting the local school district to confirm school assignments for this home.
- $10,0003 bd2 ba1.2k sqft862 Lincoln Ave, Fostoria, OH 44830Off Market
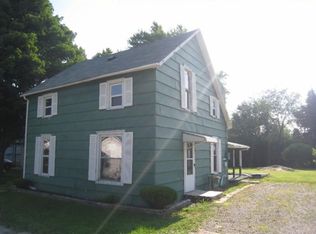
- $153,1004 bd2 ba2.7k sqft900 Lincoln Ave, Fostoria, OH 44830Off Market
- $600-- bd-- ba-- sqft900 Lincoln Ave, Fostoria, OH 44830Off Market
- $2,500-- bd-- ba-- sqft900 Lincoln Ave, Fostoria, OH 44830Off Market
- $133,7002 bd1 ba1.2k sqft915 Lincoln Ave, Fostoria, OH 44830Off Market
- $133,7002 bd1 ba1.2k sqft913 Lincoln Ave, Fostoria, OH 44830Off Market
- $133,7002 bd1 ba1.2k sqft909 Lincoln Ave, Fostoria, OH 44830Off Market
- $100,0002 bd1 ba1.2k sqft907 Lincoln Ave, Fostoria, OH 44830Sold
A local agent can set up tours, give advice and negotiate with sellers.
A local lender can help you make sure your offer is ready when you are.
Similar homes
- $219,9003 bd1 ba1.4k sqft6543 N County Road 5, Fostoria, OH 44830For Sale
 MLS ID #10011477, Pamela J Shumaker, American Heritage Realty. NORIS
 - $240,0002 bd2 ba1.8k sqft942 Country Club Dr, Fostoria, OH 44830For Sale
 MLS ID #10011364, Matthew Walter, Walter Real Estate & Auctionee. NORIS
 - $154,9003 bd2 ba1.7k sqft845 Spruce St, Fostoria, OH 44830For Sale
 MLS ID #20262262, Bobbie Miller, Century 21 Bolte Real Estate. Firelands MLS
 - $295,0003 bd2 ba1.6k sqft10721 W Crestview Dr, Fostoria, OH 44830For Sale
 MLS ID #10011341, Gabrielle Dixon, Keller Williams Citywide. NORIS
 - $155,0003 bd1 ba2.1k sqft713 Westhaven Dr, Fostoria, OH 44830For SaleMLS ID #10010281, William Hanna, RE/MAX Unlimited Results Rlty. NORIS
- $159,9003 bd2 ba1.5k sqft615 Jackson St, Delphos, OH 45833For Sale
 MLS ID #310835, Stephanie Teman, At Home Realty. WCAR OH
 - $139,9003 bd2 ba1.4k sqft127 E High St, Fostoria, OH 44830For SaleMLS ID #5231678, Tracy Jones, Keller Williams Elevate. MLS Now
- $105,0003 bd2 ba1.7k sqft327 W South St, Fostoria, OH 44830For Sale By Owner
- $193,5003 bd2 ba1.6k sqft202 N Main St, Bloomdale, OH 44817For SaleMLS ID #10010963, Jennifer Corbin, A.A. Green Realty, Inc.. NORIS
- $259,9003 bd2 ba1.3k sqft1302 Wedgewood Dr, Fostoria, OH 44830For SaleMLS ID #10008761, Anthony Selking, Selking Real Estate. NORIS
- $219,9004 bd1 ba1.8k sqft205 South St, Arcadia, OH 44804For SaleMLS ID #10011435, Colleen Robinson, Key Realty. NORIS
- $225,0003 bd3 ba2k sqft720 E Sandusky St, Findlay, OH 45840For SaleMLS ID #10011427, Lauren Heldman, RE/MAX Unlimited Results Rlty. NORIS
- $230,0004 bd2 ba1.3k sqft523 Charles Ave, Findlay, OH 45840For SaleMLS ID #10011390, Jordan Fleitz, Serenity Realty LLC. NORIS
- $189,9002 bd2 ba1.3k sqft1628 Connell Ave, Findlay, OH 45840For SaleMLS ID #10011504, Nicole Keuneke, Key Realty, LTD. NORIS
- $185,0003 bd2 ba1.3k sqft410 David St, Bettsville, OH 44815For SaleMLS ID #20263044, April J. Hull, Century 21 Bolte Real Estate. Firelands MLS
- $199,0006 bd3 ba2k sqft106 Zanetta Ln, Carey, OH 43316For SaleMLS ID #10010236, Jessica Gossman, Key Realty. NORIS
- $175,0002 bd2 ba976 sqft67 Maplewood Ave, Tiffin, OH 44883For SaleMLS ID #20262860, Sara E. Riesen, Century 21 Bolte Real Estate. Firelands MLS
- $184,9003 bd1 ba1.8k sqft5810 W Tiffin St, Tiffin, OH 44883For SaleMLS ID #20262384, Bryan M. Schube, RE/MAX Unlimited Results Realt. Firelands MLS
- $210,0003 bd1 ba1.2k sqft1224 State Route 568, Carey, OH 43316For SaleMLS ID #10008595, Phaivanh Thoy Kaedaeng, Key Realty. NORIS
- $210,0003 bd2 ba1k sqft434 Davis St, Findlay, OH 45840For SaleMLS ID #10008152, Amy From, Key Realty. NORIS
