We are excited to bring this truly beautiful Victorian home to the market. Built in 1890 & nestled in the quaint Village of Poland, this distinctive home sits among a collection of classic period homes that give the village its character. With its welcoming wraparound porch, decorative architectural details, & unmistakable Victorian charm, this home makes a memorable first impression. The home offers an impressive layout with over 2,700 sq. ft. of living space, yet retains the coziness & warmth more often associated with a much smaller home. The home's design is ideal for both comfortable everyday living and entertaining, offering plenty of room to gather while still providing spaces to retreat and unwind. Generously sized rooms, abundant natural light, and the character found throughout this 1890 home create an inviting atmosphere that feels welcoming from the moment you step inside. The main floor is an impressive blend of original characteristics, from the original woodwork & details to the modern amenities of a well-designed kitchen, featuring a six-burner propane cooktop, double ovens, a large center island, abundant cabinetry, and more. Direct access to the wraparound rear deck makes outdoor dining and entertaining effortless. The double parlor, separated by an original pocket door, and formal dining room showcase beautiful white pine plank flooring, while the impressive original built-in pantry adds both character and function. The main floor is completed with a spacious laundry room with utility sink & a second refrigerator, plus a full bathroom just across the hall. The second floor has dual access with a front staircase to the main hallway & bedrooms and a rear staircase from the kitchen to a private home office. The spacious primary bedroom has its own bath and walk-in closet. The three secondary bedrooms and office share a full hallway bath. Recent improvements made to the home provide a level of comfort & assurance for the new homeowner with a new 1,250 gallon concrete septic tank, new 30-year roof, added insulation to attic & basement, recently serviced central air & heat, new shed and beautifully refinished plank floors.
Under contract
$254,900
8881 N Main St, Poland, NY 13431
4beds
2,738sqft
Single Family Residence
Built in 1890
0.44 Acres Lot
$-- Zestimate®
$93/sqft
$-- HOA
What's special
Abundant natural lightOriginal woodwork and detailsThree secondary bedroomsNew shedFull hallway bathPrivate home officeCoziness and warmth
- 14 days
- 914
- 71
Zillow last checked:
Listing updated:
Listed by:
Mohawk Valley 1st Choice Realty LLC 315-735-4460,
Ronald S. Stewart 315-796-9456
Source: NYSAMLSs,MLS#: S1718979 Originating MLS: Mohawk Valley
Originating MLS: Mohawk ValleyFacts & features
Interior
Bedrooms & bathrooms
- Bedrooms: 4
- Bathrooms: 3
- Full bathrooms: 3
- Main level bathrooms: 1
Heating
- Oil, Forced Air
Cooling
- Central Air
Appliances
- Included: Built-In Refrigerator, Double Oven, Dryer, Dishwasher, Electric Water Heater, Gas Cooktop, Refrigerator, Washer
- Laundry: Main Level
Features
- Breakfast Bar, Ceiling Fan(s), Den, Separate/Formal Dining Room, Entrance Foyer, Eat-in Kitchen, Separate/Formal Living Room, Home Office, Pantry, Pull Down Attic Stairs, Solid Surface Counters, Natural Woodwork, Bath in Primary Bedroom
- Flooring: Hardwood, Tile, Varies
- Windows: Thermal Windows
- Basement: Full
- Attic: Pull Down Stairs
- Has fireplace: No
Interior area
- Total structure area: 2,738
- Total interior livable area: 2,738 sqft
Video & virtual tour
Property
Parking
- Parking features: No Garage
Features
- Levels: Two
- Stories: 2
- Patio & porch: Covered, Deck, Open, Patio, Porch
- Exterior features: Dirt Driveway, Deck, Gravel Driveway, Patio, Propane Tank - Leased
Lot
- Size: 0.44 Acres
- Dimensions: 120 x 160
- Features: Rectangular, Rectangular Lot, Residential Lot
Details
- Additional structures: Shed(s), Storage
- Parcel number: 088.050144
- Special conditions: Standard
Construction
Type & style
- Home type: SingleFamily
- Architectural style: Two Story,Victorian
- Property subtype: Single Family Residence
Materials
- Attic/Crawl Hatchway(s) Insulated, Spray Foam Insulation, Vinyl Siding
- Foundation: Stone
Condition
- Resale
- Year built: 1890
Utilities & green energy
- Electric: Circuit Breakers
- Sewer: Septic Tank
- Water: Connected, Public
- Utilities for property: Cable Available, Water Connected
Community & HOA
Community
- Security: Security System Owned
Location
- Region: Poland
Financial & listing details
- Price per square foot: $93/sqft
- Tax assessed value: $119,700
- Annual tax amount: $3,040
- Date on market: 10/1/2026
- Cumulative days on market: 15 days
- Listing terms: Cash,Conventional
Estimated market value
Not available
Estimated sales range
Not available
Not available
Price history
| Date | Event | Price |
|---|---|---|
| 10/7/2026 | Contingent | $254,900$93/sqft |
Source:  NYSAMLSs #S1718979 Report a problem NYSAMLSs #S1718979 Report a problem | ||
| 10/1/2026 | Listed for sale | $254,900$93/sqft |
Source: NYSAMLSs #S1718979 Report a problem | ||
| 6/7/2022 | Listing removed | -- |
Source: Zillow Rental Network Premium Report a problem | ||
| 3/1/2022 | Listed for rent | $1,500$1/sqft |
Source: Zillow Rental Network Premium Report a problem | ||
| 10/29/2020 | Listing removed | $1,500$1/sqft |
Source: Hudson Homes New York Report a problem | ||
| 10/16/2020 | Price change | $1,500-6.3%$1/sqft |
Source: Hudson Homes New York Report a problem | ||
| 6/22/2020 | Listed for rent | $1,600$1/sqft |
Source: Hudson Homes New York Report a problem | ||
Public tax history
Tax history is unavailable.
Monthly payment
Climate risks
Neighborhood: 13431

Similar homes
- $235,0005 bd2 ba2.6k sqft4446 Norway St, Cold Brook, NY 13324For Sale
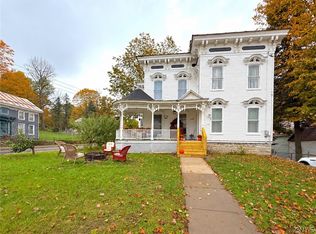
 MLS ID #S1719798, Brittani Peck, Listing by: Coldwell Banker Sexton Real Estate. NYSAMLSs
 - $235,0005 bd2 ba2k sqft10635 Hinman Rd, Barneveld, NY 13304For Sale
 MLS ID #S1712798, David J Hoke, Listing by: Hoke Properties, LLC. NYSAMLSs
 - $250,0004 bd2 ba1.4k sqft693 Windfall Rd, Utica, NY 13502For Sale
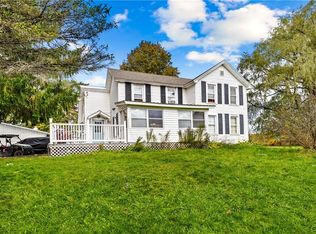 MLS ID #S1720670, Mikhail Polkhovskiy, Listing by: Home Pro Realty. NYSAMLSs
 - $259,0004 bd2 ba2.7k sqft7939 Steuben St, Holland Patent, NY 13354For Sale
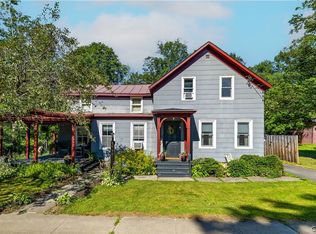 MLS ID #S1699866, Martin Gorton, Listing by: Coldwell Banker Sexton Real Estate. NYSAMLSs
 - $280,0004 bd2 ba3.4k sqft7332 Route 291, Marcy, NY 13403For SaleMLS ID #S1717776, Michelle Kotary, Listing by: Hunt Real Estate ERA Rome. NYSAMLSs
- $235,0005 bd2 ba2k sqft10635 Hinman Rd E, Barneveld, NY 13304For SaleMLS ID #S1711897, David J Hoke, Listing by: Hoke Properties, LLC. NYSAMLSs
- $229,9003 bd3 ba1.8k sqft7315 Route 28, Newport, NY 13416For SaleMLS ID #S1671930, John P. McCann, Listing by: Benn Realty-Mohawk Valley Office. NYSAMLSs
- $269,9003 bd2 ba1.4k sqft9869 Hazard Rd, Marcy, NY 13403For SaleMLS ID #S1717461, Mohammed Hassan, Listing by: The Beach Real Estate Team. NYSAMLSs
- $259,9005 bd2 ba1.9k sqft468 Larchmont Ave, Utica, NY 13502For SaleMLS ID #S1717635, Benjamin P. Tringo, Listing by: Coldwell Banker Faith Properties. NYSAMLSs
- $279,9003 bd2 ba1.3k sqft106 Floyd Ave, Deerfield, NY 13502For SaleMLS ID #S1716278, Gregory Sacco, Listing by: Pondras Homes & Hearth Realty LLC. NYSAMLSs
- $285,0004 bd3 ba2.1k sqft1105 Leeds St, Utica, NY 13501For SaleMLS ID #S1718057, Jennifer Viti, Listing by: The Property Shop. NYSAMLSs
- $308,0003 bd3 ba1.8k sqft7488 East St, Newport, NY 13416For SaleMLS ID #S1691743, Brandon Mosher, Listing by: River Hills Properties LLC Lf. NYSAMLSs
- $240,0004 bd2 ba2k sqft5541 Walker Rd, Deerfield, NY 13502For SaleMLS ID #S1713808, Jonathan Lanahan, Listing by: RE/MAX Solutions. NYSAMLSs
- $219,9004 bd2 ba1.9k sqft197 Gates Rd, Frankfort, NY 13340For SaleMLS ID #S1706454, Kathryn Moxham, Listing by: Coldwell Banker Faith Properties Il. NYSAMLSs
- $345,0005 bd3 ba3.5k sqft7512 East St, Newport, NY 13416For SaleMLS ID #S1707140, Brandon Mosher, Listing by: River Hills Properties LLC Lf. NYSAMLSs
- $310,0004 bd1 ba1.7k sqft461 Billy Hamlin Rd, Cold Brook, NY 13324For SaleMLS ID #S1720041, Lynn Boucher, Listing by: Coldwell Banker Faith Properties. NYSAMLSs
- $299,9004 bd2 ba1.7k sqft83 N Main St, Newport, NY 13416For SaleMLS ID #S1692453, Kimberly L Defaria, Listing by: River Hills Properties LLC Newport. NYSAMLSs
