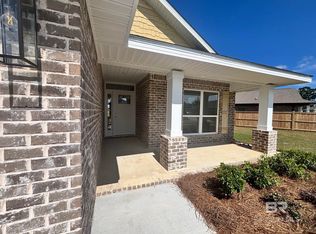
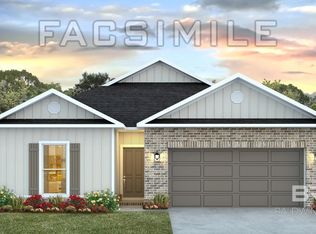
10K builder incentive on this GOLD FORTIFIED, 4 side brick home just 20 minutes to the white sandy beaches while still being conveniently close to everything Foley and Gulf Shores has to offer like shopping, entertainment, and easy access to the beach express or Hwy 59. This 4 Bedroom, 2 Bath home, with a split floor plan features a living room dining room combo with high, airy 10ft Family room, Kitchen Dining room ceilings. The Kitchen is open to the dining/family granite countertops and stainless appliances. This stunning primary bedroom has a walk-in closet and the primary bathroom with a double vanity, and a separate shower and tub. Luxury vinyl flooring throughout with carpet in the bedrooms. Spacious 2-car garage. The seller also provides Termite protection with a renewable bond. Premium hurricane fabric shields. High efficentcy e-windows. USDA eligible. See listing agent for additional lots with this floor plan. Home is under construction with anticipated end of summer completion, more pictures to come! Buyer to verify all information during due diligence.
Active
$316,300
8881 Serama Dr, Foley, AL 36535
4beds
1,820sqft
Residential
Built in 2026
9,408 Square Feet Lot
$-- Zestimate®
$174/sqft
$29/mo HOA
What's special
Premium hurricane fabric shieldsSeparate shower and tubWalk-in closetStainless appliancesSplit floor planCarpet in the bedroomsLuxury vinyl flooring throughout
- 3 days |
- 185 |
- 6 |
Zillow last checked:
Listing updated:
Listed by:
Heidi Newson 801-698-6430,
ADAMS HOMES, LLC,
Heidi Newson 801-698-6430,
ADAMS HOMES, LLC
Source: Baldwin Realtors,MLS#: 399282
Loading...
Facts & features
Interior
Bedrooms & bathrooms
- Bedrooms: 4
- Bathrooms: 2
- Full bathrooms: 2
- Main level bedrooms: 4
Primary bedroom
- Features: 1st Floor Primary, Walk-In Closet(s)
- Level: Main
- Area: 192
- Dimensions: 16 x 12
Bedroom 2
- Level: Main
- Area: 110
- Dimensions: 11 x 10
Bedroom 3
- Level: Main
- Area: 120
- Dimensions: 12 x 10
Bedroom 4
- Level: Main
- Area: 132
- Dimensions: 11 x 12
Primary bathroom
- Features: Double Vanity, Soaking Tub, Separate Shower, Private Water Closet
Dining room
- Level: Main
- Area: 120
- Dimensions: 12 x 10
Kitchen
- Level: Main
- Area: 130
- Dimensions: 13 x 10
Living room
- Level: Main
- Area: 195
- Dimensions: 13 x 15
Heating
- Heat Pump
Cooling
- Heat Pump
Appliances
- Included: Dishwasher, Disposal, Microwave, Electric Range
- Laundry: Main Level
Features
- Ceiling Fan(s), En-Suite, High Ceilings, Split Bedroom Plan
- Flooring: Vinyl
- Has basement: No
- Has fireplace: No
Interior area
- Total structure area: 1,820
- Total interior livable area: 1,820 sqft
Property
Parking
- Total spaces: 2
- Parking features: Attached, Garage, Garage Door Opener
- Has attached garage: Yes
- Covered spaces: 2
Features
- Levels: One
- Stories: 1
- Patio & porch: Covered, Patio, Rear Porch
- Exterior features: Termite Contract
- Has view: Yes
- View description: None
Lot
- Size: 9,408 Square Feet
- Dimensions: 60 x 125'
- Features: Less than 1 acre
Details
- Parcel number: 056006130000001.095
Construction
Type & style
- Home type: SingleFamily
- Architectural style: Craftsman
- Property subtype: Residential
Materials
- Brick, Hardboard, Fortified-Gold
- Foundation: Slab
- Roof: Dimensional
Condition
- New Construction
- New construction: Yes
- Year built: 2026
Details
- Warranty included: Yes
Utilities & green energy
- Utilities for property: Riviera Utilities
Community & HOA
Community
- Features: None
- Security: Smoke Detector(s)
- Subdivision: Paxton Farms
HOA
- Has HOA: Yes
- Services included: Maintenance Grounds
- HOA fee: $350 annually
Location
- Region: Foley
Financial & listing details
- Price per square foot: $174/sqft
- Annual tax amount: $1,100
- Price range: $316.3K - $316.3K
- Date on market: 7/10/2026
- Ownership: Whole/Full
Estimated market value
Not available
Estimated sales range
Not available
Not available
Price history
| Date | Event | Price |
|---|---|---|
| 7/10/2026 | Listed for sale | $316,300$174/sqft |
Source:  Baldwin Realtors #399282 Report a problem Baldwin Realtors #399282 Report a problem | ||
Public tax history
Tax history is unavailable.
Monthly payment
Est. payment
Payment breakdown
Explore the cost of this home by adjusting the details. Changes won't be saved.Climate risks
Neighborhood: 36535
Nearby schools
GreatSchools rating
- 8/10Magnolia SchoolGrades: PK-6Distance: 4.8 mi
- 4/10Foley Middle SchoolGrades: 7-8Distance: 4.2 mi
- 7/10Foley High SchoolGrades: 9-12Distance: 2.7 mi
Schools provided by the listing agent
- Elementary: Magnolia School
- Middle: Foley Middle
- High: Foley High
Source: Baldwin Realtors. This data may not be complete. We recommend contacting the local school district to confirm school assignments for this home.
- $305,3004 bd2 ba1.6k sqft8847 Serama Dr, Foley, AL 36535Pending

- $324,3004 bd2 ba1.8k sqft8852 Serama Dr, Foley, AL 36535New Construction
- $300,4003 bd2 ba1.5k sqft8864 Serama Dr, Foley, AL 36535New Construction

- $309,7814 bd2 ba1.4k sqft8813 Serama Dr, Foley, AL 36535Sold
- $294,9763 bd2 ba1.4k sqft8812 Serama Dr, Foley, AL 36580Sold
- $290,9003 bd2 ba1.4k sqft8889 Chabo Cir, Foley, AL 36535Sold
- $288,0003 bd2 ba1.2k sqft8879 Chabo Cir, Foley, AL 36535Sold
- $297,5763 bd2 ba1.4k sqft8859 Chabo Cir, Summerdale, AL 36580Sold
A local agent can set up tours, give advice and negotiate with sellers.
Similar homes
- $324,3004 bd2 ba1.8k sqft8852 Serama Dr, Foley, AL 36535ActiveMLS ID #393140, Heidi Newson, ADAMS HOMES, LLC. Baldwin Realtors
- $299,9004 bd2 ba1.7k sqft14432 Buttonwood Ln, Foley, AL 36535Active
 MLS ID #399228, Paula Cramer, EXIT Realty Landmark. Baldwin Realtors
 - $304,0004 bd2 ba1.7k sqft7453 Brompton Dr, Foley, AL 36535Active
 MLS ID #397282, Nakia Walker, Opendoor Brokerage LLC. Baldwin Realtors
 - $300,4003 bd2 ba1.5k sqft8864 Serama Dr, Foley, AL 36535ActiveMLS ID #391163, Heidi Newson, ADAMS HOMES, LLC. Baldwin Realtors
- $319,0004 bd2 ba1.7k sqft7457 Brompton Dr, Foley, AL 36535ActiveMLS ID #395060, Josh Adams, LPT Realty LLC. Baldwin Realtors
- $309,0003 bd2 ba1.7k sqft681 Beignet Dr, Foley, AL 36535For SaleMLS ID #685588, Katy Lonowski Norris, RE/MAX OF ORANGE BEACH. PAR
- $310,0004 bd2 ba2.1k sqft304 Rhineheart Ln, Foley, AL 36535ActiveMLS ID #394858, Riggs Symonds, Signature Properties. Baldwin Realtors
- $349,9004 bd2 ba1.9k sqft9434 Eiland Dr, Foley, AL 36535For Sale
 MLS ID #21454617, Pamela Crain, 1 Percent Lists Legacy. GALMLS
 - $325,0003 bd2 ba1.6k sqft1084 Stella Rd, Foley, AL 36535ActiveMLS ID #394325, Kristina Halfacre, RE/MAX of Orange Beach. Baldwin Realtors
- $349,0004 bd2 ba1.9k sqft19359 Kudu Ave, Foley, AL 36535Active Under ContractMLS ID #397974, Bret Jennings, Keller Williams AGC Realty - Orange Beach. Baldwin Realtors
- $360,0003 bd2 ba1.8k sqft1060 Chloe St, Foley, AL 36535ActiveMLS ID #396466, Shelley Jones, Bufkin Real Estate. Baldwin Realtors
- $349,0004 bd2 ba1.8k sqft23101 Lieutenant Ave, Foley, AL 36535ActiveMLS ID #397245, Claudette Gable, Goode Realty, LLC. Baldwin Realtors
- $325,0004 bd2 ba1.8k sqft23247 Lieutanant Ave, Foley, AL 36535ActiveMLS ID #397614, Greg Foote, RE/MAX of Orange Beach. Baldwin Realtors
- $385,0004 bd3 ba2.1k sqft1112 Pheasant Cir, Foley, AL 36535ActiveMLS ID #399288, Mohammad Farhan, EXP REALTY,LLC. Baldwin Realtors
- $349,0004 bd2 ba1.7k sqft1073 Hayward Loop, Foley, AL 36535ActiveMLS ID #395129, Kristie Barrett, Keller Williams AGC Realty-Da. Baldwin Realtors
- $284,0003 bd2 ba1.6k sqft603 Vestige Mews, Foley, AL 36535ActiveMLS ID #397379, Randall Allen, Terri T Realty. Baldwin Realtors
- $345,0003 bd2 ba1.7k sqft1154 Pencarro Blvd, Foley, AL 36535ActiveMLS ID #395128, Kandy Hines, RE/MAX of Gulf Shores. Baldwin Realtors
- $350,0003 bd2 ba1.8k sqft1025 Stella Rd, Foley, AL 36535ActiveMLS ID #397976, Brian Reinhardt, RE/MAX Paradise. Baldwin Realtors
- $349,9004 bd2 ba1.8k sqft609 Iberville Dr, Foley, AL 36535ActiveMLS ID #398133, Jacqueline Madison, LEAD Realty Group. Baldwin Realtors
- $350,0104 bd3 ba2.2k sqft632 Mayflower Dr, Foley, AL 36535ActiveMLS ID #396593, Heidi Newson, ADAMS HOMES, LLC. Baldwin Realtors
