Welcome to this beautifully updated 3-bedroom, 2-bath St. Augustine model located in the desirable Oak Run 55+ community. This inviting home offers a comfortable, spacious layout with stylish updates throughout. The beautifully updated kitchen features **stainless steel appliances, while both bathrooms have been tastefully renovated with a fresh, modern feel. Step outside and discover your own private retreat! The fully fenced backyard, combined with the added screened porch, creates a wonderful oasis for entertaining, enjoying your morning coffee, spending time with pets, or simply relaxing in the Florida sunshine. Major improvements provide added peace of mind, including a 2024 roof, 2021 HVAC system, and 2026 water heater. With its desirable St. Augustine floor plan, beautifully updated interior, private backyard, and fantastic outdoor living space, this Oak Run home is ready to welcome its next owner!
For sale
$224,900
8889 SW 116TH STREET ROAD, OCALA, FL 34481
3beds
1,737sqft
Single Family Residence
Built in 1990
8,276 Square Feet Lot
$-- Zestimate®
$129/sqft
$151/mo HOA
What's special
Beautifully updated kitchenStylish updates throughoutFantastic outdoor living spacePrivate retreatAdded screened porchStainless steel appliancesWonderful oasis for entertaining
- 6 days
- 378
- 30
Likely to sell faster than
Zillow last checked:
Listing updated:
Listed by:
Sherri Driggers 386-338-4958,
DECCA REAL ESTATE 352-854-8787
Source: Stellar MLS,MLS#: OM732488 Originating MLS: Ocala - Marion
Originating MLS: Ocala - Marion
Facts & features
Interior
Bedrooms & bathrooms
- Bedrooms: 3
- Bathrooms: 2
- Full bathrooms: 2
Primary bedroom
- Features: Walk-In Closet(s)
- Level: First
Primary bathroom
- Level: First
Kitchen
- Level: First
Living room
- Level: First
Heating
- Central
Cooling
- Central Air
Appliances
- Included: Dishwasher, Microwave, Range, Refrigerator, Washer
- Laundry: In Garage, Laundry Room
Features
- Ceiling Fan(s), Open Floorplan, Split Bedroom, Thermostat, Vaulted Ceiling(s), Walk-In Closet(s)
- Flooring: Carpet, Laminate, Tile
- Has fireplace: No
Interior area
- Total structure area: 2,950
- Total interior livable area: 1,737 sqft
Video & virtual tour
Property
Parking
- Total spaces: 1
- Parking features: Garage - Attached
- Attached garage spaces: 1
Features
- Levels: One
- Stories: 1
- Exterior features: None
Lot
- Size: 8,276 Square Feet
- Dimensions: 90 x 90
Details
- Parcel number: 7008005001
- Zoning: PD16
- Special conditions: None
Construction
Type & style
- Home type: SingleFamily
- Property subtype: Single Family Residence
Materials
- Vinyl Siding, Wood Frame
- Foundation: Slab
- Roof: Shingle
Condition
- New construction: No
- Year built: 1990
Utilities & green energy
- Sewer: Public Sewer
- Water: Public
- Utilities for property: Cable Available, Cable Connected, Electricity Available, Electricity Connected, Sewer Available, Sewer Connected, Water Available, Water Connected
Community & HOA
Community
- Features: Buyer Approval Required, Clubhouse, Deed Restrictions, Dog Park, Fitness Center, Gated Community - No Guard, Golf Carts OK, Golf, Pool, Racquetball, Restaurant, Special Community Restrictions, Tennis Court(s)
- Pet fee: $0 monthly
- Senior community: Yes
- Subdivision: OAK RUN SEC 08-B
HOA
- Has HOA: Yes
- Amenities included: Cable TV, Clubhouse, Fence Restrictions, Fitness Center, Gated, Golf Course, Pickleball Court(s), Pool, Racquetball, Recreation Facilities, Shuffleboard Court, Spa/Hot Tub, Tennis Court(s)
- HOA fee: $151 monthly
- HOA name: Tanya Stapleton
- HOA phone: 352-854-6010
Location
- Region: Ocala
Financial & listing details
- Price per square foot: $129/sqft
- Tax assessed value: $229,294
- Annual tax amount: $1,711
- Date on market: 9/18/2026
- Cumulative days on market: 7 days
- Listing terms: Cash,Conventional
- Ownership: Fee Simple
- Total actual rent: 0
- Electric utility on property: Yes
- Road surface type: Paved
Estimated market value
Not available
Estimated sales range
Not available
Not available
Price history
| Date | Event | Price |
|---|---|---|
| 9/18/2026 | Listed for sale | $224,900+125.6%$129/sqft |
Source:  Stellar MLS #OM732488 Report a problem Stellar MLS #OM732488 Report a problem | ||
| 5/29/2015 | Sold | $99,700-16.1%$57/sqft |
Source: Public Record Report a problem | ||
| 5/17/2014 | Listed for sale | $118,800$68/sqft |
Source: DECCA REAL ESTATE CORP #402165 Report a problem | ||
Public tax history
| Year | Property taxes | Tax assessment |
|---|---|---|
| 2025 | $1,711 +16.4% | $123,129 +2.9% |
| 2024 | $1,471 +3.1% | $119,659 +3% |
| 2023 | $1,427 -1.4% | $116,174 +3% |
| 2022 | $1,447 +0.6% | $112,790 +3% |
| 2021 | $1,438 +1% | $109,505 +1.4% |
| 2020 | $1,424 +1.9% | $107,993 +2.3% |
| 2019 | $1,397 | $105,565 +1.9% |
| 2018 | $1,397 +7.2% | $103,597 +2.1% |
| 2017 | $1,303 -28% | $101,466 +2.1% |
| 2016 | $1,811 | $99,379 +7% |
| 2015 | $1,811 +90.8% | $92,861 +13.5% |
| 2014 | $949 +2.6% | $81,812 +1.5% |
| 2013 | $924 +1.6% | $80,603 +1.7% |
| 2012 | $910 -16.7% | $79,256 -12.8% |
| 2011 | $1,092 +1.2% | $90,840 +0.7% |
| 2010 | $1,079 +5.4% | $90,224 +2.7% |
| 2009 | $1,024 +1.2% | $87,852 +0.1% |
| 2008 | $1,012 -12.3% | $87,765 +3% |
| 2007 | $1,154 -5% | $85,210 +2.5% |
| 2006 | $1,215 +3.9% | $83,132 +3% |
| 2005 | $1,170 | $80,710 +3% |
| 2004 | $1,170 +5% | $78,360 +4.3% |
| 2002 | $1,114 +8.1% | $75,097 +4.6% |
| 2001 | $1,030 | $71,763 |
| 2000 | $1,030 | $71,763 |
Find assessor info on the county website
Monthly payment
Est. payment
Payment breakdown
Explore the cost of this home by adjusting the details. Changes won't be saved.Climate risks
Neighborhood: 34481
Similar homes
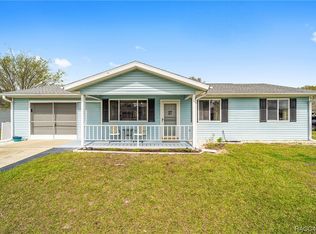
- $227,0003 bd2 ba2k sqft8695 SW 116TH STREET ROAD, OCALA, FL 34481For Sale

 MLS ID #OM732483, Sherri Driggers, DECCA REAL ESTATE. Stellar MLS
 - $225,0002 bd2 ba1.4k sqft10953 SW 83RD COURT, OCALA, FL 34481For Sale
 MLS ID #TB8549392, Christopher Felton, LLC, EXP REALTY LLC. Stellar MLS
 - $242,9003 bd2 ba1.6k sqft8771 SW 116TH LANE ROAD, OCALA, FL 34481For Sale
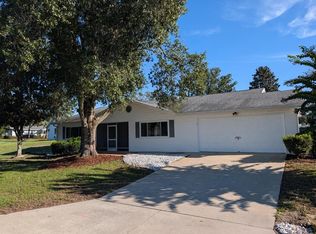 MLS ID #OM732064, Brian McCarthy, CB/ELLISON RLTY WEST. Stellar MLS
 - $240,0002 bd2 ba1.6k sqft11492 SW 82ND COURT ROAD, OCALA, FL 34481For Sale
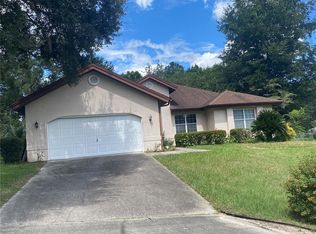 MLS ID #OM732214, Mercy Reyes-Rubin, RE/MAX FOXFIRE - HWY200/103 S. Stellar MLS
 - $225,0003 bd2 ba1.5k sqft10966 SW 85 TERRACE, OCALA, FL 34481For SaleMLS ID #OM727530, Garrett Huffman, EXP REALTY LLC. Stellar MLS
- $247,9202 bd2 ba1.4k sqft8869 SW 115TH STREET, OCALA, FL 34481For SaleMLS ID #FC321059, Mary Erickson, REALTY EXECUTIVES OCEANSIDE. Stellar MLS
- $233,2002 bd2 ba1.3k sqft8340 SW 108TH LOOP, OCALA, FL 34481For SaleMLS ID #OM732236, Peggy Pittas, RE/MAX ALLSTARS REALTY. Stellar MLS
- $234,9992 bd2 ba1k sqft9282 SW 109TH LANE, OCALA, FL 34481For SaleMLS ID #OM732090, Jennifer VanPelt, RE/MAX PREMIER REALTY. Stellar MLS
- $219,5002 bd2 ba1.5k sqft8165 SW 108TH LOOP, OCALA, FL 34481For SaleMLS ID #OM731971, Timothy Buchanan, REAL BROKER LLC - OCALA. Stellar MLS
- $244,9003 bd2 ba1.6k sqft10918 SW 82ND TERRACE, OCALA, FL 34481For SaleMLS ID #OM730810, John Anderson, BERKSHIRE HATHAWAY HS FLORIDA. Stellar MLS
- $209,9003 bd2 ba1.5k sqft10842 SW 90TH COURT, OCALA, FL 34481For SaleMLS ID #O6407100, Steven Koleno, BEYCOME OF FLORIDA LLC. Stellar MLS
- $239,8882 bd2 ba1.7k sqft11496 SW 82ND COURT ROAD, OCALA, FL 34481For SaleMLS ID #OM722147, Thomas Reeves, DECCA REAL ESTATE. Stellar MLS
- $209,5003 bd2 ba1.7k sqft10920 SW 82ND TERRACE, OCALA, FL 34481For SaleMLS ID #O6421037, Kimberlee McClellan, AI BROKERS, LLC. Stellar MLS
- $169,9002 bd2 ba960 sqft10825 SW 91ST CT., OCALA, FL 34481For SaleMLS ID #OM732254, Roger Wood, JRW PROPERTIES INC. Stellar MLS
- $243,0002 bd2 ba1.6k sqft8795 SW 108TH STREET, OCALA, FL 34481For SaleMLS ID #OM727499, Valerie Hanchar, ENGEL & VOLKERS OCALA. Stellar MLS
- $190,0002 bd2 ba960 sqft10958 SW 86TH COURT, OCALA, FL 34481For SaleMLS ID #OM731986, Mercy Reyes-Rubin, RE/MAX FOXFIRE - HWY200/103 S. Stellar MLS
- $159,5002 bd2 ba1.1k sqft9480 SW 102ND PLACE, OCALA, FL 34481For SaleMLS ID #OM732834, Betti Silverman, LOT & BLOCK REALTY. Stellar MLS
- $209,9002 bd2 ba1.4k sqft10820 SW 87TH TERRACE, OCALA, FL 34481For SaleMLS ID #OM723247, Alexus Macblain, KELLER WILLIAMS CORNERSTONE RE. Stellar MLS
- $174,5002 bd2 ba1.4k sqft9115 SW 104TH LANE, OCALA, FL 34481For SaleMLS ID #OM732311, Brian McCarthy, CB/ELLISON RLTY WEST. Stellar MLS
- $190,0003 bd2 ba1.5k sqft10839 SW 87TH TERRACE, OCALA, FL 34481For SaleMLS ID #OM725801, Bobbie Jo Clark, CROWN & GLORY REALTY INC. Stellar MLS
