**Where Small-Town Charm Meets Quality Craftsmanship and Modern Luxury!** Beautifully renovated from top to bottom, this charming brick ranch offers the perfect combination of timeless character, premium building materials, thoughtful upgrades, and modern conveniences. No detail has been overlooked in transforming this home into a stylish, move-in-ready retreat designed for comfort, efficiency, and lasting appeal. Quality craftsmanship is evident throughout, beginning with the **custom trim work, deep window sills, premium Pergo luxury vinyl flooring, and carefully selected finishes** that give this home a distinctive, upscale feel. Major improvements include a **new roof, new insulation, energy-efficient 16.1 SEER2 heat pump, and new double-hung, Low-E, argon-filled windows**, providing peace of mind and improved energy efficiency. The beautifully redesigned kitchen is a true centerpiece, featuring **granite countertops, tile backsplash, center island with cooking station, and all-new stainless steel appliances**. The impressive appliance package includes an electric range with air-fryer capability, contemporary Cosmo range hood, microwave, dishwasher, and side-by-side refrigerator with dual ice maker. The kitchen flows effortlessly into the spacious living area, where a classic brick fireplace adds warmth and character to the modern design. The beautifully updated bathrooms showcase **porcelain tile tub and shower surrounds, stylish new vanities, modern fixtures, and illuminated mirrors**, creating a spa-inspired atmosphere. Fresh finishes, updated lighting, and custom architectural details throughout further reflect the attention to quality and craftsmanship. Enjoy the charm of an established home with the finishes and conveniences todays buyer's appreciate!
Under contract
$259,000
889 2nd Ave, Alberta, VA 23821
3beds
1,465sqft
Residential/Vacation
Built in 1955
0.5 Acres Lot
$-- Zestimate®
$177/sqft
$-- HOA
What's special
Charming brick ranchModern fixturesContemporary cosmo range hoodStylish new vanitiesClassic brick fireplaceFresh finishesCarefully selected finishes
- 3 days
- 129
- 7
Zillow last checked:
Listing updated:
Listed by:
Kim Cross, ABR, GRI,
eXp Realty, LLC-(NN) 866-825-7169
Source: Roanoke Valley Lake Gaston BOR,MLS#: 143085
Facts & features
Interior
Bedrooms & bathrooms
- Bedrooms: 3
- Bathrooms: 2
- Full bathrooms: 2
Primary bedroom
- Level: Main
Heating
- Heat Pump, Electric
Cooling
- Central Air
Appliances
- Included: Refrigerator, Dishwasher, Microwave, Range/Oven-Electric
- Laundry: Washer &/or Dryer Hookup
Features
- Walk-In Closet(s), Kitchen Island, Granite Counters
- Flooring: Luxury Vinyl Plank
- Doors: Insulated
- Windows: Insulated Windows, Fold-out
- Basement: None
- Attic: Access Only
- Has fireplace: Yes
- Fireplace features: Living Room, Wood Burning
Interior area
- Total structure area: 1,465
- Total interior livable area: 1,465 sqft
- Finished area above ground: 1,465
- Finished area below ground: 0
Video & virtual tour
Property
Parking
- Parking features: No Garage, Gravel
- Has uncovered spaces: Yes
Features
- Levels: One
- Stories: 1
- Exterior features: Garden, Playground
- Has view: Yes
- View description: Country, Neighborhood
- Body of water: None
Lot
- Size: 0.5 Acres
- Features: Unrestricted
Details
- Zoning description: Residential
- Special conditions: Standard
Construction
Type & style
- Home type: SingleFamily
- Architectural style: Ranch
- Property subtype: Residential/Vacation
Materials
- Brick
- Foundation: Crawl Space, Pillar/Post/Pier
- Roof: Composition,1-5 Years
Condition
- Year built: 1955
Utilities & green energy
- Sewer: Public Sewer
- Water: Public
Community & HOA
Community
- Security: Smoke Detector(s)
- Subdivision: .Non-Subdivision
Location
- Region: Alberta
Financial & listing details
- Price per square foot: $177/sqft
- Date on market: 11/12/2026
Estimated market value
Not available
Estimated sales range
Not available
Not available
Price history
| Date | Event | Price |
|---|---|---|
| 11/13/2026 | Pending sale | $259,000$177/sqft |
Source: Roanoke Valley Lake Gaston BOR #143085 Report a problem | ||
| 11/12/2026 | Listed for sale | $259,000$177/sqft |
Source: Roanoke Valley Lake Gaston BOR #143085 Report a problem | ||
Public tax history
Tax history is unavailable.
Monthly payment
Est. payment
Payment breakdown
Explore the cost of this home by adjusting the details. Changes won't be saved.Climate risks
Neighborhood: 23821
Nearby schools
Schools provided by the listing agent
- Elementary: Brunswick County
- Middle: Brunswick County
- High: Brunswick County
Source: Roanoke Valley Lake Gaston BOR. This data may not be complete. We recommend contacting the local school district to confirm school assignments for this home.
Similar homes
- $275,0003 bd2 ba1.8k sqft19610 Christanna Hwy, Lawrenceville, VA 23868For Sale
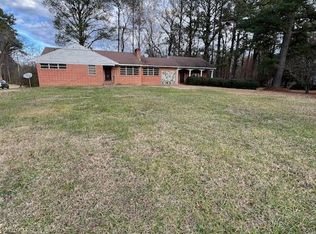 MLS ID #140568, Rose Finch. Roanoke Valley Lake Gaston BOR
- $299,9903 bd2 ba1.6k sqft20951 Westover Dr, Mc Kenney, VA 23872For Sale
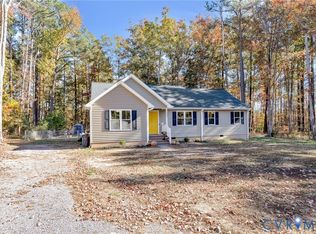 MLS ID #2629002, Shannon Haskins, Real Broker LLC. CVRMLS
- $155,0003 bd1 ba1k sqft98 Blair Dr, Warfield, VA 23889For Sale
 MLS ID #143078, Katrina Newsome. Roanoke Valley Lake Gaston BOR
- $239,0003 bd2 ba1.4k sqft16102 Old Cryors Rd, Mc Kenney, VA 23872For Sale
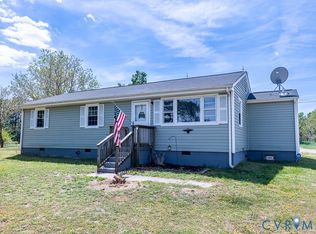 MLS ID #2629490, Kelly Painschab, Real Broker LLC. CVRMLS
