Final phase. Final opportunity. Waterford is nearing completion, and no additional homes will be built! Secure your spot in this beloved subdivision while you still can! The Cameron is a highly sought-after true ranch plan that blends timeless design with modern comfort. Beautiful hardwood floors greet you at the entry and flow seamlessly through the open living, kitchen, and dining areas. The light and airy kitchen features stunning granite countertops, a spacious pantry, and under-cabinet lighting—perfect for both everyday living and entertaining. The primary suite offers a vaulted ceiling, dual vanities, a walk-in shower, and a generous walk-in closet, creating a relaxing retreat. Built with exceptional craftsmanship and energy efficiency in mind, this home includes a 95% high-efficiency HVAC system, Gerken Thermopane windows, and R-49 attic insulation. Additional features include a covered deck, in-ground sprinkler system, and a basement stubbed for a future full bath—offering flexibility and room to grow. Home is currently in the Finishing Stages of construction - Check back in for status updates on the construction of this stunning new build! Photos are stock photos of plan and virtual tour is simulated; finishes may vary.
Pending
$466,520
8890 N Monroe Ave, Kansas City, MO 64156
3beds
1,596sqft
:
Get pre-qualified$3,031/mo
Single Family Residence
Built in 2026
0.26 Acres Lot
$-- Zestimate®
$292/sqft
$55/mo HOA
What's special
Covered deckStunning granite countertopsLight and airy kitchenDual vanitiesWalk-in showerSpacious pantryUnder-cabinet lighting
- 423 days |
- 405 |
- 10 |
Zillow last checked:
Listing updated:
Listed by:
Larry Eckhoff 816-223-3995,
RE/MAX Innovations
Source: Heartland MLS as distributed by MLS GRID,MLS#: 2556484
Facts & features
Interior
Bedrooms & bathrooms
- Bedrooms: 3
- Bathrooms: 2
- Full bathrooms: 2
Primary bedroom
- Features: Carpet, Ceiling Fan(s)
- Level: First
- Area: 182 Square Feet
- Dimensions: 14 x 13
Bedroom 2
- Features: All Carpet
- Level: First
- Area: 143 Square Feet
- Dimensions: 13 x 11
Bedroom 3
- Features: All Carpet
- Level: First
- Area: 130 Square Feet
- Dimensions: 10 x 13
Primary bathroom
- Features: Ceramic Tiles, Double Vanity
- Level: First
- Area: 143 Square Feet
- Dimensions: 11 x 13
Dining room
- Features: Wood Floor
- Level: First
- Area: 130 Square Feet
- Dimensions: 13 x 10
Great room
- Features: Carpet, Ceiling Fan(s), Fireplace
- Level: First
- Area: 221 Square Feet
- Dimensions: 17 x 13
Kitchen
- Features: Kitchen Island, Pantry, Wood Floor
- Level: First
- Area: 156 Square Feet
- Dimensions: 12 x 13
Laundry
- Features: Ceramic Tiles
- Level: First
- Area: 54 Square Feet
- Dimensions: 9 x 6
Heating
- Forced Air, Natural Gas
Cooling
- Electric
Appliances
- Included: Dishwasher, Disposal, Microwave, Built-In Oven
- Laundry: Laundry Room, Main Level
Features
- Ceiling Fan(s), Kitchen Island, Painted Cabinets, Pantry, Vaulted Ceiling(s), Walk-In Closet(s)
- Flooring: Carpet, Ceramic Tile, Wood
- Windows: Thermal Windows
- Basement: Concrete,Full,Sump Pump
- Number of fireplaces: 1
- Fireplace features: Gas, Great Room, Zero Clearance
Interior area
- Total structure area: 1,596
- Total interior livable area: 1,596 sqft
- Finished area above ground: 1,596
- Finished area below ground: 0
Video & virtual tour
Property
Parking
- Total spaces: 3
- Parking features: Attached, Garage Faces Front
- Attached garage spaces: 3
Lot
- Size: 0.26 Acres
- Features: City Lot, Level
Details
- Parcel number: 141100004030.00
Construction
Type & style
- Home type: SingleFamily
- Architectural style: Traditional
- Property subtype: Single Family Residence
Materials
- Frame, Stone Trim
- Roof: Composition
Condition
- Under Construction
- New construction: Yes
- Year built: 2026
Details
- Builder model: Cameron
- Builder name: Hoffmann Homes
Utilities & green energy
- Sewer: Public Sewer
- Water: Public
Community & HOA
Community
- Security: Smoke Detector(s)
- Subdivision: Waterford
HOA
- Has HOA: Yes
- Amenities included: Pool
- HOA fee: $665 annually
- HOA name: Waterford HOA
Location
- Region: Kansas City
Financial & listing details
- Price per square foot: $292/sqft
- Tax assessed value: $7,900
- Annual tax amount: $623
- Date on market: 6/12/2025
- Listing terms: Cash,Conventional,FHA,VA Loan
- Ownership: Private
- Road surface type: Paved
Estimated market value
Not available
Estimated sales range
Not available
Not available
Price history
| Date | Event | Price |
|---|---|---|
| 7/22/2026 | Pending sale | $466,520$292/sqft |
Source:  Heartland MLS as distributed by MLS GRID #2556484 Report a problem Heartland MLS as distributed by MLS GRID #2556484 Report a problem | ||
| 7/24/2025 | Price change | $466,520+0.9%$292/sqft |
Source: Heartland MLS as distributed by MLS GRID #2556484 Report a problem | ||
| 6/12/2025 | Listed for sale | $462,320$290/sqft |
Source: Heartland MLS as distributed by MLS GRID #2556484 Report a problem | ||
Public tax history
| Year | Property taxes | Tax assessment |
|---|---|---|
| 2025 | $623 -2.2% | $7,900 |
| 2024 | $636 +0.9% | $7,900 |
| 2023 | $631 | $7,900 +731.6% |
| 2022 | -- | $950 |
Find assessor info on the county website
Monthly payment
Est. payment
Payment breakdown
Explore the cost of this home by adjusting the details. Changes won't be saved.Climate risks
Neighborhood: Shoal Creek
Nearby schools
GreatSchools rating
- 7/10GATEWAY 6TH GRADE CENTERGrades: 6Distance: 0.4 mi
- 9/10Staley High SchoolGrades: 9-12Distance: 2.3 mi
- 8/10Northview Elementary SchoolGrades: K-5Distance: 0.4 mi
Schools provided by the listing agent
- Elementary: Northview
- Middle: New Mark
- High: Staley High School
Source: Heartland MLS as distributed by MLS GRID. This data may not be complete. We recommend contacting the local school district to confirm school assignments for this home.
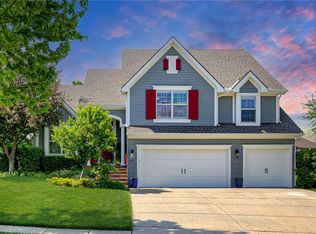
- $--4 bd3 ba2.5k sqft3604 NE 89th St, Kansas City, MO 64156Sold
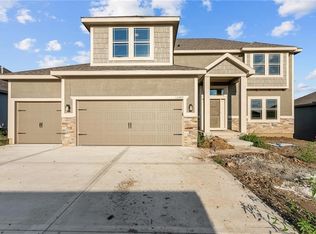
- $524,6004 bd3 ba2.4k sqft8894 N Monroe Ave, Kansas City, MO 64156New Construction
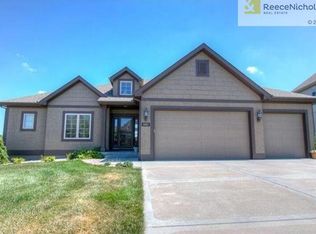
- $546,7005 bd4 ba2.9k sqft9003 N Askew Ave, Kansas City, MO 64156Off Market
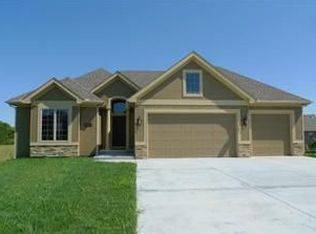
- $471,9004 bd3 ba1.7k sqft9005 N Askew Ave, Kansas City, MO 64156Off Market
- $455,9003 bd3 ba2k sqft3600 NE 89th St, Kansas City, MO 64156Off Market
- $--4 bd4 ba2.5k sqft8908 N Monroe Ave, Kansas City, MO 64156Sold
- $571,8804 bd4 ba2.5k sqft8891 N Monroe Ave, Kansas City, MO 64156New Construction
- $7,900-- bd-- ba-- sqft3701 NE 89th St, Kansas City, MO 64156Off Market
A local agent can set up tours, give advice and negotiate with sellers.
Similar homes
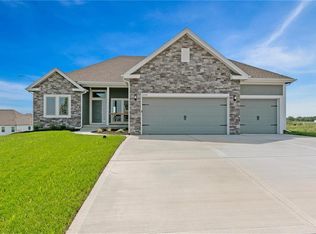
- $489,1803 bd2 ba1.6k sqft9014 N Monroe Ave, Kansas City, MO 64156New Construction
 MLS ID #2560240, Larry Eckhoff, RE/MAX Innovations. Heartland MLS as distributed by MLS GRID
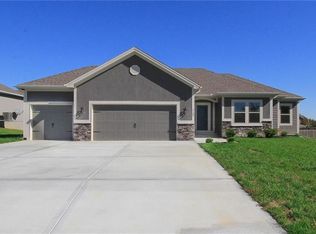
 - $501,4803 bd2 ba1.7k sqft8911 N Monroe Ave, Kansas City, MO 64156New Construction
 MLS ID #2556500, Larry Eckhoff, RE/MAX Innovations. Heartland MLS as distributed by MLS GRID
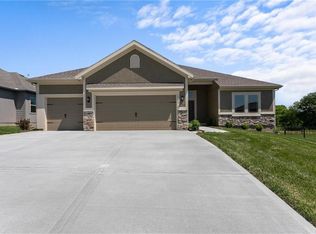
 - $498,3303 bd2 ba1.6k sqft8912 N Monroe Ave, Kansas City, MO 64156New Construction
 MLS ID #2595813, Larry Eckhoff, RE/MAX Innovations. Heartland MLS as distributed by MLS GRID
 - $508,0803 bd2 ba1.6k sqft3720 NE 90th St, Kansas City, MO 64156New Construction
 MLS ID #2556507, Larry Eckhoff, RE/MAX Innovations. Heartland MLS as distributed by MLS GRID
 - $490,9803 bd2 ba1.6k sqft11123 N Bristol Ave, Kansas City, MO 64156New ConstructionMLS ID #2627218, Larry Eckhoff, RE/MAX Innovations. Heartland MLS as distributed by MLS GRID
- $459,9004 bd3 ba2.3k sqft10144 N Brighton Ave, Kansas City, MO 64156New ConstructionMLS ID #2628838, Christine Lies, ReeceNichols-KCN. Heartland MLS as distributed by MLS GRID
- $479,9004 bd3 ba2.1k sqft10153 N Brighton Ave, Kansas City, MO 64156New ConstructionMLS ID #2617386, Christine Lies, ReeceNichols-KCN. Heartland MLS as distributed by MLS GRID
- $449,9004 bd3 ba2.2k sqft10148 N Brighton Ave, Kansas City, MO 64156New ConstructionMLS ID #2623592, Christine Lies, ReeceNichols-KCN. Heartland MLS as distributed by MLS GRID
- $469,9004 bd3 ba2.1k sqft6114 NE 118th St, Kansas City, MO 64156New ConstructionMLS ID #2613731, Christine Lies, ReeceNichols-KCN. Heartland MLS as distributed by MLS GRID
- $519,9004 bd3 ba2.3k sqft10149 N Brighton Ave, Kansas City, MO 64156New ConstructionMLS ID #2628846, Christine Lies, ReeceNichols-KCN. Heartland MLS as distributed by MLS GRID
- $527,1203 bd2 ba1.8k sqft6926 NE 102nd St, Kansas City, MO 64156For SaleMLS ID #2613555, Angie Stephenson, RE/MAX Innovations. Heartland MLS as distributed by MLS GRID
- $369,0003 bd2 ba1.5k sqft705 NW 111th Ter, Kansas City, MO 64155For SaleMLS ID #2633862, Breeze Team, EXP Realty LLC. Heartland MLS as distributed by MLS GRID
- $525,0004 bd3 ba2.3k sqft10647 N Bell St, Kansas City, MO 64155For SaleMLS ID #2625695, Sam Blacksher, Aristocrat Realty. Heartland MLS as distributed by MLS GRID
- $520,2303 bd2 ba1.7k sqft11022 N Corrington Ave, Kansas City, MO 64156New ConstructionMLS ID #2627228, Larry Eckhoff, RE/MAX Innovations. Heartland MLS as distributed by MLS GRID
- $450,0003 bd2 ba1.5k sqft11420 N Auburndale Cir, Kansas City, MO 64156New ConstructionMLS ID #2488306, Larry Eckhoff, RE/MAX Innovations. Heartland MLS as distributed by MLS GRID
- $375,0003 bd3 ba1.8k sqft7831 N Walrond Ave, Kansas City, MO 64119For SaleMLS ID #2632396, Explore Home Group, Keller Williams KC North. Heartland MLS as distributed by MLS GRID
- $375,0003 bd3 ba2.1k sqft630 NW 110th St, Kansas City, MO 64155For SaleMLS ID #2634850, McQueeny Goodwin Group, Keller Williams Realty Partners Inc.. Heartland MLS as distributed by MLS GRID
- $529,5903 bd3 ba2.3k sqft11146 N Bristol Ave, Kansas City, MO 64156New ConstructionMLS ID #2627236, Larry Eckhoff, RE/MAX Innovations. Heartland MLS as distributed by MLS GRID
- $531,6903 bd3 ba2.3k sqft11010 N Corrington Ave, Kansas City, MO 64156New ConstructionMLS ID #2627234, Larry Eckhoff, RE/MAX Innovations. Heartland MLS as distributed by MLS GRID
- $490,6703 bd2 ba1.6k sqft9427 N Belton Ave, Kansas City, MO 64154New ConstructionMLS ID #2595993, Tracy Setser, RE/MAX Innovations. Heartland MLS as distributed by MLS GRID
