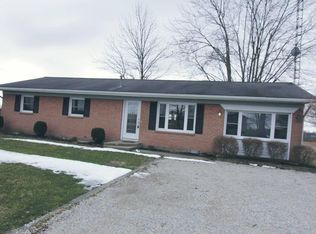
Country living begins where this backyard ends—with open fields, big sky, and room to breathe. Set on nearly half an acre, this 3-bedroom, 1-bath brick ranch offers a simple, single-level layout with space used where it matters. Here, a 23-foot covered patio looks across a huge fenced yard and toward the wide-open view beyond—a place for morning coffee, summer storms, long conversations, and evenings that do not need an agenda. Flooring installed in January 2026 carries through much of the home, part of an improvement that also included a new floor beam. The comfortable living room leads into the kitchen and dining area, where white Shaker-style cabinetry, dark hardware, generous storage, and plenty of room for everyday meals create a fresh, functional space. A dedicated laundry room keeps chores hidden away. The primary bedroom provides room to spread out, while two additional bedrooms can adapt for guests, work, or hobbies. Outside, mature trees bring shade and character, while the metal roof installed in December 2025 and 1-car attached garage add everyday practicality. Additional improvements include a new well pump and pressure tank installed in December 2025 and a water softener added in 2021. The wire and bucket visible in the front-yard are temporary—the electrical line serving the new well equipment is scheduled to be trenched and buried soon, weather permitting. Spectrum high-speed internet currently serves the property, keeping the country setting connected. Located in the Greenville City School District and just off Route 36, the setting feels removed from the rush while keeping surrounding communities within easy reach. Shut the gate, settle onto the patio, and let the view do the entertaining!
For sale
$199,900
8891 Us Route 36, Bradford, OH 45308
3beds
1,025sqft
:
Get pre-qualified$1,338/mo
Single Family Residence
Built in 1973
0.46 Acres Lot
$-- Zestimate®
$195/sqft
$-- HOA
What's special
Huge fenced yardShut the gateSingle-level layoutSettle onto the patioWide-open viewWhite shaker-style cabinetryDedicated laundry room
- 14 hours |
- 36 |
- 3 |
Zillow last checked:
Listing updated:
Listed by:
Sue E Bowman 937-564-0712,
Howard Hanna Real Estate Serv
Source: DABR MLS,MLS#: 965802 Originating MLS: Dayton Area Board of REALTORS
Originating MLS: Dayton Area Board of REALTORSFacts & features
Interior
Bedrooms & bathrooms
- Bedrooms: 3
- Bathrooms: 1
- Full bathrooms: 1
- Main level bathrooms: 1
Primary bedroom
- Level: Main
- Dimensions: 16 x 11
Bedroom
- Level: Main
- Dimensions: 11 x 9
Bedroom
- Level: Main
- Dimensions: 11 x 12
Dining room
- Level: Main
- Dimensions: 7 x 11
Kitchen
- Level: Main
- Dimensions: 9 x 11
Laundry
- Level: Main
- Dimensions: 8 x 6
Living room
- Level: Main
- Dimensions: 16 x 12
Heating
- Baseboard, Electric
Cooling
- Window Unit(s)
Appliances
- Included: Microwave, Range, Refrigerator
Interior area
- Total structure area: 1,025
- Total interior livable area: 1,025 sqft
Property
Parking
- Total spaces: 1
- Parking features: Attached, Garage, One Car Garage
- Attached garage spaces: 1
Features
- Levels: One
- Stories: 1
- Patio & porch: Patio
- Exterior features: Fence, Patio
Lot
- Size: 0.46 Acres
- Dimensions: .46
Details
- Parcel number: A02040930000021000
- Zoning: Residential
- Zoning description: Residential
Construction
Type & style
- Home type: SingleFamily
- Property subtype: Single Family Residence
Materials
- Brick
- Foundation: Slab
Condition
- Year built: 1973
Utilities & green energy
- Sewer: Septic Tank
- Water: Well
- Utilities for property: Septic Available, Water Available
Community & HOA
Community
- Subdivision: Detrick Sub
HOA
- Has HOA: No
Location
- Region: Bradford
Financial & listing details
- Price per square foot: $195/sqft
- Date on market: 8/6/2026
- Listing terms: Conventional,FHA,USDA Loan,VA Loan
Estimated market value
Not available
Estimated sales range
Not available
Not available
Price history
| Date | Event | Price |
|---|---|---|
| 8/6/2026 | Listed for sale | $199,900$195/sqft |
Source:  DABR MLS #965802 Report a problem DABR MLS #965802 Report a problem | ||
Public tax history
Tax history is unavailable.
Monthly payment
Est. payment
Payment breakdown
Explore the cost of this home by adjusting the details. Changes won't be saved.Climate risks
Neighborhood: 45308
Nearby schools
GreatSchools rating
- 5/10Greenville Elementary SchoolGrades: PK-4Distance: 7.4 mi
- 5/10Greenville Junior High SchoolGrades: 5-8Distance: 7.4 mi
- 4/10Greenville Senior High SchoolGrades: 9-12Distance: 8.4 mi
Schools provided by the listing agent
- District: Greenville
Source: DABR MLS. This data may not be complete. We recommend contacting the local school district to confirm school assignments for this home.
- $199,9003 bd1 ba1k sqft8891 Old Us Route 36, Bradford, OH 45308For Sale

- $179,9003 bd1 ba-- sqft8901 Old Route 36, Bradford, OH 45308Sold

- $225,5004 bd2 ba1.5k sqft8883 Old Us Route 36, Bradford, OH 45308Off Market
- $179,9003 bd1 ba960 sqft8901 Old Us Route 36, Bradford, OH 45308Sold

- $155,3002 bd1 ba960 sqft8909 Old Us Route 36, Bradford, OH 45308Off Market
- $219,4003 bd1 ba1.6k sqft8873 Old Us Route 36, Bradford, OH 45308Off Market
- $216,2003 bd1 ba1.8k sqft8865 Old Route 36, Bradford, OH 45308Off Market
- $399,800-- bd-- ba-- sqft8906 Old Us Route 36, Bradford, OH 45308Off Market
A local agent can set up tours, give advice and negotiate with sellers.
A local lender can help you make sure your offer is ready when you are.
Similar homes
- $199,9003 bd1 ba1k sqft8891 Old Us Route 36, Bradford, OH 45308For Sale
 MLS ID #1047578, Sue Bowman, Howard Hanna Real Estate Services. WRIST
 - $254,9003 bd2 ba1.5k sqft405 Patty Dr, Bradford, OH 45308For Sale

 MLS ID #965094, Michele Dankworth, Keller Williams Home Town Rlty. DABR MLS
 - $199,9002 bd1 ba1k sqft100 Avenue B, Greenville, OH 45331For Sale
 MLS ID #964724, Debra J Rose, DJ Rose Realty. DABR MLS
 - $159,9003 bd1 ba960 sqft209 East St, Gordon, OH 45304For Sale
 MLS ID #965633, Debra J Rose, DJ Rose Realty. DABR MLS
 - $212,0003 bd2 ba1.1k sqft1116 Larrel Ln, West Milton, OH 45383For SaleMLS ID #965869, Maureen A Cox, Irongate Inc.. DABR MLS
- $129,0002 bd1 ba1.2k sqft140 W Keller St, Bradford, OH 45308For SaleMLS ID #965379, Kelly Berry, Coldwell Banker Heritage. DABR MLS
- $219,9003 bd2 ba1.1k sqft7446 Dull Rd, Arcanum, OH 45304For SaleMLS ID #964604, Garrett Rose, DJ Rose Realty. DABR MLS
- $229,9003 bd2 ba1.2k sqft216 N Elm St, Troy, OH 45373For SaleMLS ID #965669, Amy Stamps, Keller Williams Home Town Rlty. DABR MLS
- $204,9003 bd1 ba1.4k sqft509 Glenwood Ave, Piqua, OH 45356For SaleMLS ID #965301, Shari Stover, Glasshouse Realty Group. DABR MLS
- $180,0003 bd2 ba1k sqft1609 Amherst Ave, Piqua, OH 45356For SaleMLS ID #965016, Sarah Ammon, Sibcy Cline Inc.. DABR MLS
- $215,0002 bd1 ba1k sqft4347 Hollansburg Sampson Rd, Greenville, OH 45331For SaleMLS ID #965265, Dustin Leis, Leis Realty Company. DABR MLS
- $249,9992 bd2 ba1.2k sqft7898 Darke Preble Co Line Rd, Arcanum, OH 45304For SaleMLS ID #965621, Christine Geisen, Keller Williams Seven Hills. DABR MLS
- $199,9003 bd1 ba1.1k sqft123 Chestnut St, Englewood, OH 45322For SaleMLS ID #965554, Taylor Yount, Plum Tree Realty. DABR MLS
- $234,9003 bd2 ba1.2k sqft919 Lincoln St, Piqua, OH 45356For SaleMLS ID #965715, Paolina T Quafisi, RE/MAX Alliance Realty. DABR MLS
- $250,0003 bd2 ba1.4k sqft135 Shaftsbury Rd, Troy, OH 45373For SaleMLS ID #965682, Chrissie Pennington, Glasshouse Realty Group. DABR MLS
- $189,9003 bd2 ba1.4k sqft404 Winbigler St, Ansonia, OH 45303For SaleMLS ID #961760, Emily Bubeck, Bruns Realty Group, LLC. DABR MLS
- $225,0003 bd2 ba1.3k sqft123 Krug Dr, Englewood, OH 45322For SaleMLS ID #965771, Jamie A Day, Irongate Inc.. DABR MLS
- $199,9003 bd1 ba1k sqft1912 Patterson Halpin Rd, Piqua, OH 45356For SaleMLS ID #1046537, Beth Roe, Realty 2000 Group. WRIST
- $239,9003 bd1 ba1.2k sqft1404 Stephens Rd, Sidney, OH 45365For SaleMLS ID #1047579, Pattie Armstrong, Brokers Real Estate. WRIST
- $199,9003 bd2 ba1.2k sqft1110 Scudder St, Piqua, OH 45356For SaleMLS ID #963202, Erika Berner, eXp Realty. DABR MLS
