Brick ranch with over 1,600 sq. ft. plus All Season room that has heating and cooling *** 3 bedrooms, 2 full baths *** 2-car garage *** Vaulted ceilings *** 6-panel doors *** Brick & vinyl siding *** Open floor plan *** No rear neighbors
Pending
$225,000
123 Krug Dr, Englewood, OH 45322
3beds
1,380sqft
Single Family Residence
Built in 1997
0.25 Acres Lot
$226,000 Zestimate®
$163/sqft
$-- HOA
What's special
- 15 days |
- 464 |
- 29 |
Zillow last checked:
Listing updated:
Listed by:
Jamie A Day (937)602-2761,
Irongate Inc.
Source: DABR MLS,MLS#: 965771 Originating MLS: Dayton Area Board of REALTORS
Originating MLS: Dayton Area Board of REALTORSFacts & features
Interior
Bedrooms & bathrooms
- Bedrooms: 3
- Bathrooms: 2
- Full bathrooms: 2
- Main level bathrooms: 2
Primary bedroom
- Level: Main
- Dimensions: 15 x 12
Bedroom
- Level: Main
- Dimensions: 15 x 12
Bedroom
- Level: Main
- Dimensions: 10 x 10
Dining room
- Level: Main
- Dimensions: 10 x 14
Entry foyer
- Level: Main
- Dimensions: 6 x 6
Florida room
- Description: FLORIDA ROOM
- Level: Main
- Dimensions: 12 x 19
Kitchen
- Level: Main
- Dimensions: 15 x 12
Living room
- Level: Main
- Dimensions: 13 x 12
Utility room
- Level: Main
- Dimensions: 6 x 6
Heating
- Forced Air, Natural Gas
Cooling
- Central Air
Appliances
- Included: Dishwasher, Disposal, Microwave, Range, Refrigerator, Gas Water Heater, Humidifier
Features
- Ceiling Fan(s), Cathedral Ceiling(s), High Speed Internet, Jetted Tub, Walk-In Closet(s)
Interior area
- Total structure area: 1,380
- Total interior livable area: 1,380 sqft
Property
Parking
- Total spaces: 2
- Parking features: Attached, Garage, Two Car Garage, Garage Door Opener, Heated Garage, Storage
- Attached garage spaces: 2
Features
- Levels: One
- Stories: 1
- Patio & porch: Patio, Porch
- Exterior features: Porch, Patio
Lot
- Size: 0.25 Acres
- Dimensions: 10759 sq. ft.
Details
- Parcel number: M58004050004
- Zoning: Residential
- Zoning description: Residential
Construction
Type & style
- Home type: SingleFamily
- Architectural style: Ranch
- Property subtype: Single Family Residence
Materials
- Brick, Frame, Vinyl Siding
- Foundation: Slab
Condition
- Year built: 1997
Utilities & green energy
- Sewer: Storm Sewer
- Water: Public
- Utilities for property: Natural Gas Available, Sewer Available, Water Available, Cable Available
Community & HOA
Community
- Security: Smoke Detector(s)
- Subdivision: Union Ridge Sec 1-B
HOA
- Has HOA: No
Location
- Region: Englewood
Financial & listing details
- Price per square foot: $163/sqft
- Tax assessed value: $188,720
- Annual tax amount: $4,068
- Date on market: 8/5/2026
- Listing terms: Conventional,FHA,VA Loan
Estimated market value
$226,000
$215,000 - $237,000
$1,911/mo
Price history
| Date | Event | Price |
|---|---|---|
| 8/7/2026 | Pending sale | $225,000$163/sqft |
Source:  DABR MLS #965771 Report a problem DABR MLS #965771 Report a problem | ||
| 8/5/2026 | Listed for sale | $225,000+69.9%$163/sqft |
Source: DABR MLS #965771 Report a problem | ||
| 3/24/2021 | Listing removed | -- |
Source: Owner Report a problem | ||
| 8/17/2015 | Listing removed | $132,400$96/sqft |
Source: Owner Report a problem | ||
| 5/5/2015 | Price change | $132,400-1.9%$96/sqft |
Source: Owner Report a problem | ||
| 2/16/2015 | Listed for sale | $134,900+2.2%$98/sqft |
Source: Owner Report a problem | ||
| 4/4/2011 | Sold | $132,000-2.1%$96/sqft |
Source: Public Record Report a problem | ||
| 12/3/2010 | Price change | $134,900-3.6%$98/sqft |
Source: Better Homes and Gardens Real Estate Big Hill #482317 Report a problem | ||
| 9/18/2010 | Listed for sale | $139,900+471%$101/sqft |
Source: Better Homes and Gardens Real Estate Big Hill #482317 Report a problem | ||
| 10/11/1996 | Sold | $24,500$18/sqft |
Source: Public Record Report a problem | ||
Public tax history
| Year | Property taxes | Tax assessment |
|---|---|---|
| 2025 | $4,068 +4.2% | $66,050 |
| 2024 | $3,905 +1.7% | $66,050 |
| 2023 | $3,840 +7.1% | $66,050 +35% |
| 2022 | $3,585 -0.3% | $48,930 |
| 2021 | $3,596 +0.9% | $48,930 |
| 2020 | $3,566 +12.3% | $48,930 +20.9% |
| 2019 | $3,176 -0.3% | $40,470 |
| 2018 | $3,186 +6.1% | $40,470 |
| 2017 | $3,004 +4.9% | $40,470 +5.2% |
| 2016 | $2,863 -16.5% | $38,470 |
| 2015 | $3,427 +0.2% | $38,470 |
| 2014 | $3,421 | $38,470 |
Find assessor info on the county website
Monthly payment
Est. payment
Payment breakdown
Explore the cost of this home by adjusting the details. Changes won't be saved.Climate risks
Neighborhood: 45322
Nearby schools
GreatSchools rating
- 7/10Union Elementary SchoolGrades: 2-6Distance: 0.5 mi
- 6/10Northmont Middle SchoolGrades: 6-8Distance: 2 mi
- 8/10Northmont High SchoolGrades: 7-12Distance: 2.1 mi
Schools provided by the listing agent
- District: Northmont
Source: DABR MLS. This data may not be complete. We recommend contacting the local school district to confirm school assignments for this home.
- $342,8004 bd3 ba2.8k sqft125 Krug Dr, Union, OH 45322Off Market
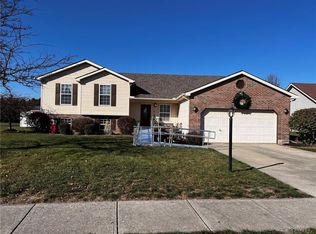
- $278,3003 bd2 ba1.4k sqft121 Krug Dr, Englewood, OH 45322Off Market
- $258,0003 bd2 ba1.8k sqft127 Krug Dr, Englewood, OH 45322Off Market
- $289,8003 bd2 ba2.2k sqft114 Krug Dr, Union, OH 45322Off Market
- $322,8003 bd3 ba2.6k sqft119 Krug Dr, Englewood, OH 45322Off Market
- $282,4003 bd3 ba2k sqft116 Krug Dr, Englewood, OH 45322Off Market
- $284,6003 bd2 ba1.4k sqft117 Krug Dr, Union, OH 45322Off Market
- $312,4004 bd3 ba2.4k sqft118 Krug Dr, Englewood, OH 45322Off Market
A local agent can set up tours, give advice and negotiate with sellers.
A local lender can help you make sure your offer is ready when you are.
Similar homes
- $215,0003 bd2 ba1.4k sqft421 Merrymaid Dr, Englewood, OH 45322For Sale

 MLS ID #963445, Nicholas Huscroft, Chosen Real Estate Group. DABR MLS
 - $265,0003 bd3 ba2k sqft113 Krug Dr, Union, OH 45322For Sale
 MLS ID #959449, Jamie A Day, Irongate Inc.. DABR MLS
 - $215,0003 bd2 ba1.4k sqft5184 Seville Dr, Englewood, OH 45322For Sale
 MLS ID #960244, Jonathan Gudorf, Irongate Inc.. DABR MLS
 - $174,0003 bd2 ba1.2k sqft519 Sheets St, Englewood, OH 45322For Sale
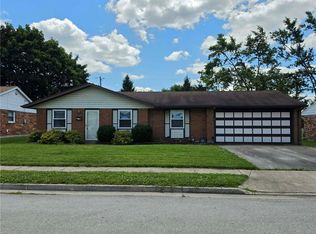 MLS ID #963069, Rachelle L Vaught, Irongate Inc.. DABR MLS
 - $227,9003 bd2 ba1.4k sqft426 Nies Ave, Englewood, OH 45322For SaleMLS ID #964689, Mike Temple, RE/MAX Alliance Realty. DABR MLS
- $220,0003 bd2 ba1.7k sqft304 Westerly Hills Dr, Englewood, OH 45322For SaleMLS ID #966062, Sylvia Vance, Sylvia Vance Realty, LLC. DABR MLS
- $199,9003 bd1 ba1.1k sqft123 Chestnut St, Englewood, OH 45322For SaleMLS ID #965554, Taylor Yount, Plum Tree Realty. DABR MLS
- $244,9003 bd2 ba1.4k sqft918 Hile Ln, Englewood, OH 45322For SaleMLS ID #957883, Amanda Naylor, RE/MAX HomeBase. DABR MLS
- $180,0003 bd1 ba1.3k sqft688 Hile Ln, Englewood, OH 45322For SaleMLS ID #966588, Deborah Reaman, Howard Hanna Real Estate Serv. DABR MLS
- $189,0003 bd2 ba1.4k sqft703 Hile Ln, Englewood, OH 45322For SaleMLS ID #963940, Eric Free, Real of Ohio. DABR MLS
- $239,9003 bd1 ba1.4k sqft585 S Main St, West Milton, OH 45383For SaleMLS ID #966232, Tammy L Miller, Howard Hanna Real Estate Serv. DABR MLS
- $263,5003 bd2 ba1.5k sqft807 Plover Ln, Clayton, OH 45315For SaleMLS ID #962949, Veronica Bedell-Nevels BRK, Priority Plus Realty, Inc.. DABR MLS
- $234,9003 bd2 ba1.6k sqft303 Stevens St, Covington, OH 45318For SaleMLS ID #966976, Nikki Angle, Keller Williams Home Town Rlty. DABR MLS
- $224,9003 bd1 ba1.2k sqft513 Clyde Pl, Vandalia, OH 45377For SaleMLS ID #964855, Kimberly O'Bryan, Plum Tree Realty. DABR MLS
- $235,0003 bd2 ba1.2k sqft155 Minty Dr, Dayton, OH 45415For SaleMLS ID #960613, Lorna J Furderer, Howard Hanna Real Estate Serv. DABR MLS
- $229,0003 bd1 ba1.6k sqft1358 Hanes Rd, Dayton, OH 45434For SaleMLS ID #966955, Anthony W Jollay, Glasshouse Realty Group. DABR MLS
- $247,0003 bd2 ba1.6k sqft20 W Walnut St, Brookville, OH 45354For SaleMLS ID #958355, Tina D Greene, Irongate Inc.. DABR MLS
- $230,0003 bd2 ba1.3k sqft6900 Morley Ln, Dayton, OH 45424For SaleMLS ID #965710, Robert Biedenharn, Howard Hanna Real Estate Serv. DABR MLS
- $224,9953 bd2 ba1.5k sqft4110 State Route 49, Arcanum, OH 45304For SaleMLS ID #965535, Shaun M Hayes, BHHS Professional Realty. DABR MLS
- $249,6893 bd2 ba1.9k sqft4667 Sulphur Springs Rd, Brookville, OH 45309For SaleMLS ID #965926, Tammy L Miller, Howard Hanna Real Estate Serv. DABR MLS
