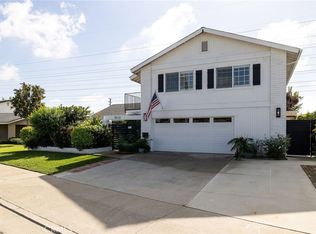
Lovingly maintained by its original owner, this inviting pool home in Goldenwest Estates II offers approximately 2,515 square feet of living space with 4 bedrooms, 3 bathrooms, and an attached 3-car garage. Mature landscaping, a welcoming front courtyard, and double entry doors create an appealing first impression.
Inside, vaulted ceilings, large windows, and distinct living areas give the home a bright, spacious feel. A raised formal living room features plantation shutters, while the adjoining lower-level gathering space offers updated flooring and flexibility for everyday living or entertaining. The spacious kitchen features abundant wood cabinetry, generous counter space, a built-in oven, and a sunny breakfast area framed by windows overlooking the backyard. Just beyond, a separate family room with a stone-accented fireplace and built-in bar opens directly to the pool area through wide sliding glass doors. Currently staged as a dining space, this versatile room offers plenty of possibilities.
The generous primary suite features vaulted ceilings, mirrored closet doors, a walk-in closet, and sliding glass doors leading to a broad private balcony. Its adjoining bathroom includes dual sinks and a tub with an overhead shower. Additional bedrooms offer comfortable space for guests, a home office, or other everyday needs. An indoor laundry room with a utility sink adds convenience.
Outside, the well-maintained backyard features a private swimming pool and spa, established landscaping, and patio space for outdoor dining and relaxing. Nearby parks and proximity to the beach complement the coastal setting. Retaining much of its original character and finishes, this well-cared-for home presents an opportunity to enjoy its generous layout today while updating it to reflect your own style.
For sale
Listed by: Elevate Real Estate Agency • Hoseong Byeon • brokerisac@gmail.com
$1,499,999
8892 Crescent Dr, Huntington Beach, CA 92646
4beds
2,515sqft
Single Family Residence
Built in 1976
6,000 Square Feet Lot
$1,477,600 Zestimate®
$596/sqft
$-- HOA
What's special
- 5 days
- 1,433
- 123
Likely to sell faster than
Zillow last checked:
Listing updated:
Listed by:
Hoseong Byeon DRE #02122721 brokerisac@gmail.com,
Elevate Real Estate Agency,
Judy Jee DRE #01442050 714-904-1900,
Elevate Real Estate Agency
Source: CRMLS,MLS#: PW26241678 Originating MLS: California Regional MLS
Facts & features
Interior
Bedrooms & bathrooms
- Bedrooms: 4
- Bathrooms: 3
- Full bathrooms: 3
- Main level bathrooms: 1
- Main level bedrooms: 1
Rooms
- Room types: Other
Other
- Features: Walk-In Closet(s)
Heating
- Central
Cooling
- None
Appliances
- Included: Dishwasher, Gas Cooktop, Disposal, Gas Oven, Water Heater
- Laundry: Inside
Features
- Walk-In Closet(s)
- Flooring: Carpet, Laminate, Tile
- Has fireplace: Yes
- Fireplace features: Family Room
- Common walls with other units/homes: No Common Walls
Interior area
- Total interior livable area: 2,515 sqft
Property
Parking
- Total spaces: 3
- Parking features: Garage
- Attached garage spaces: 3
Features
- Levels: Two
- Stories: 2
- Entry location: front
- Has private pool: Yes
- Pool features: Private
Lot
- Size: 6,000 Square Feet
- Features: Back Yard, Front Yard
Details
- Parcel number: 15358211
- Special conditions: Trust
Construction
Type & style
- Home type: SingleFamily
- Property subtype: Single Family Residence
Materials
- Roof: Common Roof
Condition
- New construction: No
- Year built: 1976
Utilities & green energy
- Sewer: Public Sewer
- Water: Public
Community & HOA
Community
- Features: Park
- Subdivision: Goldenwest Estates Ii (Gwe2)
Location
- Region: Huntington Beach
Financial & listing details
- Price per square foot: $596/sqft
- Tax assessed value: $228,777
- Date on market: 11/12/2026
- Cumulative days on market: 6 days
- Listing terms: Cash,Cash to Existing Loan,Cash to New Loan,Conventional,1031 Exchange
Estimated market value
$1,477,600
$1.40M - $1.55M
$6,176/mo
Price history
| Date | Event | Price |
|---|---|---|
| 11/12/2026 | Listed for sale | $1,499,999$596/sqft |
Source:  CRMLS #PW26241678 Report a problem | ||
| 10/4/2012 | Listing removed | $3,200$1/sqft |
Source: First Team Real Estate #S704401 Report a problem | ||
| 7/10/2012 | Listed for rent | $3,200$1/sqft |
Source: First Team Estates #S704401 Report a problem | ||
Public tax history
| Year | Property taxes | Tax assessment |
|---|---|---|
| 2026 | -- | $228,777 +2% |
| 2025 | $2,770 +1.9% | $224,292 +2% |
| 2024 | $2,718 +2.5% | $219,895 +2% |
| 2023 | $2,651 +1.7% | $215,584 +2% |
| 2022 | $2,607 -1% | $211,357 +2% |
| 2021 | $2,633 +0.6% | $207,213 +1% |
| 2020 | $2,617 | $205,089 +2% |
| 2019 | $2,617 +1.9% | $201,068 +2% |
| 2018 | $2,568 +3.5% | $197,126 +2% |
| 2017 | $2,482 | $193,261 +2% |
| 2016 | $2,482 +4.2% | $189,472 +1.5% |
| 2015 | $2,383 +3.6% | $186,626 +2% |
| 2014 | $2,300 | $182,971 +0.5% |
| 2013 | -- | $182,145 +2% |
| 2012 | -- | $178,574 +2% |
| 2011 | -- | $175,073 +0.8% |
| 2010 | -- | $173,765 -0.2% |
| 2009 | -- | $174,179 +2% |
| 2008 | -- | $170,764 +2% |
| 2007 | -- | $167,416 +2% |
| 2006 | -- | $164,134 +2% |
| 2005 | -- | $160,916 +2% |
| 2004 | -- | $157,761 +1.9% |
| 2003 | -- | $154,870 +2% |
| 2002 | -- | $151,834 +2% |
| 2001 | $1,615 -2.3% | $148,857 +2% |
| 2000 | $1,653 | $145,939 |
Find assessor info on the county website
Monthly payment
Est. payment
Payment breakdown
Explore the cost of this home by adjusting the details. Changes won't be saved.Climate risks
Neighborhood: Golden West Estate
- $1,678,4003 bd3 ba2.9k sqft8902 Crescent Dr, Huntington Beach, CA 92646Off Market
- $1,441,3004 bd2 ba2k sqft8882 Crescent Dr, Huntington Beach, CA 92646Off Market
- $1,544,1004 bd2 ba2.3k sqft8891 Seaspray Dr, Huntington Beach, CA 92646Off Market
- $1,682,4004 bd3 ba2.5k sqft8901 Seaspray Dr, Huntington Beach, CA 92646Off Market
Similar homes
- $1,729,0005 bd3 ba2.4k sqft9112 Hyde Park Dr, Huntington Beach, CA 92646For Sale
 MLS ID #OC26243253, Nick Lombardo, Compass. CRMLS
- $1,499,9994 bd3 ba2.1k sqft7814 Orchid Dr, Huntington Beach, CA 92648For Sale
 MLS ID #PW26244857, Tri Lam, Home Finder Realty. CRMLS
- $1,400,0003 bd2 ba1.4k sqft10251 Cutty Sark Dr, Huntington Beach, CA 92646For Sale
 MLS ID #OC26201946, Nathan Gruber, The Group Realty, Inc.. CRMLS
- $1,400,0004 bd3 ba1.9k sqft8271 Dancy Cir, Huntington Beach, CA 92646For Sale
 MLS ID #IV26224389, JOHN DELA ROSA, The Network Realty Group, Inc. CRMLS
