Spend your days playing on the Spring River in Hardy Arkansas. This charming 2 bed, 1 bath cabin offers the perfect escape for family and friends and let’s not forget the quaint loft area perfect for the kids to have their own hide away. This cabin has been updated and is turnkey with the option to acquire with furnishings. Stunning views, access to Spring River, and minutes from downtown Hardy Main Street for shopping and sweet treats. Whether you are looking for a place to call home, a space to retreat to, or an investment property this one is worth checking out!
Active
Price cut: $20K (5/15)
$199,900
89 E Valley Dr #B, Hardy, AR 72542
2beds
1,088sqft
:
Get pre-qualified$1,260/mo
Single Family Residence
Built in 2006
5,227 Square Feet Lot
$191,600 Zestimate®
$184/sqft
$-- HOA
What's special
Quaint loft areaAccess to spring riverStunning views
- 495 days |
- 349 |
- 33 |
Zillow last checked:
Listing updated:
Listed by:
Carol A Hill 870-710-7126,
King-Rhodes & Associates, Inc. 870-257-3241,
Kelly Harrison 901-848-1680,
King-Rhodes & Associates, Inc.
Source: CARMLS,MLS#: 25010544
Facts & features
Interior
Bedrooms & bathrooms
- Bedrooms: 2
- Bathrooms: 1
- Full bathrooms: 1
Rooms
- Room types: Bonus Room
Dining room
- Features: Kitchen/Dining Combo
Heating
- Electric
Cooling
- Electric
Appliances
- Included: Free-Standing Range, Microwave, Electric Range, Dishwasher
Features
- Balcony/Loft, Ceiling Fan(s), Walk-in Shower, Primary Bedroom/Main Lv
- Flooring: Wood, Laminate
- Windows: Window Treatments
- Has fireplace: Yes
- Fireplace features: Decorative
Interior area
- Total structure area: 1,088
- Total interior livable area: 1,088 sqft
Property
Parking
- Total spaces: 2
- Parking features: Carport, Two Car
- Has carport: Yes
Features
- Levels: One and One Half
- Stories: 1.5
- Patio & porch: Deck
- Has view: Yes
- View description: River
- Has water view: Yes
- Water view: River
- Waterfront features: River, River Front
- Body of water: River: Spring River
Lot
- Size: 5,227 Square Feet
- Features: Level, Resort Property, Cleared, Not in Subdivision, Flood Insurance Required, River/Lake Area, Waterfront
Details
- Parcel number: 76005967008
- Other equipment: Satellite Dish
Construction
Type & style
- Home type: SingleFamily
- Architectural style: Other (see remarks)
- Property subtype: Single Family Residence
Materials
- Metal/Vinyl Siding
- Foundation: None
- Roof: Metal
Condition
- New construction: No
- Year built: 2006
Utilities & green energy
- Electric: Elec-Municipal (+Entergy)
- Gas: Gas-Propane/Butane
- Sewer: Public Sewer
- Water: Public
- Utilities for property: Gas-Propane/Butane, Telephone-Private, Some Util Avl-Not on Prop
Community & HOA
Community
- Features: Playground, Party Room, Picnic Area, Fitness/Bike Trail
- Security: Security
- Subdivision: Metes & Bounds
HOA
- Has HOA: No
Location
- Region: Hardy
Financial & listing details
- Price per square foot: $184/sqft
- Annual tax amount: $1,048
- Date on market: 3/19/2025
- Listing terms: Conventional,Cash
- Road surface type: Paved
Estimated market value
$191,600
$182,000 - $201,000
$1,147/mo
Price history
| Date | Event | Price |
|---|---|---|
| 5/15/2026 | Price change | $199,900-9.1%$184/sqft |
Source:  CARMLS #25010544 Report a problem CARMLS #25010544 Report a problem | ||
| 4/16/2026 | Listed for sale | $219,900$202/sqft |
Source: CARMLS #25010544 Report a problem | ||
| 4/8/2026 | Contingent | $219,900$202/sqft |
Source: CARMLS #25010544 Report a problem | ||
| 3/20/2026 | Listed for sale | $219,900$202/sqft |
Source: CARMLS #25010544 Report a problem | ||
| 3/13/2026 | Listing removed | $219,900$202/sqft |
Source: CARMLS #25010544 Report a problem | ||
| 3/9/2026 | Price change | $219,900-2%$202/sqft |
Source: CARMLS #25010544 Report a problem | ||
| 8/12/2025 | Price change | $224,500-6%$206/sqft |
Source: CARMLS #25010544 Report a problem | ||
| 6/11/2025 | Price change | $238,900-0.3%$220/sqft |
Source: CARMLS #25010544 Report a problem | ||
| 3/19/2025 | Listed for sale | $239,500+91.6%$220/sqft |
Source: CARMLS #25010544 Report a problem | ||
| 9/22/2021 | Sold | $125,000+11.6%$115/sqft |
Source: CARMLS #21028930 Report a problem | ||
| 11/1/2020 | Listing removed | $112,000$103/sqft |
Source: United Country Cotham & Co. #19005106 Report a problem | ||
| 4/17/2020 | Listed for sale | $112,000$103/sqft |
Source: United Country Cotham & Co. #19005106 Report a problem | ||
Public tax history
Tax history is unavailable.
Monthly payment
Est. payment
Payment breakdown
Explore the cost of this home by adjusting the details. Changes won't be saved.Climate risks
Neighborhood: 72542
Nearby schools
GreatSchools rating
- 8/10Highland Middle SchoolGrades: 5-8Distance: 4.5 mi
- 8/10Highland High SchoolGrades: 9-12Distance: 4.6 mi
- 8/10Cherokee Elementary SchoolGrades: PK-4Distance: 5 mi
Schools provided by the listing agent
- Elementary: Cherokee
- Middle: Highland
- High: Highland
Source: CARMLS. This data may not be complete. We recommend contacting the local school district to confirm school assignments for this home.
- $118,000-- bd1 ba728 sqft89 E Valley Dr, Highland, AR 72542Off Market
- $144,500-- bd1 ba1k sqft89 E Valley Dr, Highland, AR 72542Off Market
- $158,5002 bd1 ba950 sqft89B E Valley Rd, Hardy, AR 72542Sold
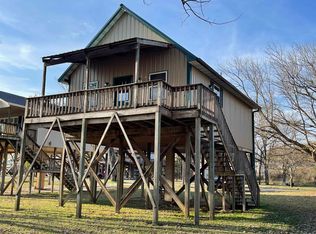
- $156,4003 bd2 ba704 sqft61 E Valley Dr, Highland, AR 72542Off Market

- $14,000-- bd-- ba-- sqft47 E Valley Dr, Highland, AR 72542Off Market
- $232,0002 bd2 ba960 sqft39 E Valley Dr, Highland, AR 72542Sold
- $185,6003 bd2 ba948 sqft28 E Valley Dr, Highland, AR 72542Off Market
- $147,5002 bd2 ba864 sqft29 E Valley Dr, Highland, AR 72542Off Market
A local agent can set up tours, give advice and negotiate with sellers.
Similar homes
- $196,0002 bd2 ba1.5k sqft167 Wahpeton Hill Rd, Highland, AR 72542For Sale

 MLS ID #26022127, Jeff Stone, Coldwell Banker Ozark Real Estate Company. CARMLS
 - $199,9002 bd1 ba768 sqft20 E Valley Dr, Highland, AR 72542For Sale By Owner
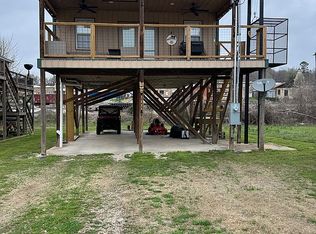
- $199,9003 bd1 ba1.1k sqft106 Edna Ave, Hardy, AR 72542For Sale
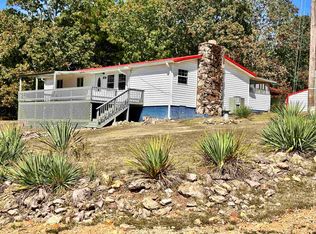 MLS ID #26010278, Emily D Bagwell-Shackelford, Coldwell Banker Ozark Real Estate Company. CARMLS
 - $199,5001 bd1 ba577 sqft27 Miramichee Cir, Hardy, AR 72542For Sale
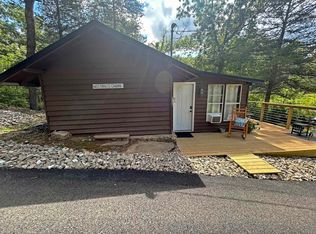 MLS ID #25034481, Jason Rhodes, King-Rhodes & Associates, Inc.. CARMLS
 - $239,0002 bd1 ba768 sqft19 E Valley Dr, Highland, AR 72542For SaleMLS ID #26006660, Brooke A Smith, Forrest Realty. CARMLS
- $185,0003 bd2 ba1.1k sqft1044 Springwood Rd, Hardy, AR 72542For SaleMLS ID #132888, Jacie L Pool, HOUSE OF REALTY. Mountain Home MLS
- $230,0002 bd2 ba1.2k sqft5 Dogwood Cir, Cherokee Village, AR 72529For SaleMLS ID #26026951, Lisa M Carter, Native Realty. CARMLS
- $299,0002 bd2 ba1.4k sqft218 River Rd, Hardy, AR 72542For SaleMLS ID #26001255, Angela M Gallaher, United Country Cotham & Co.. CARMLS
- $144,9003 bd1 ba1.1k sqft2541 State Highway 62/412, Hardy, AR 72542For SaleMLS ID #25038585, Derek Ford, King-Rhodes & Associates, Inc.. CARMLS
- $175,0003 bd2 ba1.3k sqft126 Saginaw Cir, Cherokee Village, AR 72529For SaleMLS ID #26021506, Laura J Sackett, Ozark Gateway Realty OGW LLC. CARMLS
- $279,0001 bd1 ba1.1k sqft420 Highway 63 N, Hardy, AR 72542For SaleMLS ID #26018222, Jessie Friend, Coldwell Banker Ozark Real Estate Company. CARMLS
- $269,0003 bd2 ba1k sqft27 Miramichee Dr, Hardy, AR 72542For SaleMLS ID #26019516, SuZanne "Lisa" Reeves, Coldwell Banker Ozark Real Estate Company. CARMLS
- $220,0002 bd2 ba1.2k sqft1921 63rd Hwy, Williford, AR 72482For SaleMLS ID #26014161, Dick Sackett, Ozark Gateway Realty OGW LLC. CARMLS
- $288,8004 bd2 ba1.5k sqft330 Robinhood Ln, Highland, AR 72542For SaleMLS ID #26017441, Frances J West, Video Real Estate Agency. CARMLS
- $179,9002 bd2 ba1.4k sqft13 Caxambas Dr, Cherokee Village, AR 72529For SaleMLS ID #26022341, Debra Galkoski, Southern Pines Realty of the Ozarks. CARMLS
- $234,9002 bd2 ba1.3k sqft51 Winnebago Dr, Cherokee Village, AR 72529For SaleMLS ID #26022582, Yvonne Cooper, Scenic Rivers Realty. CARMLS
- $158,0002 bd1 ba1.1k sqft17 Iroquois Cir, Cherokee Village, AR 72529For SaleMLS ID #26026149, Deborah Kerley, Century 21 Portfolio. CARMLS
- $159,9003 bd2 ba1.5k sqft1 E Ute Cir, Cherokee Village, AR 72529For SaleMLS ID #26027757, Will M Watson, United Country Ozark Realty. CARMLS
- $181,5002 bd2 ba1.6k sqft63 Pahokee Dr, Cherokee Village, AR 72529For SaleMLS ID #26020479, Christiana S McFarland, Compass Rose Realty. CARMLS
- $189,9003 bd3 ba1.6k sqft1 Nokomis Dr, Cherokee Village, AR 72529For SaleMLS ID #26007176, Andrea J Andrews, Compass Rose Realty. CARMLS
