Welcome to this beautifully updated all-brick ranch, perfectly situated on a peaceful neighborhood street in the Town of Cheektowaga! This stunning, move-in-ready home offers a spacious open-concept feel and impressive updates throughout. The showstopping eat-in kitchen was professionally renovated in 2021 and features an abundance of soft-close shaker-style cabinetry, quartz countertops, a large center island, striking backsplash, high-end range hood, recessed lighting, and luxury vinyl flooring. The spacious living room is filled with natural light from a newer bay window and features recessed lighting and luxury vinyl flooring. Three generous-sized bedrooms offer beautiful original hardwood floors, while the professionally updated full bathroom showcases a quartz vanity, tiled walk-in shower, and tile flooring. Ample closet and storage space can be found throughout the home. The clean, dry, fully finished basement offers exceptional additional living space with an egress window and bar area. Outside, enjoy a deep, fully fenced backyard with no rear neighbors, a concrete patio, attractive landscaping, and a welcoming covered front porch. A 1.5-car attached garage and double-wide concrete driveway complete the exterior. Additional updates include a 2024 tankless hot water tank, Trane furnace and central air approximately 9 years young, and most windows replaced in 2021. Square footage is much larger than public records indicate. Conveniently located near shopping, restaurants, parks, and more, with easy access to highways, downtown Buffalo, and the airport. Beautifully updated, exceptionally maintained, and truly turnkey—this impressive home is a must-see! Open House Saturday, 9/5, from 11 AM–1 PM. Offers will be received as they are recieved.
Pending
$249,900
89 Freda Ave, Buffalo, NY 14225
3beds
1,176sqft
Single Family Residence
Built in 1962
6,969 Square Feet Lot
$-- Zestimate®
$213/sqft
$-- HOA
What's special
All-brick ranchThree generous-sized bedroomsRecessed lightingLarge center islandQuartz vanityTiled walk-in showerNewer bay window
- 52 days
- 66
- 2
Zillow last checked:
Listing updated:
Listed by:
WNY Metro Roberts Realty 716-646-6400,
Sonya L Jindra 716-646-6400
Source: NYSAMLSs,MLS#: B1711067 Originating MLS: Buffalo
Originating MLS: BuffaloFacts & features
Interior
Bedrooms & bathrooms
- Bedrooms: 3
- Bathrooms: 1
- Full bathrooms: 1
- Main level bathrooms: 1
- Main level bedrooms: 3
Heating
- Gas, Forced Air
Cooling
- Central Air
Appliances
- Included: Appliances Negotiable, Tankless Water Heater
- Laundry: In Basement
Features
- Ceiling Fan(s), Entrance Foyer, Eat-in Kitchen, Separate/Formal Living Room, Kitchen Island, Quartz Counters, Bar, Bedroom on Main Level, Main Level Primary
- Flooring: Hardwood, Luxury Vinyl, Tile, Varies
- Basement: Egress Windows,Full,Finished,Sump Pump
- Has fireplace: No
Interior area
- Total structure area: 1,176
- Total interior livable area: 1,176 sqft
Video & virtual tour
Property
Parking
- Total spaces: 1.5
- Parking features: Attached, Electricity, Garage, Driveway
- Attached garage spaces: 1.5
Accessibility
- Accessibility features: Low Threshold Shower
Features
- Levels: One
- Stories: 1
- Patio & porch: Covered, Patio, Porch
- Exterior features: Awning(s), Concrete Driveway, Fully Fenced, Patio, Private Yard, See Remarks
- Fencing: Full
Lot
- Size: 6,969 Square Feet
- Dimensions: 50 x 142
- Features: Pie Shaped Lot, Residential Lot
Details
- Parcel number: 1430891024700006007000
- Special conditions: Standard
Construction
Type & style
- Home type: SingleFamily
- Architectural style: Ranch
- Property subtype: Single Family Residence
Materials
- Brick, Copper Plumbing
- Foundation: Block
- Roof: Asphalt,Shingle
Condition
- Resale
- Year built: 1962
Utilities & green energy
- Electric: Circuit Breakers
- Sewer: Connected
- Water: Connected, Public
- Utilities for property: Cable Available, Electricity Connected, High Speed Internet Available, Sewer Connected, Water Connected
Green energy
- Energy efficient items: Appliances, HVAC, Lighting, Windows
Community & HOA
Community
- Subdivision: Holland Land Company's Su
Location
- Region: Buffalo
Financial & listing details
- Price per square foot: $213/sqft
- Tax assessed value: $160,000
- Annual tax amount: $5,249
- Date on market: 9/2/2026
- Cumulative days on market: 43 days
- Listing terms: Cash,Conventional,FHA,VA Loan
Estimated market value
Not available
Estimated sales range
Not available
$2,092/mo
Price history
| Date | Event | Price |
|---|---|---|
| 9/14/2026 | Pending sale | $249,900$213/sqft |
Source:  NYSAMLSs #B1711067 Report a problem NYSAMLSs #B1711067 Report a problem | ||
| 9/2/2026 | Listed for sale | $249,900+194%$213/sqft |
Source: NYSAMLSs #B1711067 Report a problem | ||
| 8/23/2011 | Sold | $85,000+0.1%$72/sqft |
Source: Public Record Report a problem | ||
| 6/22/2011 | Price change | $84,900-3.4%$72/sqft |
Source: Hunt Real Estate ERA #B380759 Report a problem | ||
| 4/21/2011 | Price change | $87,900-2.3%$75/sqft |
Source: Hunt Real Estate ERA #B380759 Report a problem | ||
| 3/9/2011 | Listed for sale | $90,000+5.9%$77/sqft |
Source: HUNT Real Estate ERA #B380759 Report a problem | ||
| 5/22/2006 | Sold | $85,000$72/sqft |
Source: Public Record Report a problem | ||
Public tax history
| Year | Property taxes | Tax assessment |
|---|---|---|
| 2025 | -- | $160,000 |
| 2024 | -- | $160,000 |
| 2023 | -- | $160,000 |
| 2022 | -- | $160,000 +15.2% |
| 2021 | -- | $138,900 +47.9% |
| 2020 | -- | $93,900 |
| 2019 | -- | $93,900 |
| 2018 | -- | $93,900 |
| 2017 | $2,795 +42.5% | $93,900 +17.4% |
| 2016 | $1,961 | $80,000 |
| 2015 | -- | $80,000 -16.5% |
| 2014 | -- | $95,800 +71.7% |
| 2013 | -- | $55,800 |
| 2012 | -- | $55,800 |
| 2011 | -- | $55,800 |
| 2010 | -- | $55,800 |
| 2009 | -- | $55,800 |
| 2008 | -- | $55,800 |
| 2007 | -- | $55,800 |
| 2006 | -- | $55,800 +4.9% |
| 2005 | -- | $53,200 |
| 2004 | -- | $53,200 |
| 2003 | -- | $53,200 |
| 2002 | -- | $53,200 |
| 2001 | -- | $53,200 |
| 2000 | -- | $53,200 |
Find assessor info on the county website
Monthly payment
Climate risks
Neighborhood: 14225
Nearby schools
Schools provided by the listing agent
- Elementary: Union East Elementary
- Middle: Cheektowaga Middle
- High: Cheektowaga High
- District: Cheektowaga
Source: NYSAMLSs. This data may not be complete. We recommend contacting the local school district to confirm school assignments for this home.
Similar homes
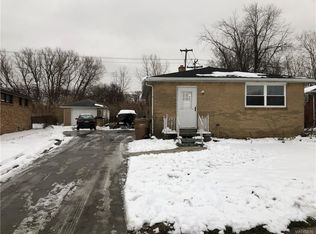
- $235,0003 bd1 ba1.1k sqft72 Grand Blvd, Cheektowaga, NY 14225For Sale

 MLS ID #B1721795, Donald Zappia, Listing by: eXp Realty. NYSAMLSs
 - $259,9003 bd1 ba1.2k sqft1354 George Urban Blvd, Cheektowaga, NY 14225For Sale
 MLS ID #B1723206, Md Khan, Listing by: Towne Housing Real Estate. NYSAMLSs
 - $269,0004 bd3 ba1.7k sqft12 Yvonne Ave, Cheektowaga, NY 14225For Sale
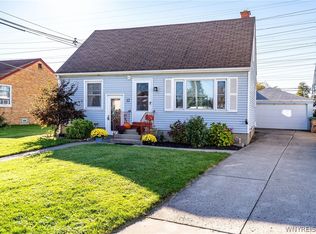 MLS ID #B1723884, Meredith Battin, Listing by: Gurney Becker & Bourne. NYSAMLSs
 - $239,9993 bd1 ba1.3k sqft16 Woodridge Ave, Cheektowaga, NY 14225For Sale
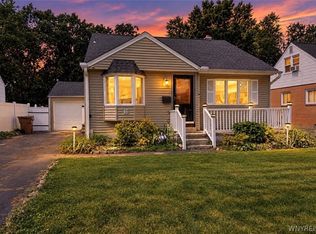 MLS ID #B1706586, Suzanne Tomasello, Listing by: Keller Williams Realty WNY. NYSAMLSs
 - $275,0003 bd2 ba1.5k sqft26 Panama Ln, Cheektowaga, NY 14225For SaleMLS ID #B1714325, Vincent J Rondinelli, Listing by: Rondinelli Real Estate. NYSAMLSs
- $219,9003 bd2 ba1k sqft15 Edmund St, Cheektowaga, NY 14227For SaleMLS ID #B1721311, Carol Klein, Listing by: Century 21 North East. NYSAMLSs
- $244,9003 bd2 ba1k sqft23 Rogers Dr, Depew, NY 14043For SaleMLS ID #B1722211, Tyler Ehde, Listing by: Century 21 North East. NYSAMLSs
- $239,9004 bd2 ba1.3k sqft1111 Cleveland Dr, Cheektowaga, NY 14225For SaleMLS ID #B1713906, Danielle Buchbinder, Listing by: Keller Williams Realty WNY. NYSAMLSs
- $249,9003 bd1 ba1.3k sqft33 Lyndale Ct, West Seneca, NY 14224For SaleMLS ID #B1715458, Suzanne Tomasello, Listing by: Keller Williams Realty WNY. NYSAMLSs
- $259,9003 bd1 ba1.2k sqft43 Norman Pl, Amherst, NY 14226For SaleMLS ID #B1706185, Kevin Kazmierczak, Listing by: WNY Metro Roberts Realty. NYSAMLSs
- $249,9004 bd2 ba1.4k sqft48 Lenox St, Buffalo, NY 14224For SaleMLS ID #B1718133, Samantha Ajroud, Listing by: Berkshire Hathaway Homeservices Zambito Realtors. NYSAMLSs
- $229,7003 bd2 ba1.4k sqft86 Bellevue Ave, Buffalo, NY 14227For SaleMLS ID #B1711429, Wendy L Syed, Listing by: Howard Hanna WNY Inc.. NYSAMLSs
- $249,9004 bd1 ba1.4k sqft255 Clark St, Buffalo, NY 14223For SaleMLS ID #B1719077, Ryan Carr, Listing by: Keller Williams Realty WNY. NYSAMLSs
- $249,9003 bd2 ba1.1k sqft16 Broezel Ave, Lancaster, NY 14086For SaleMLS ID #B1713842, Patrick Sportelli, Listing by: WNY Metro Roberts Realty. NYSAMLSs
- $239,9003 bd1 ba1.1k sqft18 W 5th St, Depew, NY 14043For SaleMLS ID #B1715036, Joe Sorrentino Jr, Listing by: Keller Williams Realty WNY. NYSAMLSs
- $229,0003 bd2 ba1.5k sqft29 Allendale Rd, Buffalo, NY 14215For SaleMLS ID #B1706998, Justin Duffy, Listing by: Howard Hanna WNY Inc.. NYSAMLSs
- $250,0003 bd2 ba1.1k sqft79 Kenview Ave, Buffalo, NY 14217For SaleMLS ID #B1711989, Robert J Grinewich, Listing by: Howard Hanna WNY Inc.. NYSAMLSs
- $239,0003 bd2 ba1k sqft14 Mosher Dr, Tonawanda, NY 14150For SaleMLS ID #B1724065, Rachele Sutherland, Listing by: eXp Realty. NYSAMLSs
- $274,4443 bd1 ba1k sqft53 Paige Ave, Buffalo, NY 14223For SaleMLS ID #B1719677, Todd M Nibbe, Listing by: Red Door Real Estate WNY LLC. NYSAMLSs
